

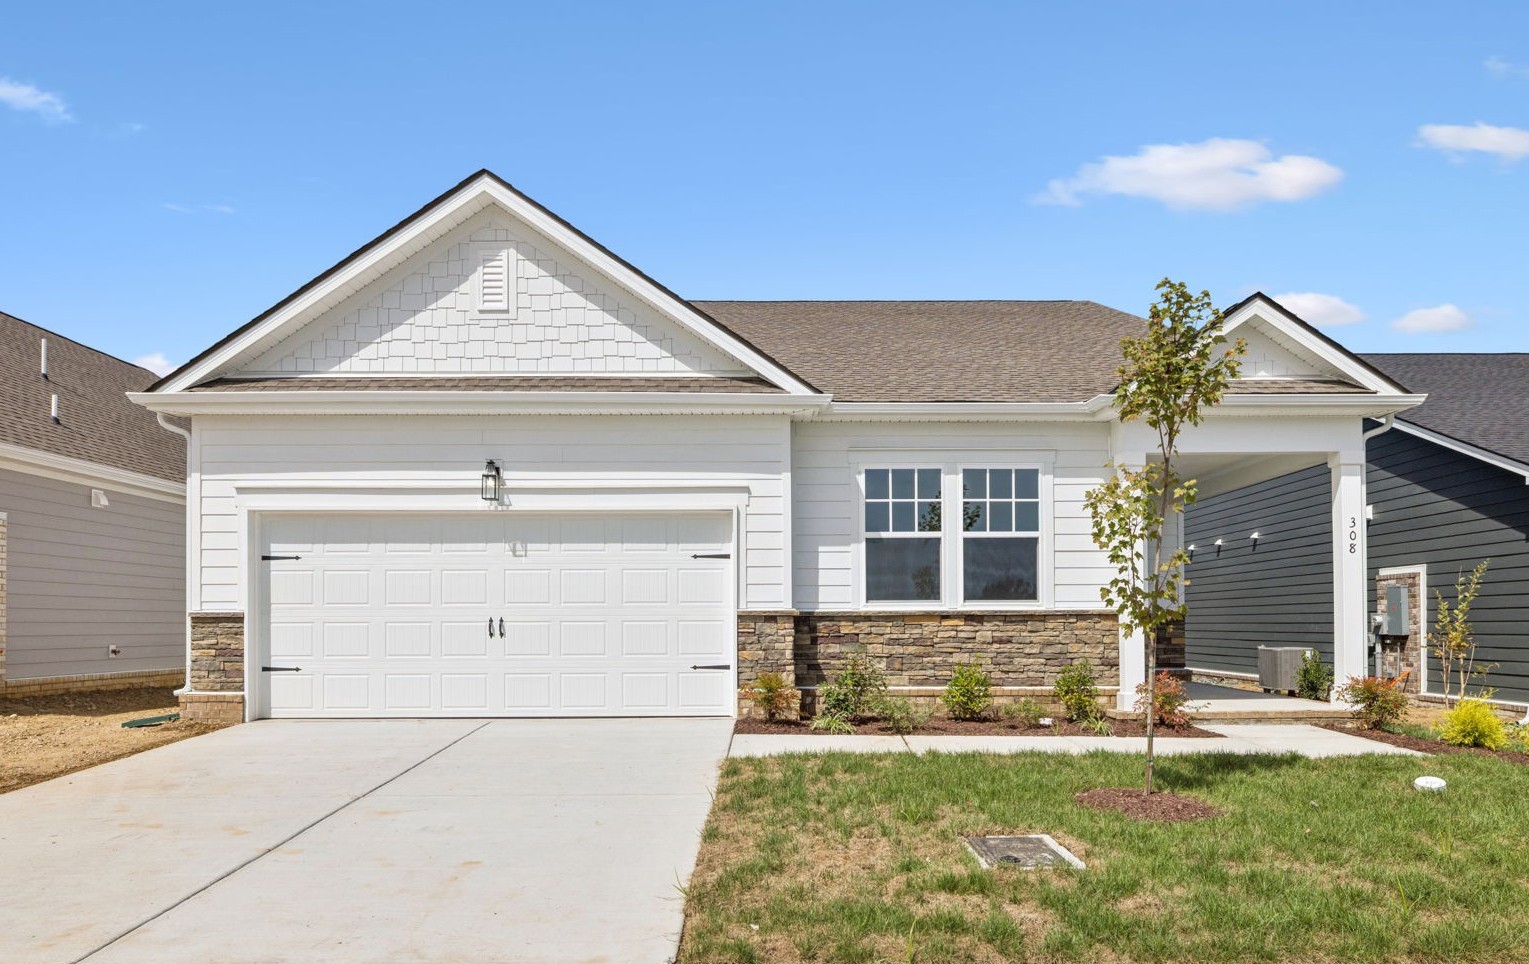
2804 Bison Ct, Antioch, TN 37013
Cedars Of Cane Ridge · Davidson County
Key Facts
Description
Homesite #31 – Welcome to Cedars at Cane Ridge, a thoughtfully designed 55+ community. The unique Palmer 3 bedroom plan is cleverly designed. After spending time in enjoying your wide open living space filled with natural lighting, fabulously designed kitchen showing the highly requested Canvas Collection by Ashton woods, perfect for entertaining, fall in love with the rest of this home! The spacious primary bedroom has the room and flow you are sure to enjoy. The primary bathroom offers large step in tile shower and double vanities separated by the entry of your huge walk in closet. What is different about this plan is that the two guest bedrooms, both have have access to a full bathroom, Additional highlights include luxurious vinyl plank flooring throughout the main living areas and a convenient laundry room at the garage entry. Don't forget that large inviting covered back patio for those evenings relaxing outdoors! Come and join us in the thriving Cane Ridge community. We are just 3 short miles from Tanger outlets, restaurants, parks, interstate 24, and more! See you soon! The Oxford Collection showcases dark cabinets, quartz countertops, a subway tile backspalash, stainless steel appliances, and a spacious walk-in pantry. The kitchen flows into the dining area and family room, with seamless access to the rear covered patio—ideal for relaxed outdoor living. Close the new Tanger Outlets, dining options, TriStar Emergency Center, and abundant parks and recreation opportunities.
Property Information
Property Type
Residential
Sub-Type
Single Family Residence
Year Built
2026
Stories
1
Living Area
1,812 sq ft
Lot Size
0.14 acres
Lot Dimensions
51 X 120
Garage Spaces
2
Parking Spaces
2
MLS® Listing#
3287756
Property Features
Interior
Appliances
Cooling
Heating
Flooring
Basement
Parking
Laundry
Patio
Construction
Foundation
Security
Community
Utilities
Sewer
Water Source
Rooms
- Bedroom 116x13
- Bedroom 212x12
- Bedroom 312x12
- Kitchen
- Living Room16x16
- Master Bathroom
Schools
- Elementary:
- A. Z. Kelley Elementary
- Middle:
- Thurgood Marshall Middle
- High:
- Cane Ridge High School
Financial Details
HOA
$100 / Monthly
Annual Taxes
$3,434
Directions
I24 E from Nashville. Take exit 60A (Hickory Hollow Pkwy). Stay right to Century Farms Pkwy. Take 2nd exit at rounda-bout (Cane Ridge Rd). Turn right onto Old Franklin Rd. Left on Preston Rd. Left on Pettus Rd for one mile. Community will be on your left
Affordability Calculator
$93,999
Estimated monthly payment
$2,502/mo
Principal $375,996 · Est. interest $524,548 over 30 yrs
Neighborhood Market Statistics
How this home compares to active listings in Antioch, TN
- $367,403
- Median Listing Price
- 40
- Median Days on Market
- 1,775
- Median Sq Ft
- $211
- Median Price / Sq Ft
- 309
- Active Listings
- This home’s price is 28% above the area median.
- Its price per sq ft is 23% above the area median.
Market statistics compiled from active EXIT Realty® and MLS listings in Antioch, TN.
Location
Map is currently unavailable for this location.
Points of Interest in Antioch, TN
Showing the Antioch area map.
Commute Calculator
Nearby Homes



Similar Homes Nearby

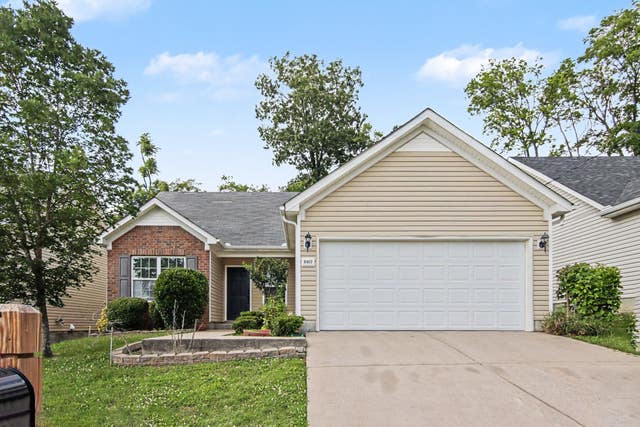

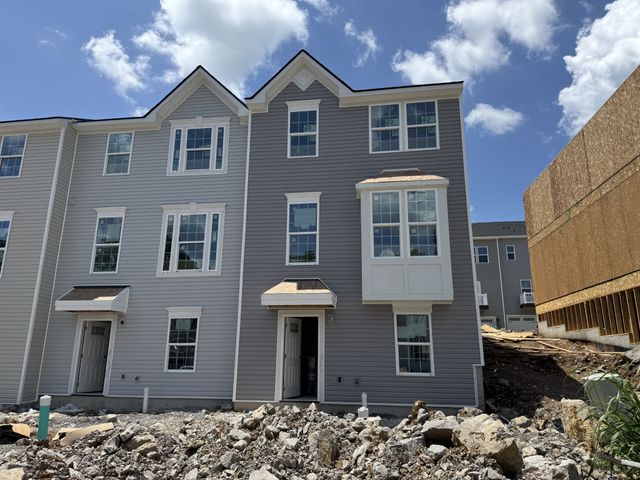
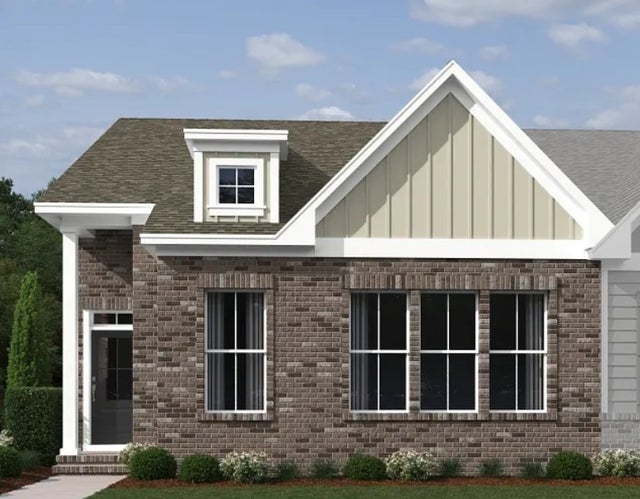

Similar Home Values
Comparable nearby listings and their asking prices.
| Address | Price | Beds | Baths | Sq Ft |
|---|---|---|---|---|
| 5140 Highlander Dr, Antioch, TN | $329,900 | 3 | 2 | 1,215 |
| 8469 Lawson Dr, Antioch, TN | $329,900 | 3 | 2 | 1,237 |
| 4800 Peppertree Dr, Antioch, TN | $329,990 | 3 | 2 | 1,200 |
| 237 Poplar Loop, Antioch, TN | $329,990 | 3 | 4 | 2,122 |
| 313 W Stonehaus Crossing, Antioch, TN | $333,095 | 3 | 3 | 1,653 |
| 4536 Hamilton Ln, Antioch, TN | $338,000 | 3 | 2 | 1,326 |
Moving Cost Estimate
EXIT Agents in Antioch



Listing Courtesy: Ashton Nashville Residential - 6154986233
Last Updated: 2026-07-17