

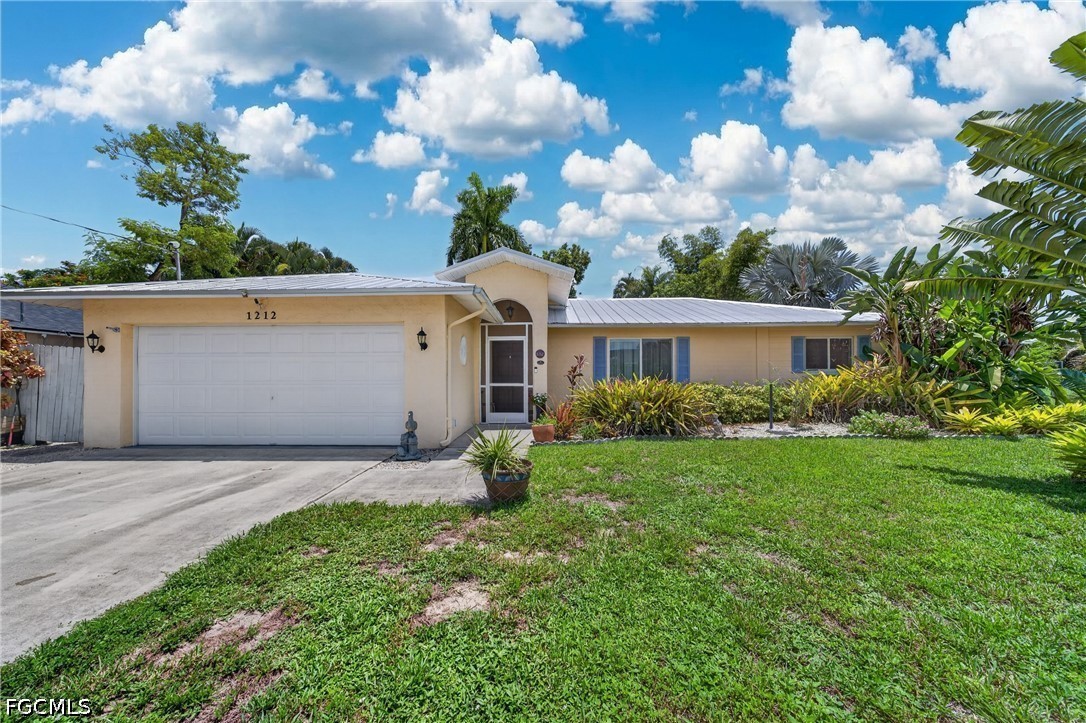
1212 SE 15th Street, Cape Coral, FL 33990
CAPE CORAL · Lee County
Key Facts
Description
Heated Saltwater Pool | No Flood Zone | New Metal Roof (2023) Enjoy the Florida lifestyle in this beautifully UPDATED 3-bedroom, 2-bath, split-bedroom POOL home with a 2-car garage, ideally located in the heart of Cape Coral. Situated on city WATER AND SEWER and NOT IN A FLOOD ZONE, this home offers peace of mind along with exceptional value. The screened lanai showcases a HEATED SALTWATER POOL with a waterfall feature, outdoor shower, and desirable SOUTHERN EXPOSURE providing sunshine on the pool throughout the day. Lush tropical landscaping surrounds the backyard, creating a private, park-like setting perfect for relaxing or entertaining. Inside, you’ll find soaring cathedral ceilings and luxury vinyl plank flooring installed in 2025, along with tasteful updates to both the kitchen and bathrooms. The open split-bedroom floor plan offers comfortable living with plenty of natural light. Additional highlights include a new METAL ROOF installed in 2023 and a central location just minutes from restaurants, shopping, and the Midpoint Bridge, making commuting to Fort Myers quick and convenient. This move-in-ready pool home combines modern updates, privacy, and an outstanding location—don’t miss your opportunity to make it yours!
Property Information
Property Type
Residential
Sub-Type
Single Family Residence
Style
Ranch, One Story
Year Built
1989
Stories
1
Living Area
1,802 sq ft
Lot Size
0.23 acres
Lot Dimensions
80 x 125 x 80 x 125
Garage Spaces
2
Ownership
Single Family
Days on Market
9
MLS® Listing#
2026029205
Property Features
Interior
Exterior
Appliances
Cooling
Heating
Flooring
Pool
Parking
Laundry
Patio
Fencing
Lot Features
Construction
Roof
Windows
Utilities
Sewer
Water Source
Financial Details
HOA
None
Annual Taxes
$2,051
Tax year 2025
Parcel Number
19-44-24-C3-00751.0210
Affordability Calculator
$65,980
Estimated monthly payment
$1,756/mo
Principal $263,920 · Est. interest $368,192 over 30 yrs
Location
Map is currently unavailable for this location.
Points of Interest in Cape Coral, FL
Showing the Cape Coral area map.
Commute Calculator
Nearby Homes
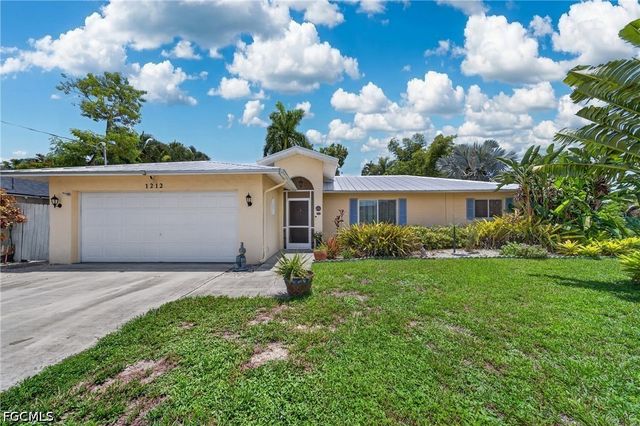

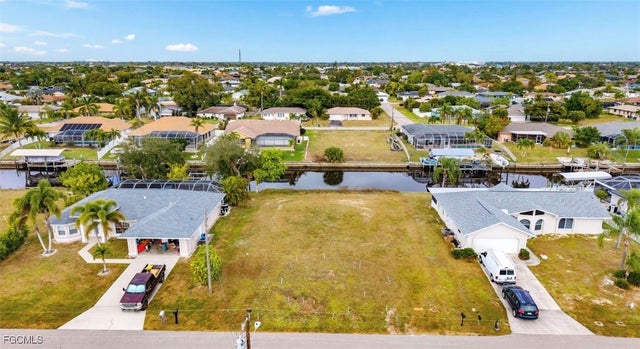


Similar Homes Nearby
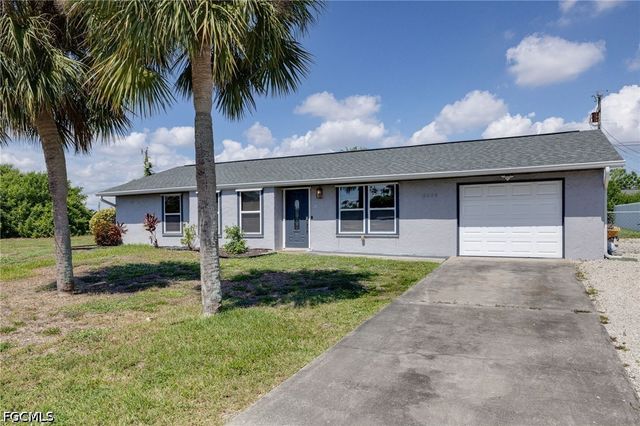

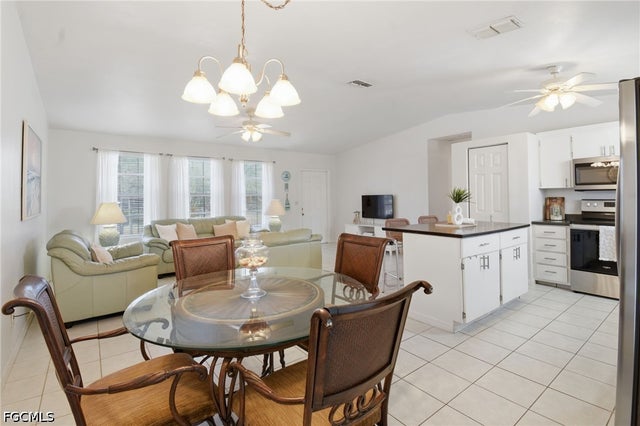
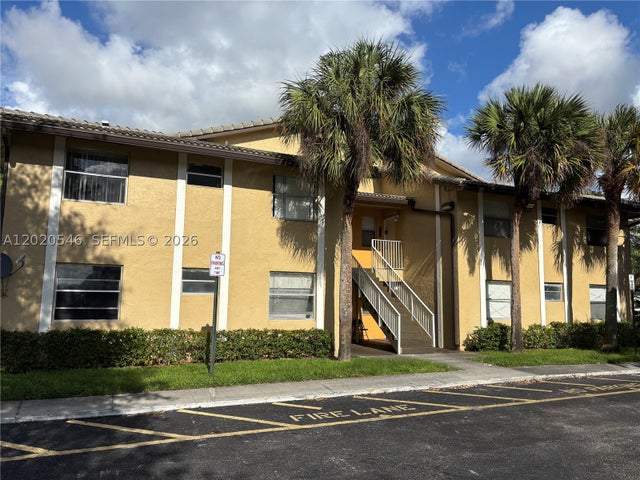


Similar Home Values
Comparable nearby listings and their asking prices.
| Address | Price | Beds | Baths | Sq Ft |
|---|---|---|---|---|
| 2204 NE 15th Place, Cape Coral, FL | $233,900 | 3 | 1 | 1,156 |
| 1794 Concordia Lake Circle 2607, Cape Coral, FL | $234,900 | 2 | 2 | 1,432 |
| 2111 NE 25th Street, Cape Coral, FL | $234,900 | 3 | 2 | 1,176 |
| 11585 NW 43rd St 11585, Coral Springs, FL | $235,000 | 3 | 2 | 950 |
| 3327 Dandolo Circle, Cape Coral, FL | $235,000 | 3 | 3 | 1,606 |
| 11585 NW 44th Street 11585, Coral Springs, FL | $235,000 | 3 | 2 | 950 |
Moving Cost Estimate
EXIT Agents in Cape Coral


Listing Courtesy: Compass Florida LLC - 2392688976
The listing broker’s offer of compensation is made only to participants of the MLS where the listing is filed.