

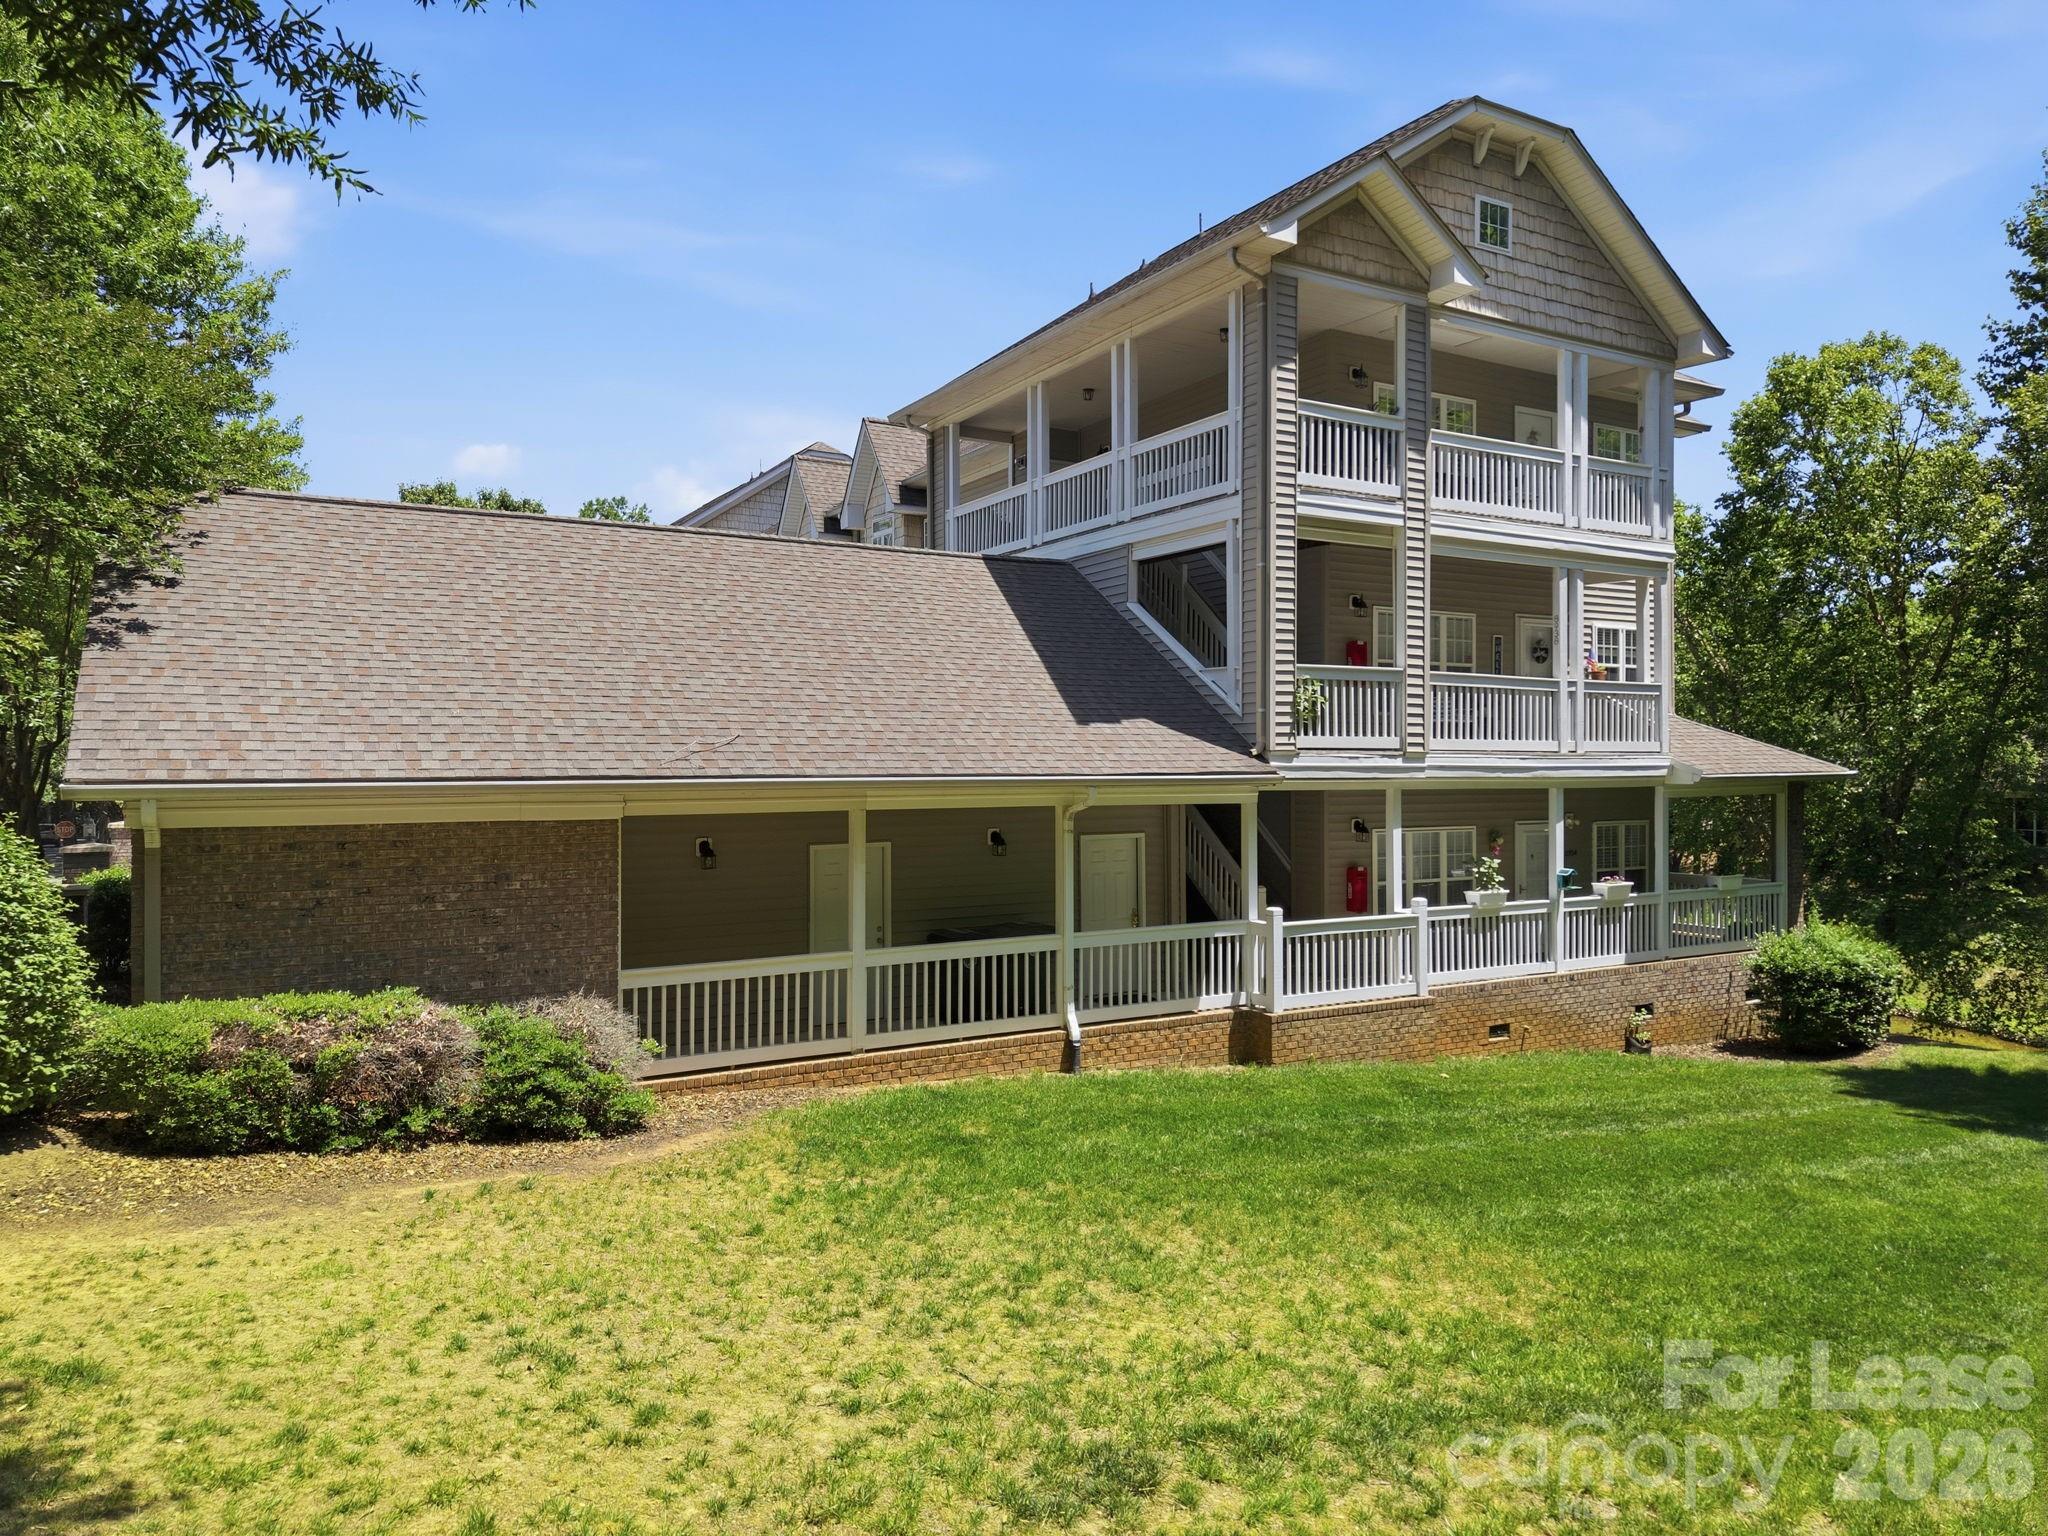
8942 Rosalyn Glen Road, Cornelius, NC 28031
Edinburgh Square · Mecklenburg County
Key Facts
Description
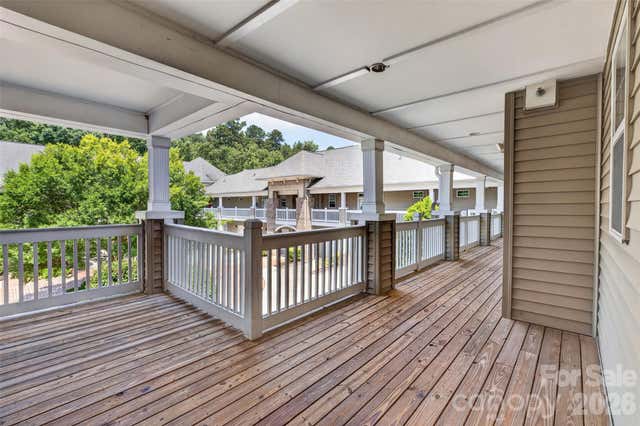
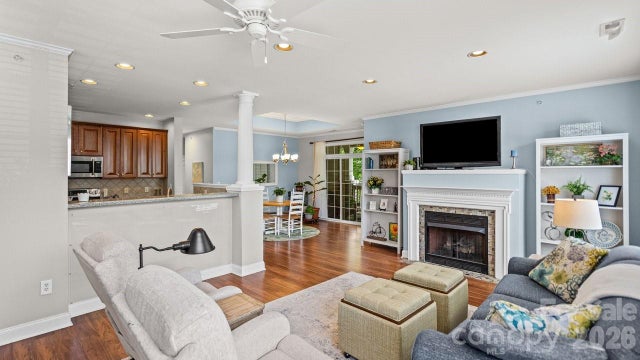
An absolute peaceful, serene retreat, feels like a treehouse. On the top floor with covered porches surrounding this very special condo, views of all natural areas, a pond and no shared walls. This 2 Bedroom, 2 Bath Condo with 1 1/2 car garage, located perfectly & conveniently in the heart of Cornelius! A spacious, open floor plan with great natural light! Fresh paint throughout! Wide plank real hardwood maple floors throughout, crown molding in all main living areas and 7 1/2 inch height floor boards, gorgeous plantation shutters on all windows and all quarts countertops throughout. Marble tiles in both baths, all new cabinetry throughout with soft close doors and drawers. Large Kitchen with all Kitchen Aid stainless steel appliances, Monogram wine cooler, glass tile back splash, plenty of cabinetry for storage, recessed lights, breakfast bar & pantry! Living room with easy access to your expansive, covered deck to relax & unwind, while enjoying views of the pond and mature landscaping & trees surrounding you! Spacious Primary Bedroom with sliding doors to outdoor deck, ceiling fan, private bath & walk in closet with elfa closet systems in both primary and second bedroom closet. Primary Bath offers dual vanity, tiled shower & tile floors with frameless glass shower wall and door. All updated lighting, plumbing fixtures and hardware, this condo has been fully updated and upgraded. Edinburgh Square is a coveted, established community featuring a pool, club house, several greenway entry points & is located close to restaurants, shopping, entertainment, Jetton Park, Lake Norman & Birkdale Village!
Property Information
Property Type
Residential Lease
Sub-Type
Condominium
Year Built
2000
Living Area
1,290 sq ft
Garage Spaces
1
MLS® Listing#
4401167
Property Features
Interior
Appliances
Cooling
Heating
Flooring
Fireplace
Basement
Laundry
Patio
Roof
Community
Utilities
Sewer
Water Source
Schools
- Elementary:
- Unspecified
- Middle:
- Unspecified
- High:
- Unspecified
Financial Details
HOA
Yes
Parcel Number
005-112-45
Affordability Calculator
$440
Estimated monthly payment
$12/mo
Principal $1,760 · Est. interest $2,455 over 30 yrs
Neighborhood Market Statistics
How this home compares to active listings in Cornelius, NC
- $618,750
- Median Listing Price
- 70
- Median Days on Market
- 2,178
- Median Sq Ft
- $323
- Median Price / Sq Ft
- 210
- Active Listings
- This home’s price is 100% below the area median.
- Its price per sq ft is 99% below the area median.
Market statistics compiled from active EXIT Realty® and MLS listings in Cornelius, NC.
Location
Map is currently unavailable for this location.
Points of Interest in Cornelius, NC
Showing the Cornelius area map.
Commute Calculator
Nearby Homes
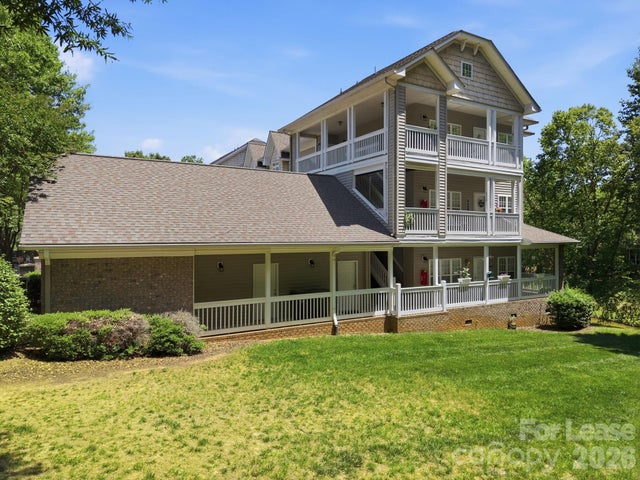


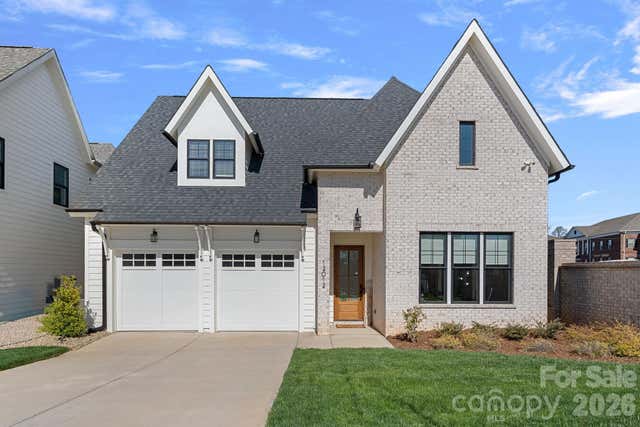
Similar Homes Nearby

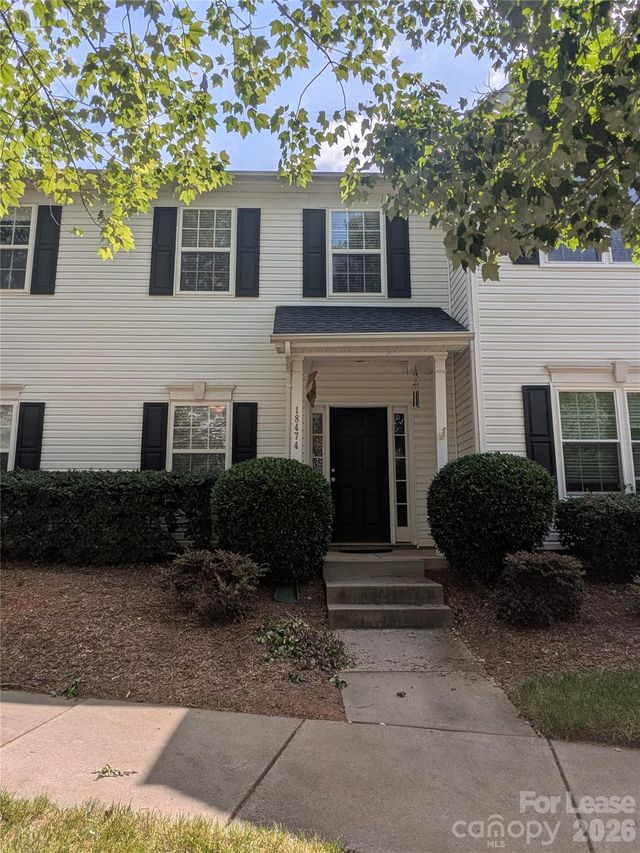
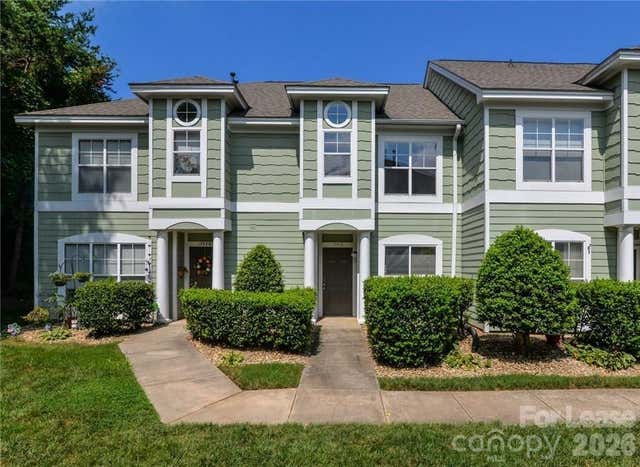


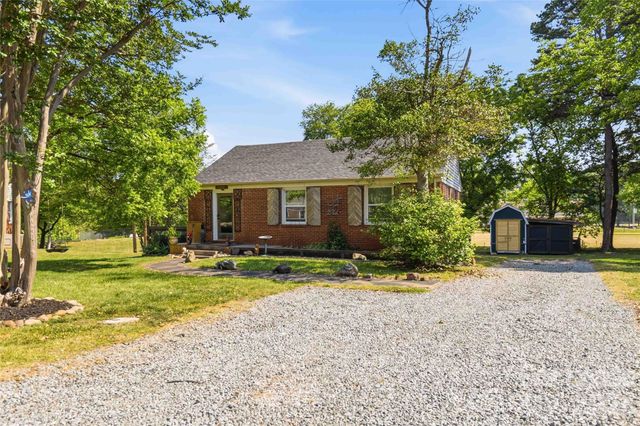
Similar Home Values
Comparable nearby listings and their asking prices.
| Address | Price | Beds | Baths | Sq Ft |
|---|---|---|---|---|
| 18817 Nautical Drive, Cornelius, NC | $1,595/mo | 2 | 2 | 965 |
| 18474 Streamline Court, Cornelius, NC | $1,700/mo | 2 | 3 | — |
| 17418 Tuscany Lane, Cornelius, NC | $1,700/mo | 2 | 2 | 1,128 |
| 19826 Lamp Lighters Way, Cornelius, NC | $1,800/mo | 2 | 3 | 1,280 |
| 19729 Feriba Place C, Cornelius, NC | $1,800/mo | 3 | 2 | 1,352 |
| 20618 Cornelius Court, Cornelius, NC | $1,800/mo | 2 | 2 | 900 |
Moving Cost Estimate
EXIT Agents in Cornelius


Listing Courtesy: Southern Homes of the Carolinas, Inc - kd@kathydayrealestate.com
Last Updated: 2026-07-10
1