

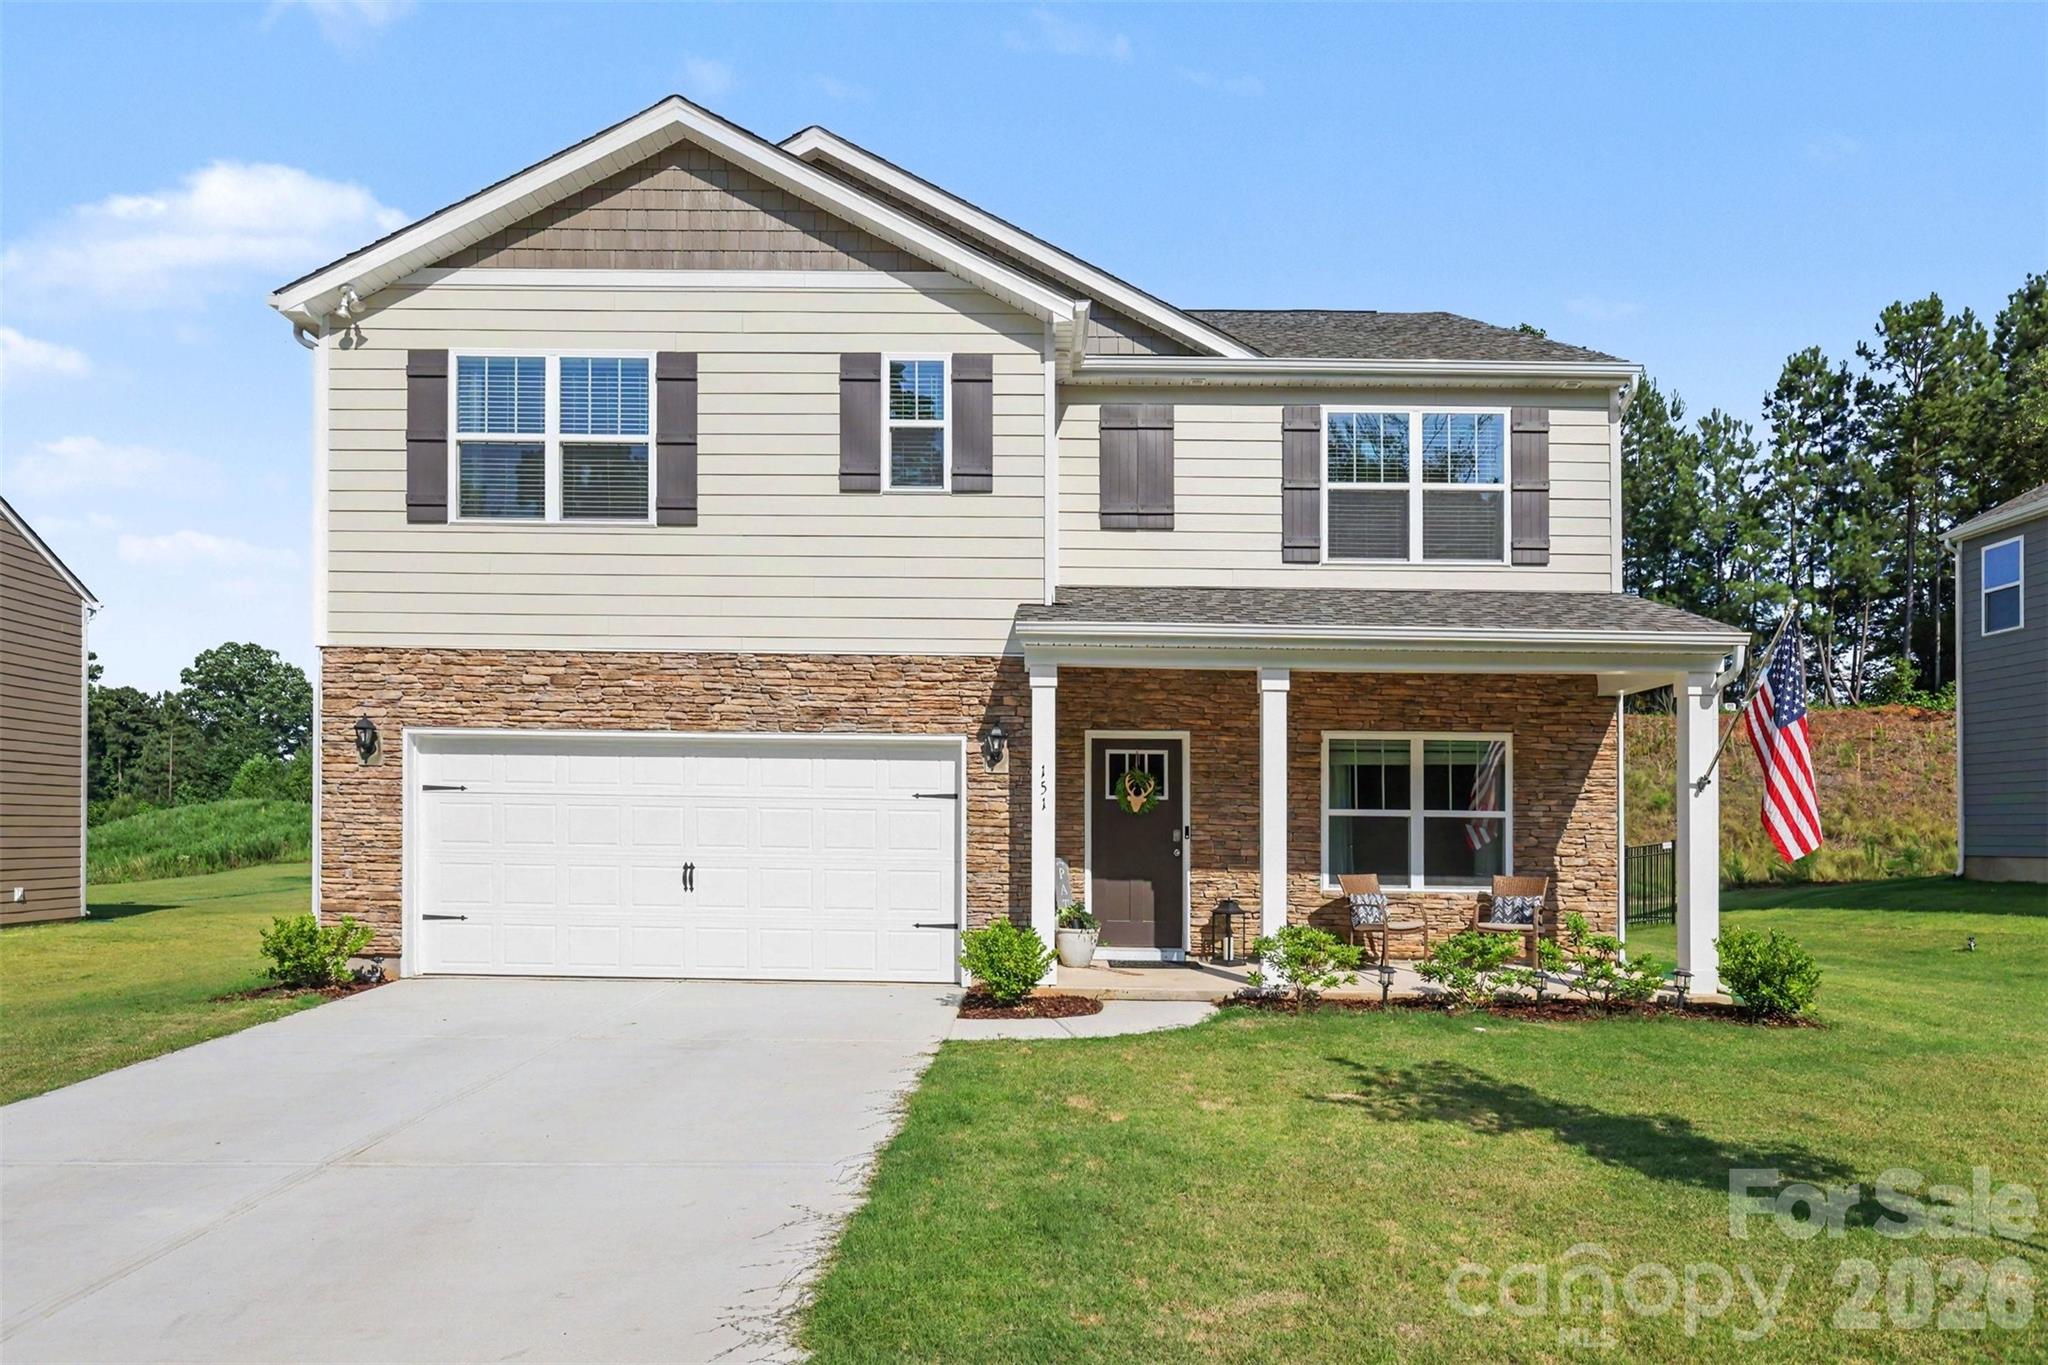
151 Rustling Waters Drive, Mooresville, NC 28117
Lakeshore at Windstone · Iredell County
Key Facts
Description
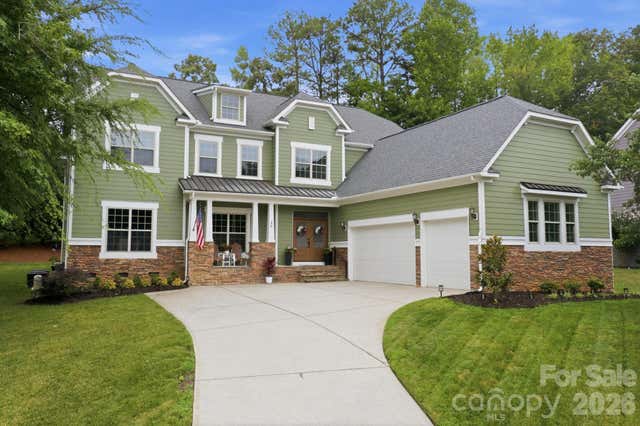
Why wait for new construction when you can have this nearly new home today? The sellers have only lived here for six months and are relocating due to a job transfer, creating a rare opportunity for the next owner. This beautifully appointed 5-bedroom, 3-bath home offers an ideal floor plan with the spacious primary suite conveniently located on the main level. The heart of the home is the stunning designer kitchen, featuring a large center island, abundant cabinetry, and an open layout perfect for entertaining and everyday living. Throughout the home, you'll find designer paint colors, custom touches, and thoughtful upgrades that add style and character beyond builder-grade finishes. The generous secondary bedrooms provide flexibility for guests, a home office, or growing families. Step outside to enjoy the outdoor patio, an inviting space for morning coffee, weekend barbecues, or relaxing evenings. Located in one of Mooresville's most desirable neighborhoods, this move-in-ready home combines modern comfort, beautiful finishes, and an exceptional location close to shopping, dining, and top-rated schools. Don't miss this opportunity to own a like-new home without the wait!
Property Information
Property Type
Residential
Sub-Type
Single Family Residence
Year Built
2025
Living Area
2,585 sq ft
Garage Spaces
2
Zoning
RLS
MLS® Listing#
4392530
Property Features
Appliances
Cooling
Heating
Fireplace
Parking
Laundry
Construction
Foundation
Sewer
Water Source
Schools
- Elementary:
- Lakeshore
- Middle:
- Lakeshore
- High:
- Lake Norman
Financial Details
HOA
Yes
Assessed Value
$70,000
Parcel Number
4638-71-6697.000
Affordability Calculator
$103,400
Estimated monthly payment
$2,752/mo
Principal $413,600 · Est. interest $577,009 over 30 yrs
Neighborhood Market Statistics
How this home compares to active listings in Mooresville, NC
- $545,109
- Median Listing Price
- 67
- Median Days on Market
- 2,558
- Median Sq Ft
- $216
- Median Price / Sq Ft
- 563
- Active Listings
- This home’s price is 5% below the area median.
- Its price per sq ft is 8% below the area median.
Market statistics compiled from active EXIT Realty® and MLS listings in Mooresville, NC.
Location
Map is currently unavailable for this location.
Points of Interest in Mooresville, NC
Showing the Mooresville area map.
Commute Calculator
Nearby Homes
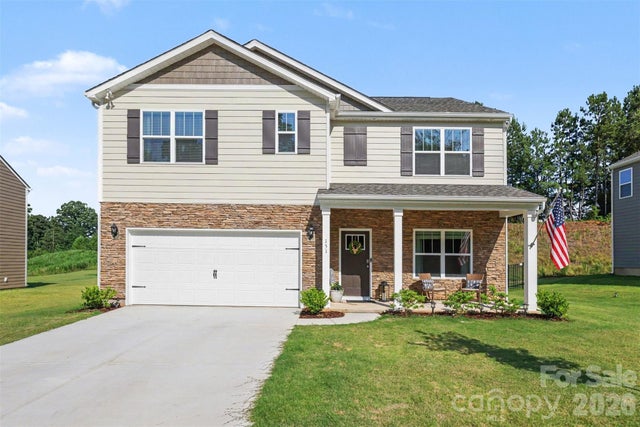
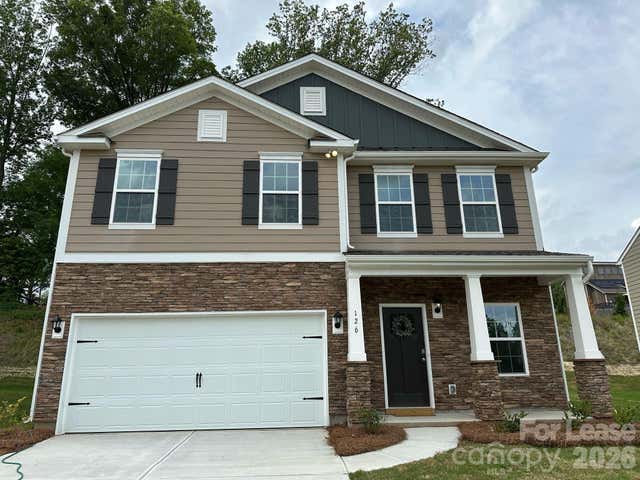

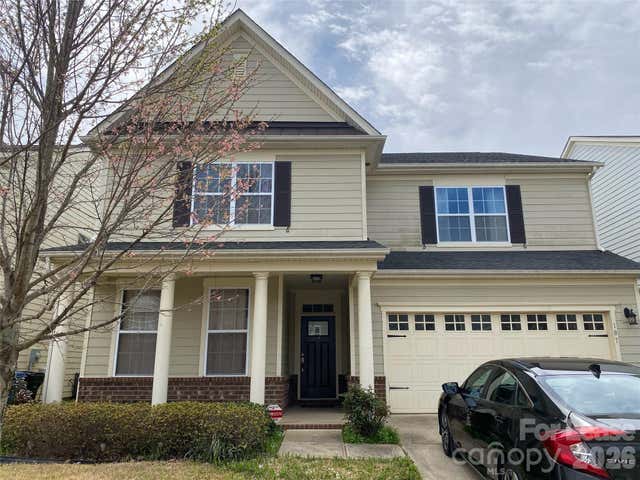
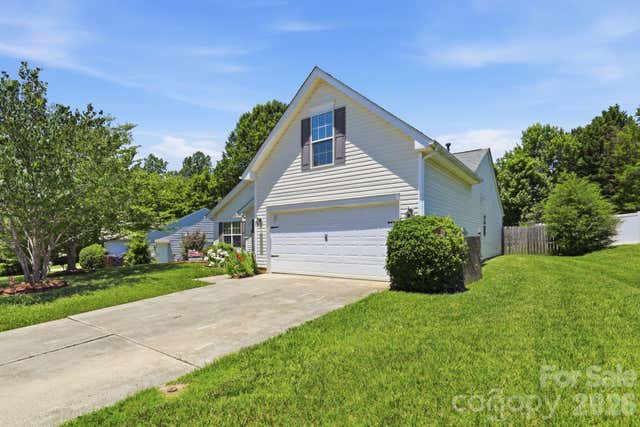
Similar Homes Nearby

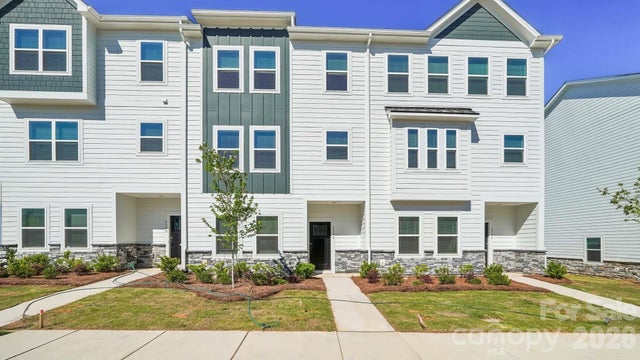
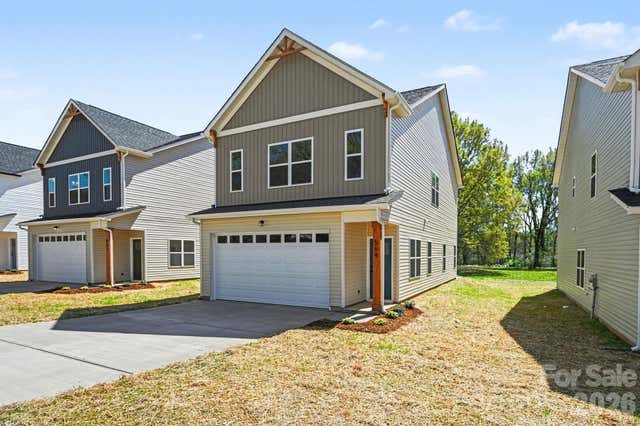
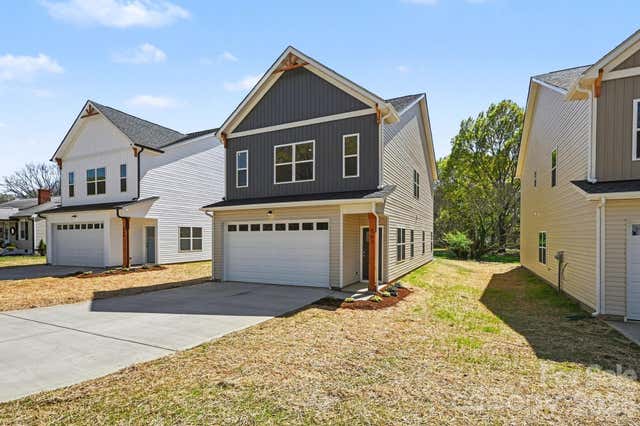
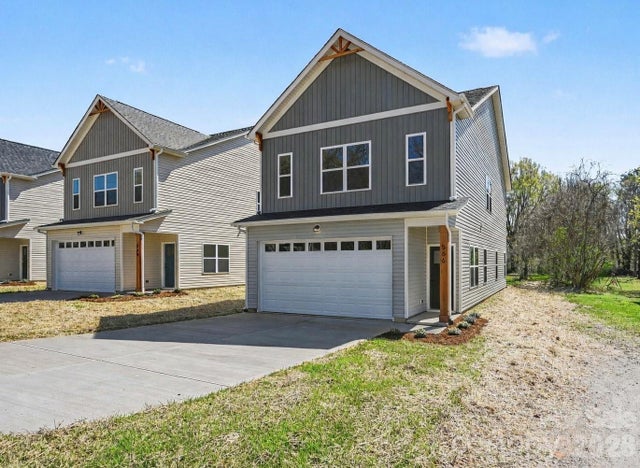
Similar Home Values
Comparable nearby listings and their asking prices.
| Address | Price | Beds | Baths | Sq Ft |
|---|---|---|---|---|
| 226 E Morehouse Avenue TWNH E, Mooresville, NC | $369,000 | 4 | 4 | 2,017 |
| 234 E Morehouse Avenue TWNH E, Mooresville, NC | $369,000 | 4 | 4 | 2,006 |
| 144 Golden Valley Drive, Mooresville, NC | $369,500 | 4 | 2 | 1,850 |
| 564 W Wilson Avenue, Mooresville, NC | $370,000 | 4 | 3 | 1,970 |
| 562 W Wilson Avenue, Mooresville, NC | $370,000 | 4 | 3 | 1,970 |
| 566 W Wilson Avenue, Mooresville, NC | $370,000 | 4 | 3 | 1,970 |
Moving Cost Estimate
EXIT Agents in Mooresville


Listing Courtesy: Keller Williams South Park - s.cochrane@redbudgroup.com
Last Updated: 2026-06-18
1