

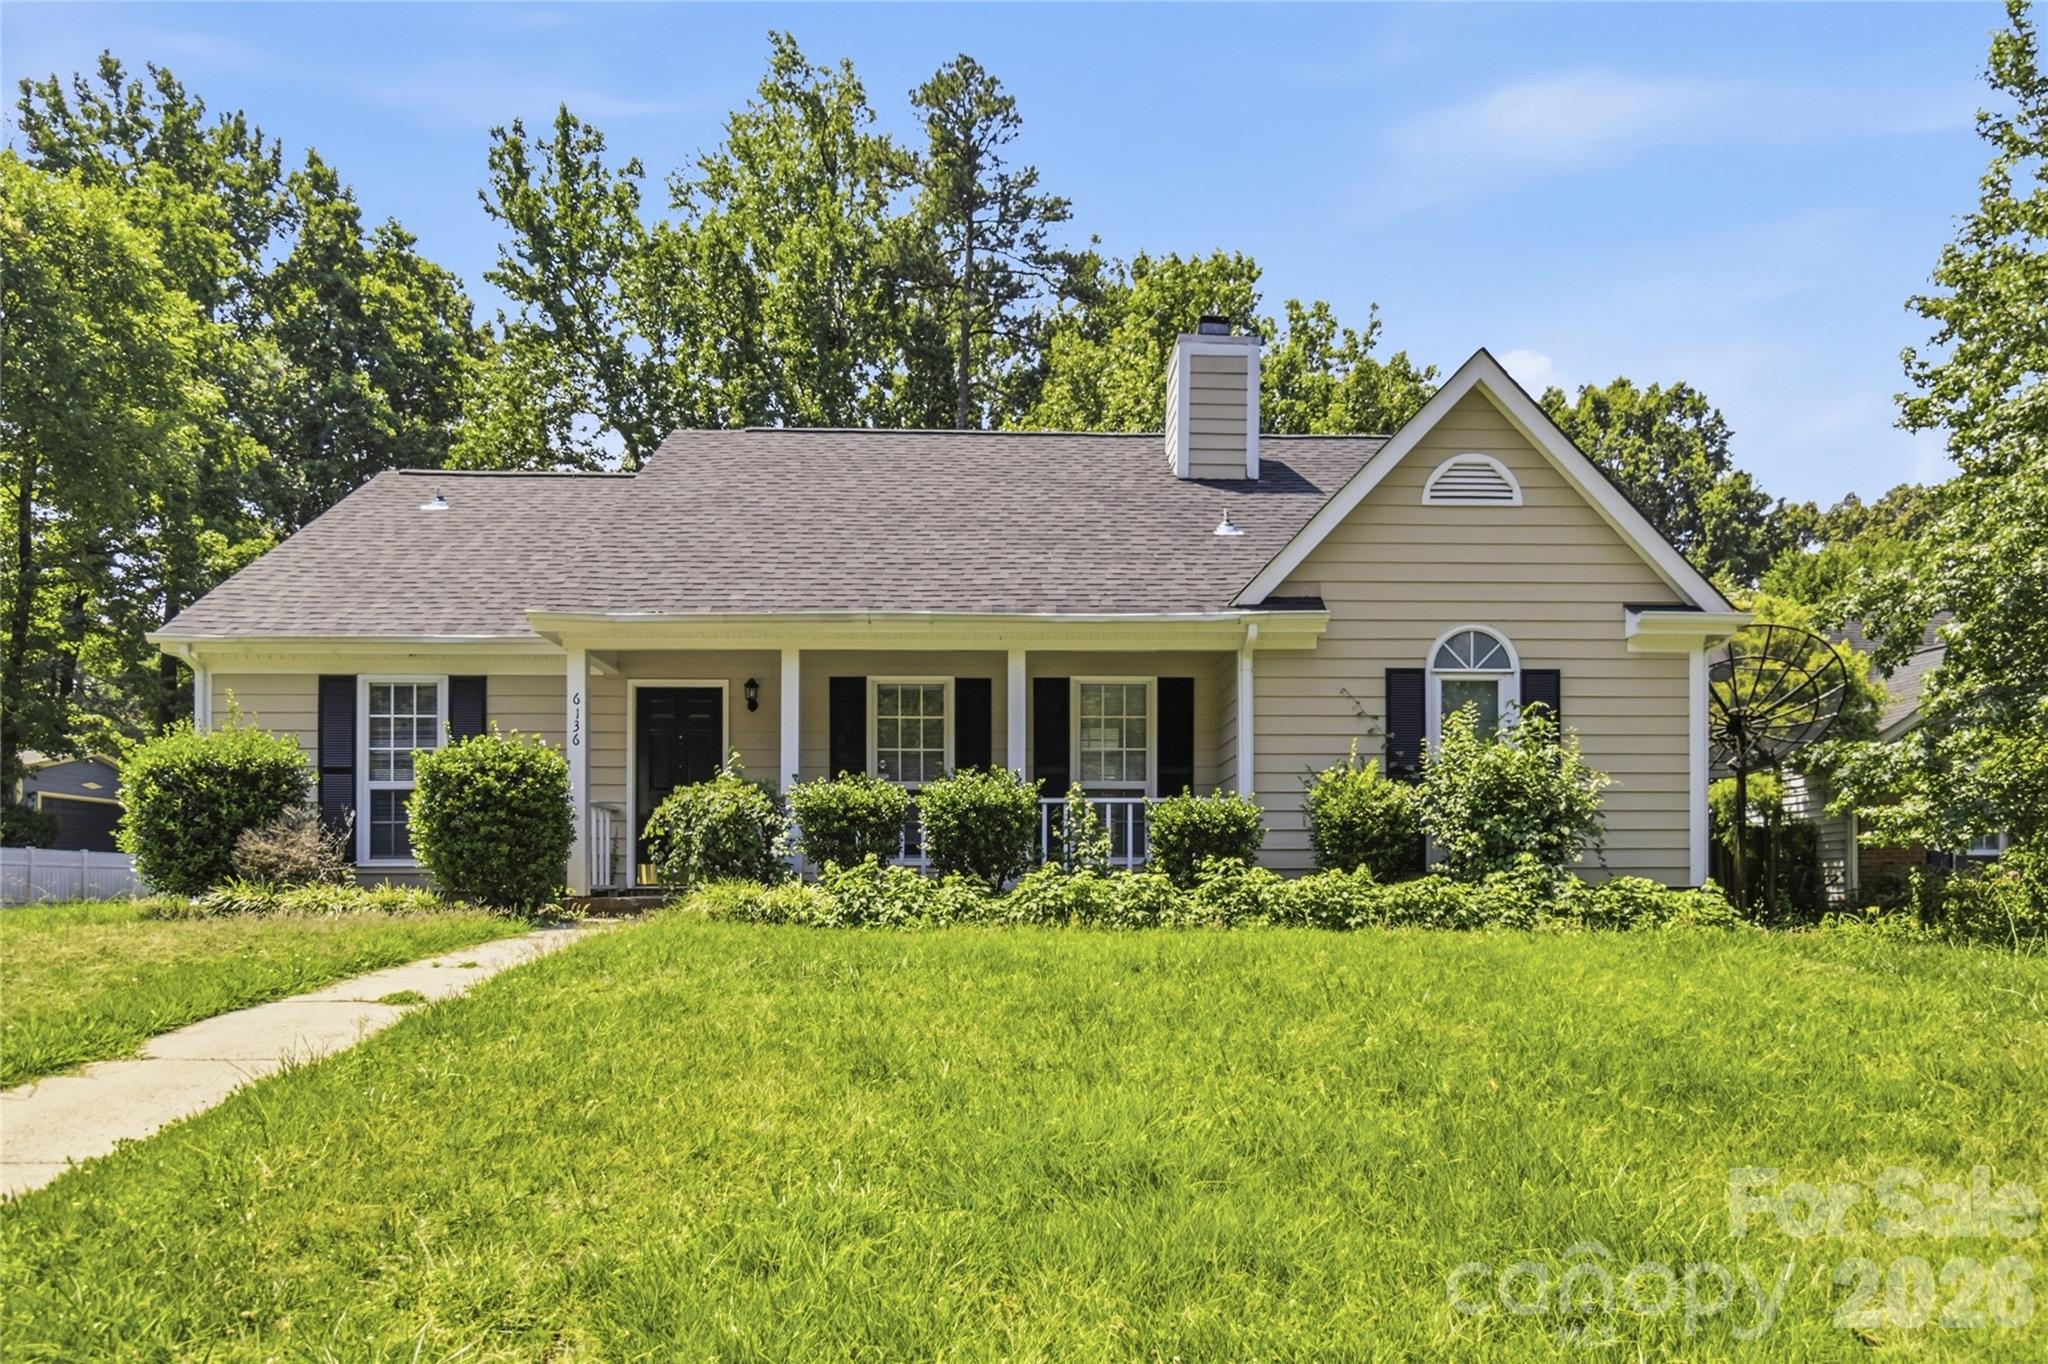
6136 Sunbridge Court, Charlotte, NC 28269
Sunstone · Mecklenburg County
Key Facts
Description
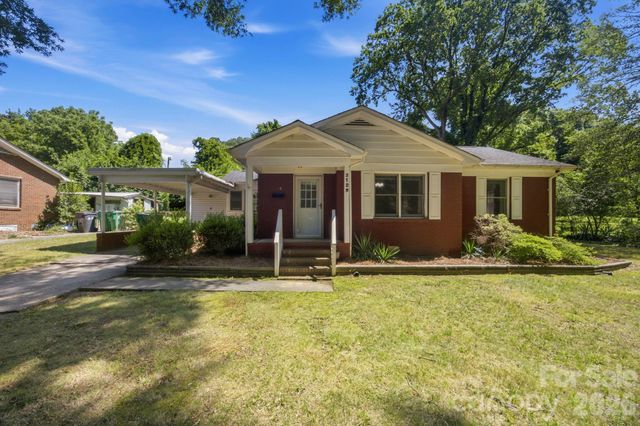
Welcome to this one-story residence in the well established Sunstone neighborhood. Designed with a split-bedroom floor plan, this home offers three bedrooms and two bathrooms, providing both privacy and functionality. The primary suite is tucked away from the secondary bedrooms and includes a walk-in closet and ensuite bathroom, creating a comfortable retreat at the end of the day. Step inside to an open living room where vaulted ceilings create an airy feel and flow seamlessly into the dining area, making the space ideal for both everyday living and entertaining. The kitchen is equipped with stainless steel appliances and granite countertops, while the adjoining sunroom offers a versatile bonus space filled with natural light—perfect for a morning coffee, home office, reading nook, or hobby room. Outside, enjoy relaxing on the welcoming front porch or unwind on the back deck overlooking the corner lot, offering plenty of space for grilling, gardening, or simply enjoying the outdoors. Conveniently located in Sunstone, this home is just minutes from I-85, providing an easy commute to Charlotte while keeping you close to UNC Charlotte, shopping, dining, parks, and everyday conveniences. Whether you're searching for your first home, looking to downsize, or simply want the ease of single-level living in a convenient location, this home offers a wonderful opportunity to make it your own.
Property Information
Property Type
Residential
Sub-Type
Single Family Residence
Year Built
1988
Living Area
1,500 sq ft
Zoning
N1-B
Days on Market
1
MLS® Listing#
4401311
Property Features
Appliances
Cooling
Heating
Parking
Laundry
Patio
Foundation
Sewer
Water Source
Schools
- Elementary:
- Unspecified
- Middle:
- Unspecified
- High:
- Unspecified
Financial Details
HOA
None
Assessed Value
$275,500
Parcel Number
041-211-50
Affordability Calculator
$61,000
Estimated monthly payment
$1,623/mo
Principal $244,000 · Est. interest $340,402 over 30 yrs
Neighborhood Market Statistics
How this home compares to active listings in Charlotte, NC
- $447,341
- Median Listing Price
- 64
- Median Days on Market
- 1,812
- Median Sq Ft
- $246
- Median Price / Sq Ft
- 3,862
- Active Listings
- This home’s price is 32% below the area median.
- Its price per sq ft is 17% below the area median.
Market statistics compiled from active EXIT Realty® and MLS listings in Charlotte, NC.
Location
Map is currently unavailable for this location.
Points of Interest in Charlotte, NC
Showing the Charlotte area map.
Commute Calculator
Nearby Homes


Moving Cost Estimate
EXIT Agents in Charlotte


Listing Courtesy: COMPASS - kara.coll@compass.com
Last Updated: 2026-07-07
1