

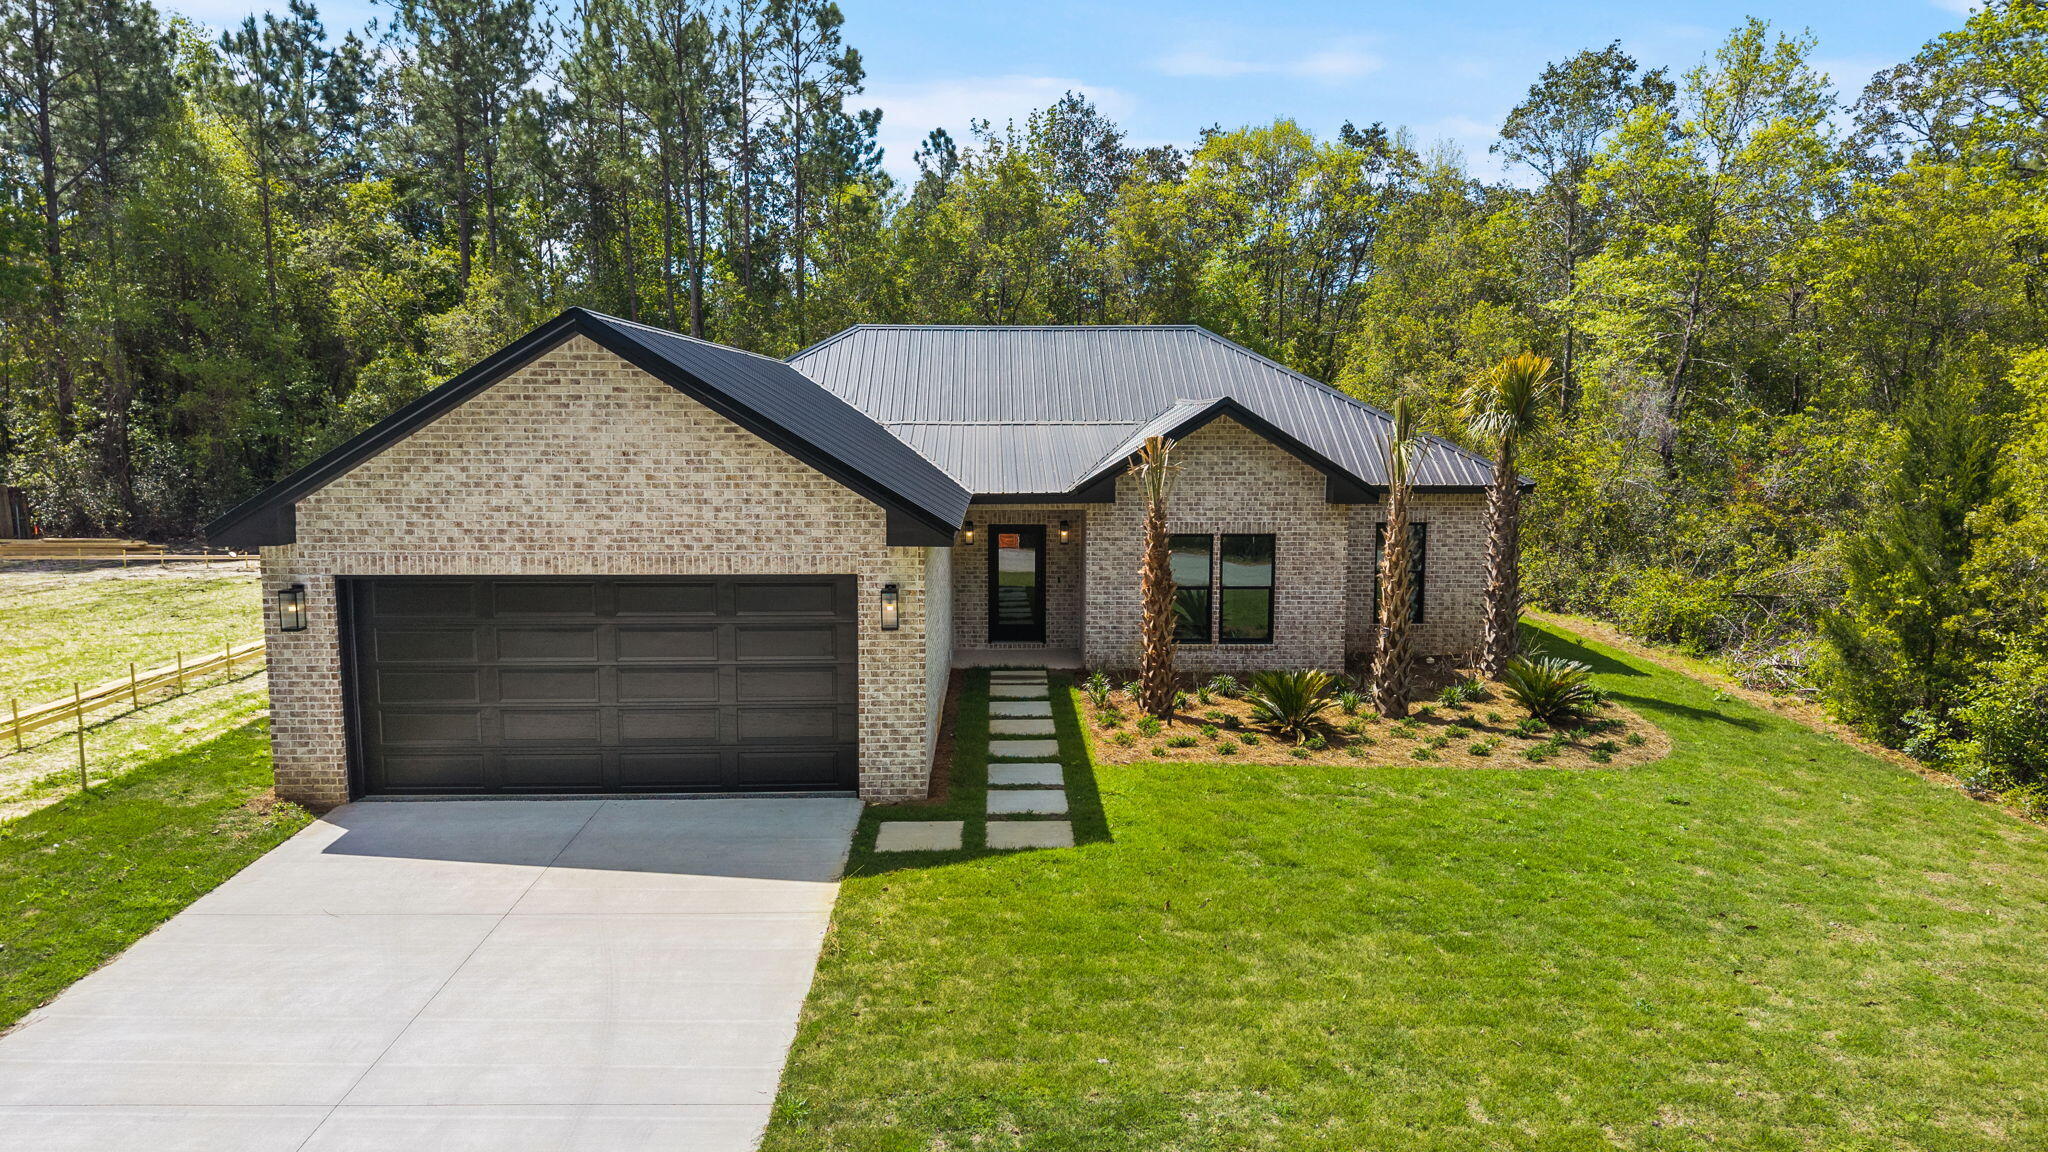
57 Village Court, Freeport, FL 32439
N/A · Walton County
Key Facts
Description
Welcome to 57 Village Court, a custom new construction home in the heart of Freeport, where modern design, quality craftsmanship, and everyday functionality come together just a short drive from 30A's beautiful white-sand beaches and amenities. This thoughtfully designed 4-bedroom, 2.5-bathroom residence spans approximately 1,928 square feet, offering a seamless blend of modern luxury and livability. From the moment you step inside, you're greeted by elevated finishes including custom trim work, LED tray ceilings, and a light-filled open-concept layout that effortlessly connects the living, dining, and kitchen spaces. The living room is open and inviting, featuring double doors that lead to a covered back porch overlooking a lush, spacious backyard. With ample room for a future pool, garden, or outdoor kitchen, the outdoor space is ready to become your own private retreat. At the center of the home, the designer kitchen balances both beauty and function. It features upgraded Bosch appliances, an extended waterfall quartz island with a built-in cordless charging hub, fluted island detailing, gold hardware and fixtures, complemented by an upgraded lighting package. This space also offers a walk-in pantry with built-ins, along with soft-close cabinetry and drawers, which add both convenience and thoughtful organization. The primary suite serves as a private retreat, complete with LED tray ceilings and peaceful backyard views. The spa-inspired bathroom showcases a fully tiled floor-to-ceiling walk-in wet room with three showerheads (rain, handheld, and wall-mounted) alongside an oversized freestanding soaking 72" tub. This sanctuary also features floating dual vanities with a Taj Mahal countertop, modern backlit mirrors, and dual arched linen niches for storage yet adding to the overall design aesthetic. A custom walk-in closet with built-ins completes the space. Three additional bedrooms are tucked away in their own separate hallway, offering privacy for guests, a home office, or additional family members. The secondary bathroom continues the home's elevated design with a dual floating vanity, light-up mirror, and a fully tiled walk-in wet room. Linen closets in both the hallway and bathroom, along with built-ins in every closet, provide abundant storage throughout. Just off the entry, a stylish half bath curates an artistic accent with full floral wallpaper and a Taj Mahal floating sink, adding a distinctive designer touch. Designed with both comfort and efficiency in mind, the home includes many premium upgrades including impact-rated doors and windows, instant heat electric water heater, a whole-home water filtration system and an irrigation system. The two-car garage features durable epoxy flooring and a side door providing easy access to the side of the house dedicated to the utility systems. 57 Village Court offers a unique luxury of living in the Freeport area with intentional design and everyday livability with its prime location in no HOA. Start living the lifestyle you deserve and schedule your private viewing today!
Property Information
Property Type
Residential
Sub-Type
Single Family Residence
Style
Contemporary
Year Built
2026
Living Area
1,928 sq ft
Lot Size
0.20 acres
Lot Dimensions
70x126
Garage Spaces
2
Zoning
Resid Single Family
Days on Market
66
MLS® Listing#
1001033
Property Features
Interior
Appliances
Cooling
Heating
Flooring
Pool
Parking
Patio
Lot Features
Construction
Foundation
Roof
Windows
Security
Utilities
Sewer
Water Source
Rooms
- 21 x 18First
- Bedroom12 x 11First
- Dining Room7 x 11First
- Laundry8 x 7First
- Living Room14 x 17First
- Master Bedroom13 x 14First
Schools
- Elementary:
- Freeport
- Middle:
- Freeport
- High:
- Freeport
Financial Details
Annual Taxes
$689
Tax year 2025
Parcel Number
03-1S-19-23120-000-0040
Directions
From Hwy 331 S turn on Village Court. 4th homesite on the left.
Affordability Calculator
$109,900
Estimated monthly payment
$2,925/mo
Principal $439,600 · Est. interest $613,281 over 30 yrs
Neighborhood Market Statistics
How this home compares to active listings in Freeport, FL
- $454,335
- Median Listing Price
- 75
- Median Days on Market
- 2,108
- Median Sq Ft
- $206
- Median Price / Sq Ft
- 402
- Active Listings
- This home’s price is 21% above the area median.
- Its price per sq ft is 38% above the area median.
Market statistics compiled from active EXIT Realty® and MLS listings in Freeport, FL.
Location

Points of Interest in Freeport, FL
Showing the Freeport area map.
Nearby Schools
Freeport Elementary School
Elementary · 1.1 mi away
Freeport Middle School
Secondary · 1.6 mi away
Freeport High School
Secondary · 1.6 mi away
South Walton High School
Secondary · 10.4 mi away
South Walton Montessori Academy
Elementary · 10.6 mi away
The Preschool at Point Washington
School · 10.7 mi away
Bay Elementary School
Elementary · 10.9 mi away
The Tree House Episcopal Montessori School
Elementary · 11.4 mi away
Emerald Coast Middle School
Secondary · 11.4 mi away
Dune Lakes Elementary School
Elementary · 12.6 mi away
Galilean Academy
School · 12.7 mi away
Walton Middle School
Secondary · 13.0 mi away
Emerald Coast Middle School
School · 13.7 mi away
Van R Butler Elementary School
Elementary · 13.7 mi away
Walton Education Foundation
Secondary · 13.7 mi away
Freeport High School
Secondary · 13.7 mi away
Walton Academy
School · 13.8 mi away
West Defuniak Elementary School
Elementary · 13.8 mi away
Seaside Neighborhood School
Elementary · 14.0 mi away
Emerald Coast Technical College
Secondary School · 14.4 mi away
Commute Calculator
Nearby Homes


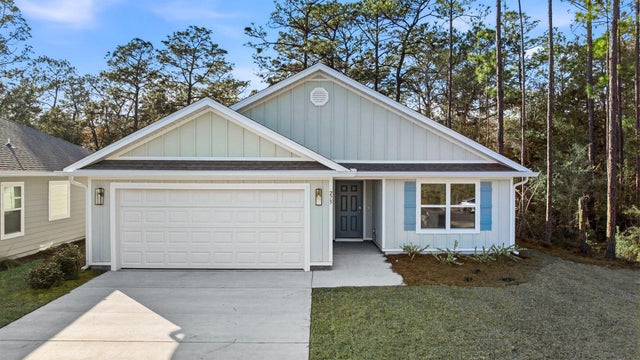

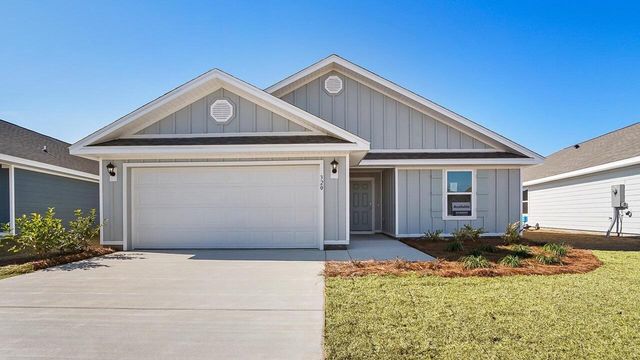
Similar Homes Nearby
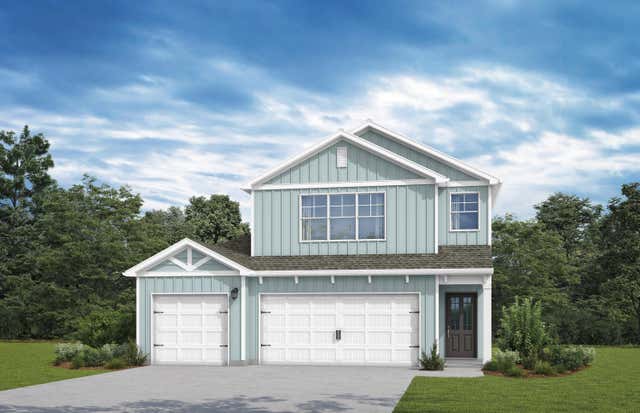
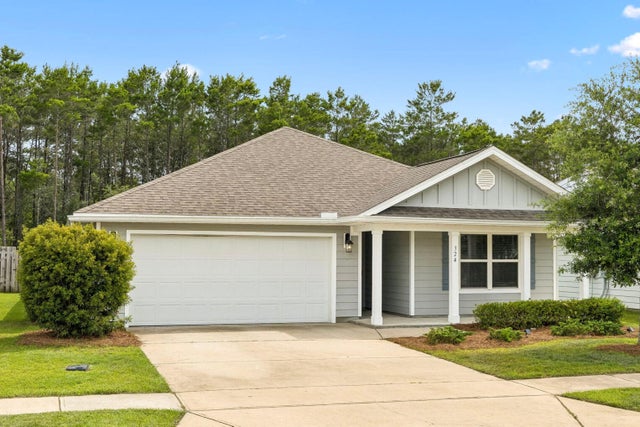
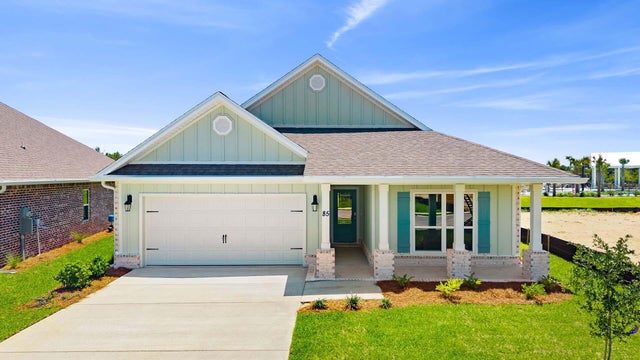
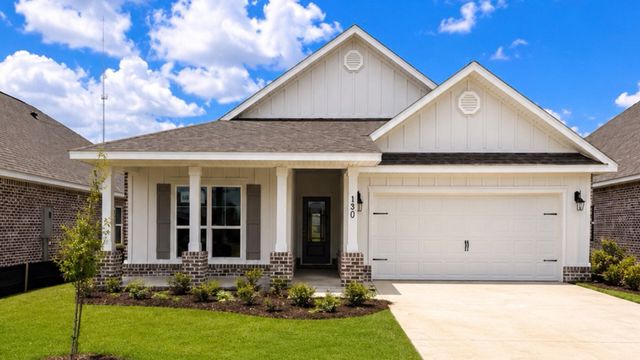
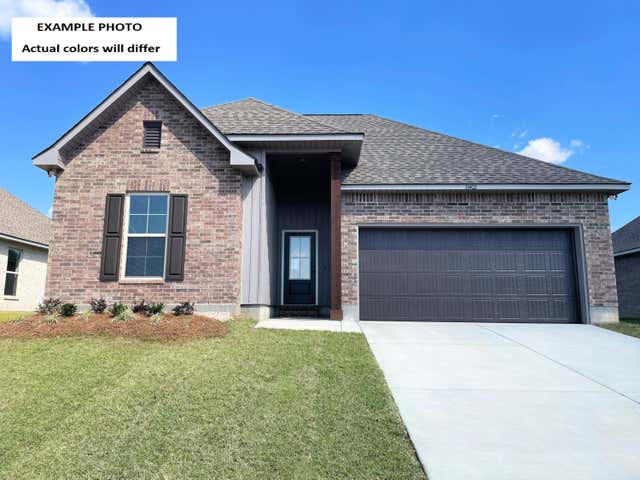

Similar Home Values
Comparable nearby listings and their asking prices.
| Address | Price | Beds | Baths | Sq Ft |
|---|---|---|---|---|
| 87 Arrowwood Boulevard, Freeport, FL | $384,850 | 4 | 3 | 2,487 |
| 324 This Way, Freeport, FL | $385,000 | 4 | 2 | 2,068 |
| 85 E Gray Owl Drive, Freeport, FL | $385,774 | 4 | 2 | 2,108 |
| 130 E Gray Owl Drive, Freeport, FL | $387,524 | 4 | 2 | 2,108 |
| 460 Natureview Way, Freeport, FL | $388,175 | 3 | 2 | 1,848 |
| 135 E Gray Owl Drive, Freeport, FL | $388,616 | 4 | 2 | 2,108 |
Moving Cost Estimate
EXIT Agents in Freeport


Listing Courtesy: Corcoran Reverie SRB - 8502315030