

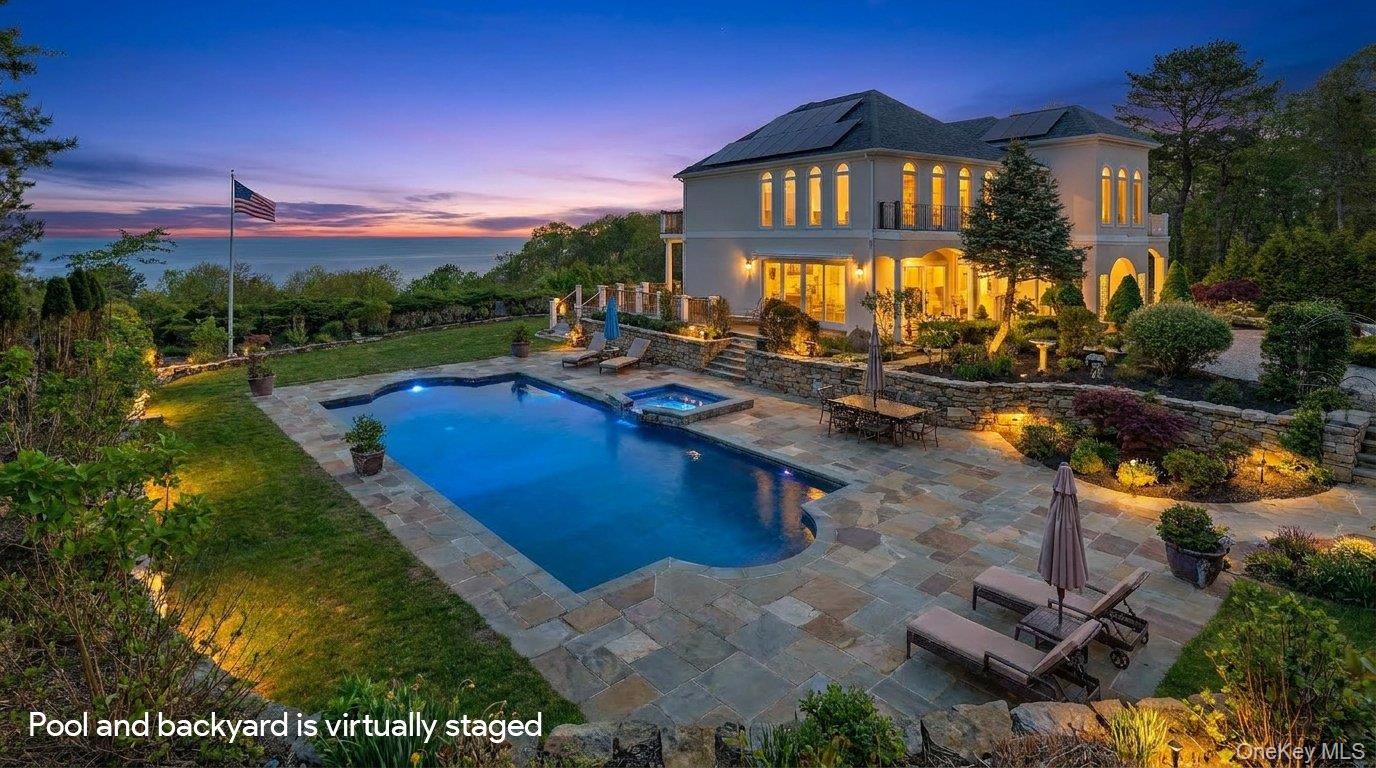
3172 Sound Avenue, Baiting Hollow, NY 11933
Suffolk County
Key Facts
Description
Paradise Found on the Long Island Sound!! Welcome to 3172 Sound Avenue, a luxurious Oasis nestled high above the bluffs on the Long Island Sound. This spacious, 5 Bedroom, 6 Bathroom Residence has been completely updated within the past few years and is turn-key, just awaiting its next fortuitous owner! The home is accessed off Sound Avenue by a long, private road, in a pastoral setting with horses roaming free, surrounded by vast, hundreds of acres of Preserved land and Park land. Nearby golf courses include Friar's Head and the Baiting Hollow Club. In addition, the property features an easement with access to the Long Island Sound. Some of the many improvements include a new Architectural 30 year roof, a new Solar System with 52 panels, newly refinished synthetic stucco to the exterior of the home, a new back-up Generac generator, two Tesla charging stations, a new Pentair pool filtration system, (utilizing Ozone and UV to purify the water), updated HVAC with Wi-Fi controls and a new, on-demand hot water heater. For modern convenience, the home also boasts a fully-updated and security serviced elevator serving all three levels. Inside, the Residence includes an expansive wall of windows and glass sliders in the Living Room, showcasing the magnificent blue water and Connecticut Coastline, leading to an outside, wrap-around IPE deck overlooking the dazzling Sound and grounds. The Living Room also features a fireplace, to add an extra touch of ambience and serenity. The atmosphere is light and bright throughout the entire home, an Entertainer's Delight! The Professional Chef's Kitchen features an oversized Island with granite countertops and boasts dual ovens, dual dishwashers, an eight-burner gas stove with pot filler, a beverage cooler, as well as multiple refrigeration units. The spacious Dining Area off the kitchen sports water views and is ideal for hosting festive gatherings. After a wonderful meal, make your way to the Media Room for Movie Night, which features a new short-throw projector and a 120-inch home theater screen. Or, perhaps, the desire is to take a swim in the Indoor Pool, and afterwards enjoy a relaxing and therapeutic steam shower. The Residence features 2 Bedrooms on the Second Floor, one with its own private balcony and deck. There are an additional 3 Bedrooms on the First Floor, including the sumptuous Primary Suite, with its own fireplace and large sitting room with sliders, leading to another wrap-around IPE Deck with a Garden Swing, to take full advantage of the captivating water and sunset views! The Exercise Room is also located on the first floor, with another wall of windows on either side, both Pool-side and Sound-side. The Lower Level with walk-out features a Recreation Room with a Billiard’s table, additional Living Space, Full Bath, Laundry Room and Storage. Lastly, the property boasts new landscaping and is fully-irrigated, with a new pea gravel driveway, new entrance Pillars and a gated entry. This Residence is as smart as it is beautiful, and offers so much more than just luxury--it offers a Coastal Lifestyle that most can only dream about. Embrace the opportunity to make this dream your reality!
Property Information
Property Type
Residential
Sub-Type
Single Family Residence
Style
Mediterranean
Year Built
2004
Living Area
6,615 sq ft
Lot Size
1.00 acres
Days on Market
52
MLS® Listing#
1001373
Property Features
Interior
Appliances
Cooling
Heating
Flooring
Fireplace
Basement
Pool
Parking
Laundry
Patio
Fencing
Lot Features
Construction
Windows
Security
Utilities
Sewer
Water Source
Rooms
- First
- Bedroom 1Second
- Bonus RoomLower
- GymFirst
- Living RoomSecond
Schools
- Elementary:
- Riley Avenue School
- Middle:
- Riverhead Middle School
- High:
- Riverhead Senior High School
Financial Details
Annual Taxes
$37,893
Parcel Number
0600-012.00-02.00-002.002
Affordability Calculator
$658,000
Estimated monthly payment
$17,511/mo
Principal $2,632,000 · Est. interest $3,671,874 over 30 yrs
Neighborhood Market Statistics
How this home compares to active listings in Baiting Hollow, NY
- $922,222
- Median Listing Price
- 61
- Median Days on Market
- 1,898
- Median Sq Ft
- $569
- Median Price / Sq Ft
- 65
- Active Listings
- This home’s price is 257% above the area median.
- Its price per sq ft is 13% below the area median.
Market statistics compiled from active EXIT Realty® and MLS listings in Baiting Hollow, NY.
Location

Points of Interest in Baiting Hollow, NY
Showing the Baiting Hollow area map.
Nearby Schools
Sheriff's Office
Secondary · 0.5 mi away
Riley Avenue School
Elementary · 2.6 mi away
Riverhead Charter School
School · 3.5 mi away
Riverhead Senior High School
Secondary · 3.8 mi away
St Isidore School
School · 3.9 mi away
Riverhead Middle School
Secondary · 3.9 mi away
Riverhead CSD
School · 4.0 mi away
Riverhead Central School District
School · 4.0 mi away
Pulaski Street Elementary School
Secondary · 4.3 mi away
The Captain's School of Long Island
School · 4.5 mi away
Lyrical Children's
School · 4.5 mi away
Roanoke Avenue School
Elementary · 4.5 mi away
Peconic Community School
School · 4.8 mi away
Aquebogue Elementary School
Elementary · 5.2 mi away
Phillips Avenue Elementary School
Elementary · 5.6 mi away
Little Flower School
School · 6.0 mi away
Wading River School
Elementary · 6.7 mi away
Shoreham Wading River High School
Secondary · 8.0 mi away
Shoreham-Wading River High School
Secondary · 8.7 mi away
Miller Avenue School
Elementary · 9.2 mi away
Commute Calculator
Nearby Homes



Similar Homes Nearby


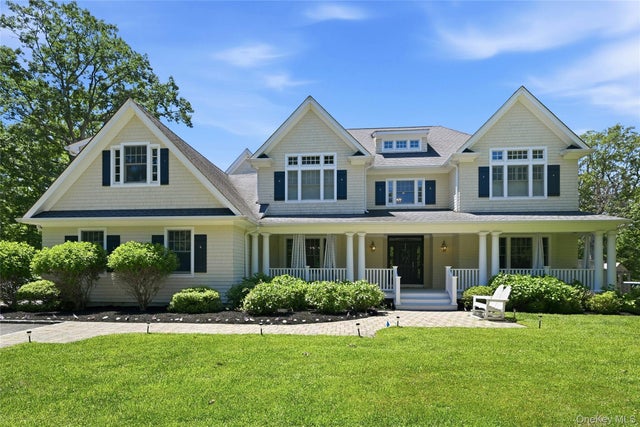
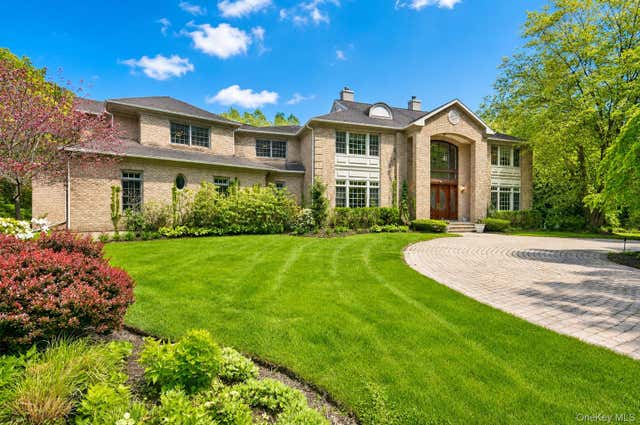
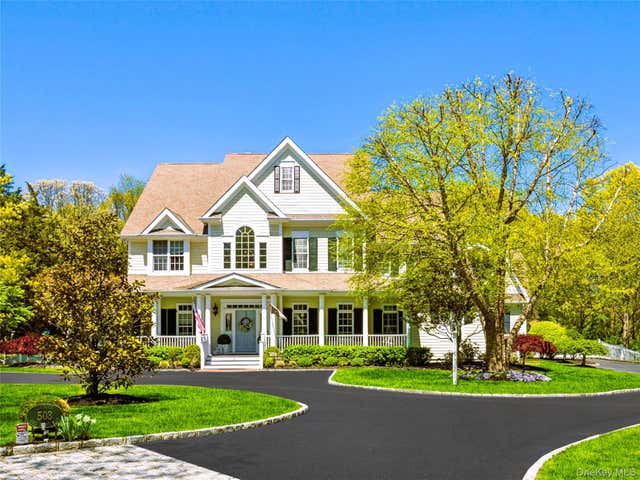
Similar Home Values
Comparable nearby listings and their asking prices.
| Address | Price | Beds | Baths | Sq Ft |
|---|---|---|---|---|
| 324 Horseman Boulevard, Sleepy Hollow, NY | $2,500,000 | 4 | 5 | 2,646 |
| 1550 Laurel Hollow Road, Laurel Hollow, NY | $2,595,000 | 6 | 5 | 4,610 |
| 1330 Ridge Road, Laurel Hollow, NY | $3,295,000 | 5 | 5 | 5,500 |
| 1 Springwood Path, Laurel Hollow, NY | $3,700,000 | 6 | 6 | 7,462 |
| 503 Cold Spring Road, Laurel Hollow, NY | $4,250,000 | 5 | 9 | 6,300 |
Moving Cost Estimate
EXIT Agents in Baiting Hollow


Listing Courtesy: Douglas Elliman Real Estate - 6317232721
Presented by: Richard Connelly
 Fair Housing Notice