

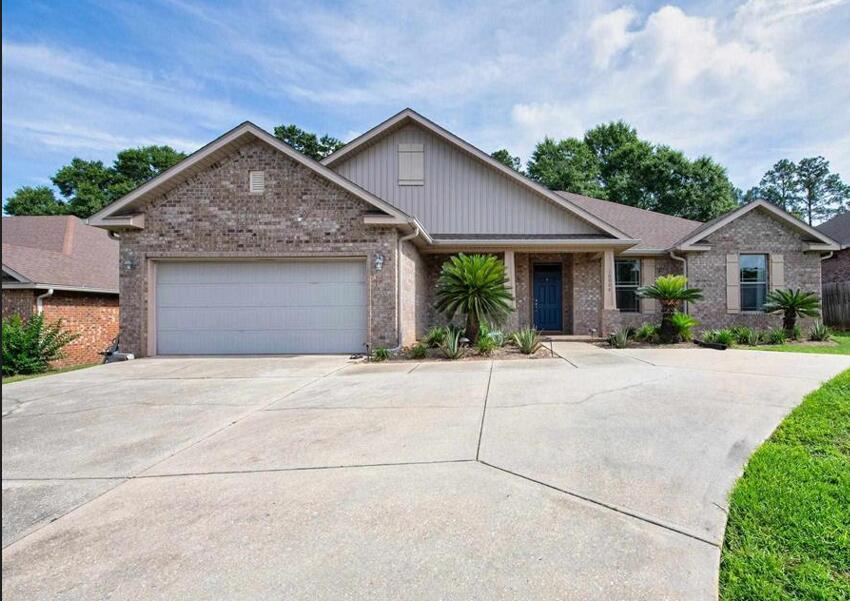
10006 Castleberry Boulevard, Pensacola, FL 32526
Blackberry Ridge · Escambia County
Key Facts
Description
Seller offering 10K seller concession. This beautifully maintained 4-bedroom, 3-full-bath brick home offers over 2,300 square feet of thoughtfully designed living space, plus a versatile bonus room perfect for a home office, playroom, media room, or guest retreat. Featuring a desirable open-concept layout and split-bedroom floor plan, this home provides the perfect balance of spacious gathering areas and private living spaces. Designed with accessibility in mind, the home has been customized for handicap and wheelchair accessibility, providing comfort and convenience throughout. Step inside to discover elegant Calacatta tile flooring in the main living and dining areas, soaring ceilings, and a bright, open living space ideal for both everyday living and entertaining. The spacious kitchen is a chef's delight, featuring all-new appliances, a built-in microwave, abundant cabinetry, and a large walk-in pantry. Overlooking the main living area, the kitchen creates a seamless flow for entertaining and family gatherings. A formal dining room offers the perfect setting for holidays and special occasions. The generous primary suite is thoughtfully separated from the secondary bedrooms, creating a private retreat. The well-appointed guest bedrooms provide plenty of space for family and visitors. One of the bathrooms offers direct access to the covered back porch, enhancing the home's accessibility and outdoor functionality. Outside, enjoy a large backyard complete with a privacy fence, creating a perfect space for relaxation, pets, play, or entertaining. The current owner has invested countless hours into enhancing the landscaping, adding beautiful palm trees, aloe plants, and meticulously maintaining a lush, green lawn that adds to the home's curb appeal and outdoor enjoyment. Conveniently located within close proximity to interstate access, this move-in-ready home combines style, functionality, and accessibility in one exceptional package, Roof 2013, High -Efficiency two stage HVAC 2024, water Heater 2013
Property Information
Property Type
Residential
Sub-Type
Single Family Residence
Style
Craftsman
Year Built
2013
Living Area
2,305 sq ft
Lot Size
0.27 acres
Lot Dimensions
80x145
Garage Spaces
2
Parking Spaces
6
Zoning
County, Resid Single Fami
Days on Market
31
MLS® Listing#
1005395
Property Features
Interior
Exterior
Appliances
Cooling
Heating
Flooring
Pool
Parking
Patio
Lot Features
Construction
Foundation
Roof
Security
Utilities
Sewer
Water Source
Rooms
- 20 x 22First
- Bedroom12 x 11.7First
- Bedroom12 x 11.5First
- Bedroom15 x 11First
- Bonus Room12.9 x 10.7First
- Dining Room12.7 x 10.7First
- Family Room20.3 x 16.8First
- Kitchen10.1 x 9.8First
- Master Bedroom16 x 14First
Schools
- Elementary:
- Beulah
- Middle:
- Ransom
- High:
- Tate
Financial Details
HOA
Yes
Parcel Number
051S312100003002
Directions
West Nine Mile Road, Right on Beulah Road, Right on Frank Reeder Road, Right into Blackberry Ridge, the home is on the right.
Affordability Calculator
$82,000
Estimated monthly payment
$2,182/mo
Principal $328,000 · Est. interest $457,589 over 30 yrs
Neighborhood Market Statistics
How this home compares to active listings in Pensacola, FL
- $348,853
- Median Listing Price
- 74
- Median Days on Market
- 1,614
- Median Sq Ft
- $200
- Median Price / Sq Ft
- 1,635
- Active Listings
- This home’s price is 18% above the area median.
- Its price per sq ft is 11% below the area median.
Market statistics compiled from active EXIT Realty® and MLS listings in Pensacola, FL.
Location

Points of Interest in Pensacola, FL
Showing the Pensacola area map.
Nearby Schools
Ransom Middle School
Secondary · 3.1 mi away
Kingsfield Elementary School
Elementary · 3.2 mi away
Beulah Elementary School
Elementary · 3.4 mi away
Northwest Florida School of Biblical Studies
School · 4.7 mi away
James Madison Tate High School
Secondary · 5.0 mi away
DT Preparatory Academy
School · 5.3 mi away
Pine Meadow Elementary School
Elementary · 5.6 mi away
Jim Allen Elementary School
Elementary · 6.1 mi away
Malena's Mini School
School · 6.3 mi away
Longleaf Elementary School
Elementary · 6.3 mi away
Escambia Westgate Center
School · 6.5 mi away
R. C. Lipscomb Elementary School
Elementary · 6.5 mi away
L. D. McArthur Elementary School
Elementary · 6.6 mi away
Pine Forest High School
Secondary · 6.6 mi away
West Florida High School of Advanced Technology
Secondary · 6.7 mi away
Lincoln Park Elementary School
Elementary · 6.7 mi away
George Stone Technical College
Secondary School · 6.7 mi away
Bellview Elementary School
Elementary · 7.1 mi away
Bellview Middle School
Secondary · 7.3 mi away
Amikids
School · 7.9 mi away
Commute Calculator
Nearby Homes

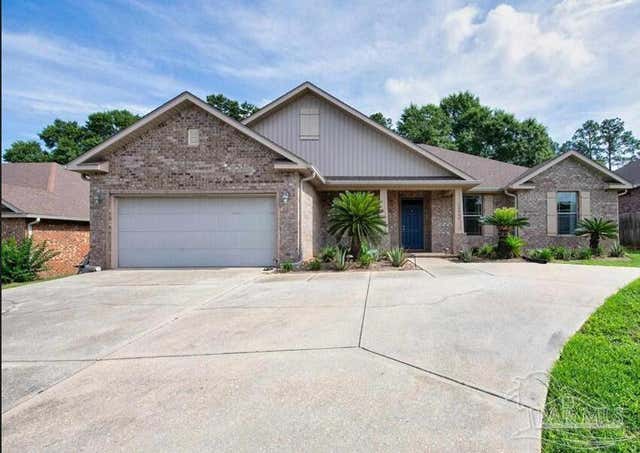


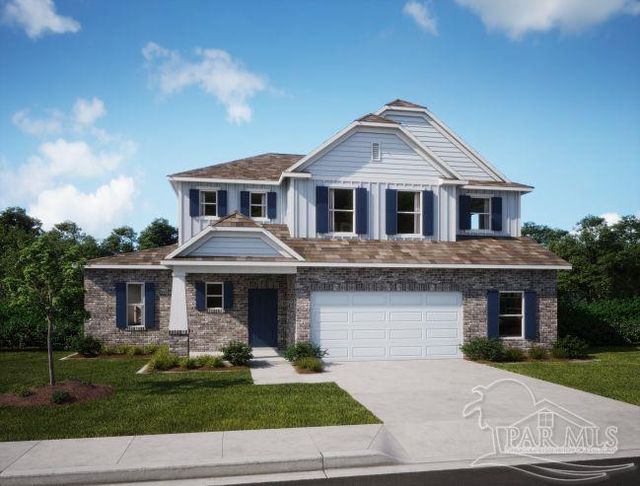
Similar Homes Nearby
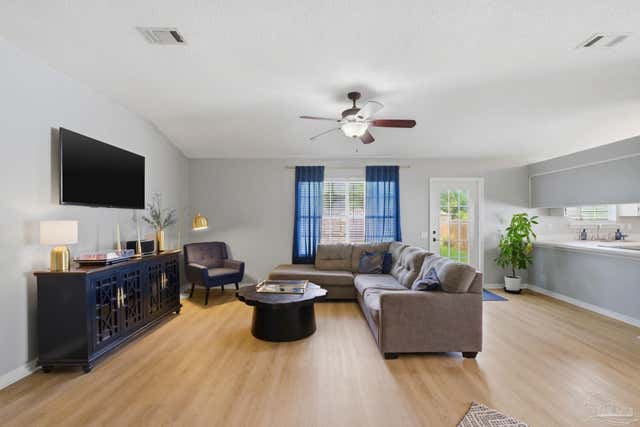

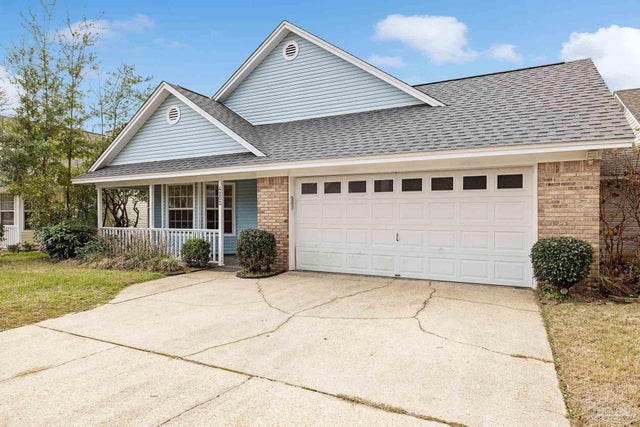
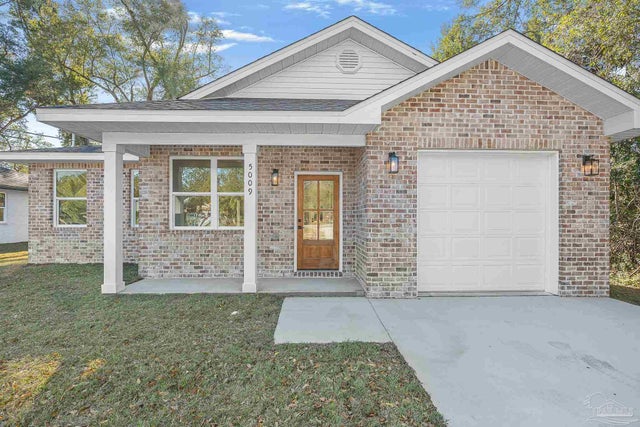

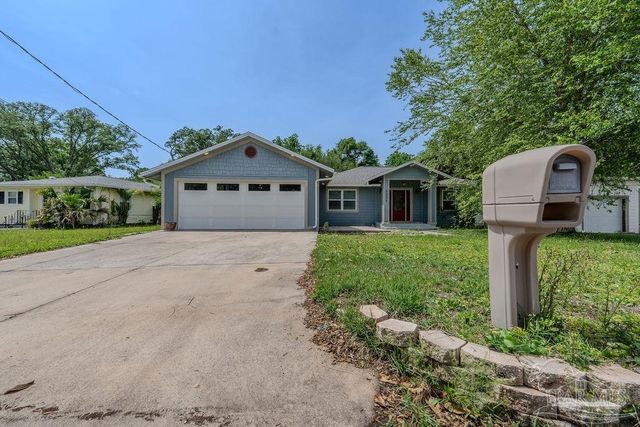
Similar Home Values
Comparable nearby listings and their asking prices.
| Address | Price | Beds | Baths | Sq Ft |
|---|---|---|---|---|
| 712 Thornwood Pl, Pensacola, FL | $288,000 | 3 | 2 | 1,675 |
| 4112 Croydon Rd, Pensacola, FL | $289,000 | 3 | 2 | 2,467 |
| 4202 Spanish Trail Pl, Pensacola, FL | $289,000 | 3 | 2 | 1,658 |
| 5009 Saufley Field Rd, Pensacola, FL | $289,000 | 3 | 2 | 1,429 |
| 1900 High Ridge Ct, Pensacola, FL | $289,000 | 4 | 2 | 1,787 |
| 3235 Bayou Dr, Pensacola, FL | $289,000 | 3 | 2 | 1,513 |
Moving Cost Estimate
EXIT Agents in Pensacola


Listing Courtesy: Keller Williams Realty FWB - 8502266323