

20 Stream View Way, Spring Hope, NC 27882
Tantallon · Franklin County
Key Facts
Description
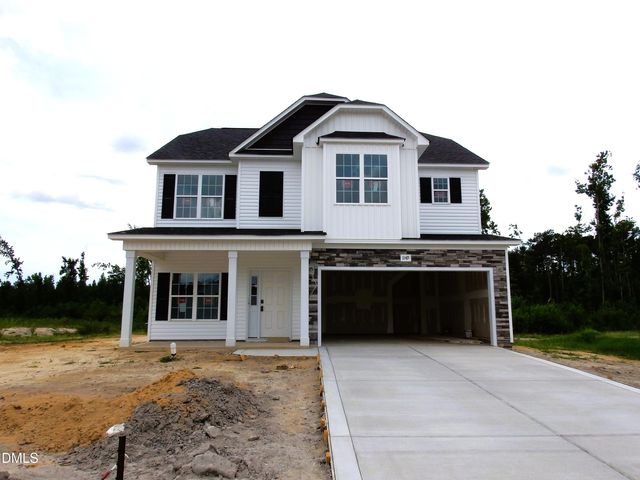
USE AS YOU CHOOSE PROMOTION AVAILABLE! USDA ELIGIBLE!! Custom Built w/Sealed Crawl Space! Upgraded Luxury Vinyl Plank Flooring Thoughout Main Living Areas. Kitchen: features Custom Painted Cabinetry w/Crown Trim, Quartz Countetops, Ornate Tile Backsplash, Center Island w/Apron Front Farm Sink & Designer Pendant Lights, SS Appls Incl Electic Range & Pantry. Opens to a Spacious Dining Area! Owner's Suite features Foyer Entry, Tray Ceiling, Plush Carpet & Huge Walk in Closet! Owner's Bath: with Painted Dual Vanity w/Quartz Top, Custom Vanity Cabinets, Soaking Tub & Tile Surround Walk in Shower! Family Room: Features a Tile Surround Gas Log Fireplace w/Floating Mantle, Recessed Lights, Designer Ceiling Fan & French Door to Rear Covered Porch! 2nd Floor Recreational Room with Large Walk in Closet & Spacious Secondary Bedrooms & Secondary Bath! 2-Car, Front Entry Garage!
Property Information
Property Type
Residential
Sub-Type
Single Family Residence
Year Built
2025
Stories
2
Living Area
2,164 sq ft
Lot Size
0.75 acres
Lot Dimensions
see plot plan
Garage Spaces
2
Parking Spaces
2
Zoning
na
Days on Market
442
MLS® Listing#
100543835
Property Features
Interior
Appliances
Cooling
Heating
Flooring
Fireplace
Pool
Parking
Laundry
Patio
Fencing
Construction
Foundation
Roof
Security
Utilities
Sewer
Water Source
Rooms
- 12.0x12.0Main
- Bedroom 212.0x12.0Second
- Bedroom 312.0x12.0Second
- Bonus Room15.0x13.0Second
- Dining Room16.0x10.0Main
- Family Room16.0x15.0Main
- Kitchen16.0x11.0Main
- Laundry7.0x4.0Main
- Master Bedroom15.0x13.0Main
Schools
- Elementary:
- Bunn
- Middle:
- Bunn
- High:
- Bunn
Financial Details
HOA
$750 / Annually
Tantallon HOA
Parcel Number
0
Directions
GPS: 885 Tant Road, Spring Hope OR US 64 East to Exit 442, State Road 1737, Left onto Tant Road, Subdivision is on the right.
Affordability Calculator
$105,000
Estimated monthly payment
$2,794/mo
Principal $420,000 · Est. interest $585,937 over 30 yrs
Neighborhood Market Statistics
How this home compares to active listings in Spring Hope, NC
- $324,092
- Median Listing Price
- 67
- Median Days on Market
- 2,031
- Median Sq Ft
- $164
- Median Price / Sq Ft
- 809
- Active Listings
- This home’s price is 62% above the area median.
- Its price per sq ft is 48% above the area median.
Market statistics compiled from active EXIT Realty® and MLS listings in Spring Hope, NC.
Similar Homes Nearby



Similar Home Values
Comparable nearby listings and their asking prices.
| Address | Price | Beds | Baths | Sq Ft |
|---|---|---|---|---|
| 1149 Hedgewood Drive, Hope Mills, NC | $368,706 | 4 | 3 | 2,225 |
| 1149 Hedgewood Drive (Lot #18), Hope Mills, NC | $368,706 | 4 | 3 | 2,255 |
| 4734 Scenic Pines Drive, Hope Mills, NC | $368,706 | 4 | 3 | 2,255 |
| 4734 Scenic Pines Drive, Hope Mills, NC | $368,706 | 4 | 3 | 2,255 |
| 1149 Hedgewood Drive, Hope Mills, NC | $368,706 | 4 | 3 | 2,255 |
| 4734 Scenic Pines Drive (lot 47 ), Hope Mills, NC | $368,706 | 4 | 3 | 2,255 |
Moving Cost Estimate
Presented by: Jim E Allen