

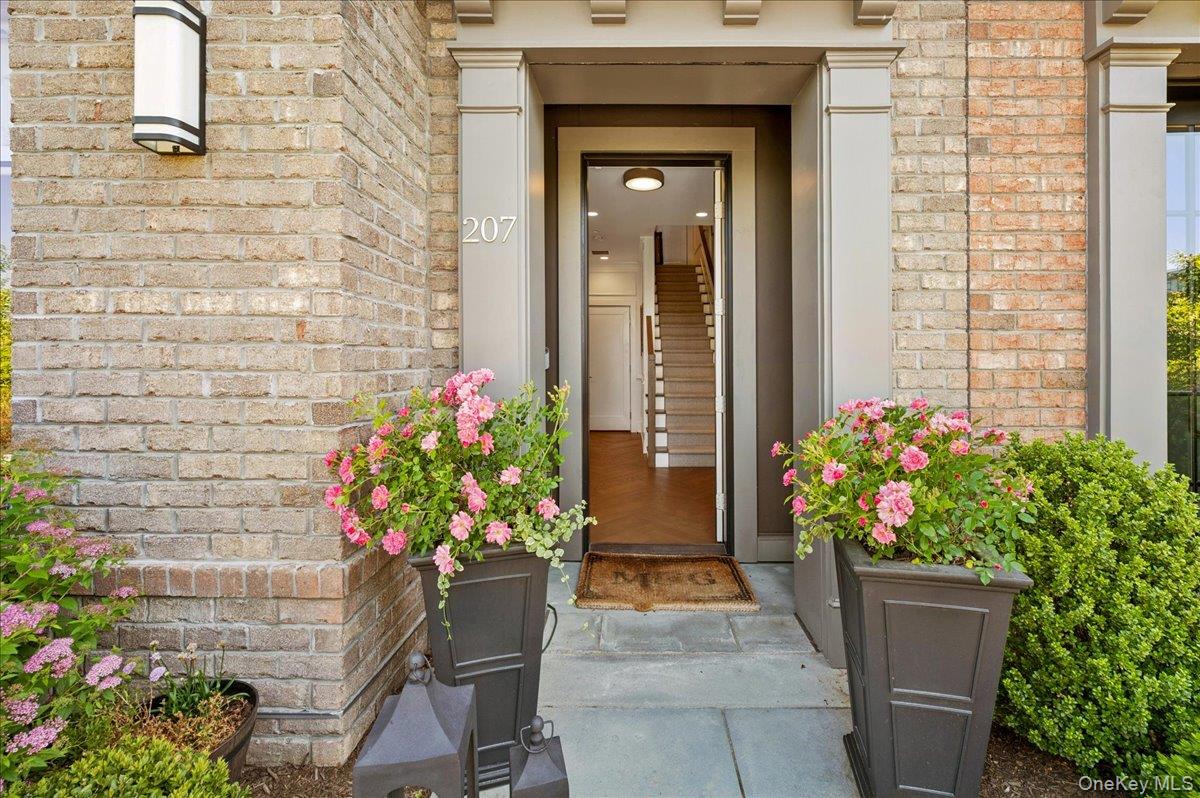
207 Palisades Boulevard, Sleepy Hollow, NY 10591
Edge on Hudson · Westchester County
Key Facts
Description
Experience the pinnacle of waterfront living in this extraordinary Park Model residence, the largest and most extensively customized townhome in the prestigious Edge-on-Hudson Brownstone collection. Perfectly positioned to capture sweeping Hudson River vistas and the glowing lights of the Mario M. Cuomo Bridge, this exceptional home transcends standard luxury through bespoke craftsmanship, designer finishes, and state-of-the-art infrastructure. The journey begins on the entry level with a sophisticated library-style study, or first-floor bedroom, featuring herringbone flooring and a hand-carved sandstone mantel on a decorative fireplace meticulously crafted by artisans in India. This level of thoughtful design continues throughout the residence, from the designer wallpapered “jewel box” powder rooms to the custom millwork, curated finishes, and three distinctive gas fireplaces that create warmth and character across multiple living spaces. At the heart of the home is a world-class chef’s kitchen designed for both everyday living and elegant entertaining. Anchored by an oversized waterfall concrete island, the space features furniture-quality custom cabinetry and a professional-grade appliance suite including Wolf, Sub-Zero, and Miele. The kitchen flows seamlessly into the expansive Great Room, where a stunning custom marble gas fireplace serves as a dramatic focal point, framed by elegant architectural detailing and abundant natural light. Upstairs, the primary suite offers a boutique-hotel-inspired sanctuary with dual walk-in closets and a spa-like bath featuring a freestanding soaking tub, and custom designer mirrors. Additional guest accommodations provide flexibility for family and visitors, while a dedicated laundry room conveniently located on the bedroom level offers exceptional everyday convenience. The top floor functions as a private retreat, an en-suite bedroom and bath, complete with its own gas fireplace. From here, French doors open onto a truly spectacular rooftop oasis with stunning river views designed for year-round entertaining. This remarkable outdoor living space features an automated louvered pergola, premium wood decking with integrated lighting, a built-in Alfresco outdoor kitchen, under counter refrigeration, and a gas fireplace for cooler evenings—all set against panoramic Hudson River views that create an unforgettable backdrop for dining, entertaining, or simply watching the sunset or fireworks. The lifestyle here is defined by effortless connection and exceptional convenience. Whether starting your morning on the scenic riverfront paths, picking up gourmet essentials at DeCicco & Sons, enjoying waterfront parks and green spaces, or taking the private shuttle to Metro-North for a seamless Manhattan commute, every amenity is at your doorstep. Residents also enjoy premier access to the Tarrytown Recreation Center, featuring a swimming pool, fitness center, tennis courts, and pickleball facilities. This is far more than a residence—it is a sophisticated waterfront sanctuary designed for those who refuse to compromise on quality, craftsmanship, lifestyle, or location.
Property Information
Property Type
Residential
Sub-Type
Condominium
Structure Type
Townhouse
Year Built
2022
Stories
4
Living Area
3,051 sq ft
Garage Spaces
2
Days on Market
21
MLS® Listing#
1005652
Property Features
Interior
Exterior
Appliances
Cooling
Heating
Flooring
Fireplace
Parking
Laundry
Patio
Construction
Security
Community
Utilities
Sewer
Water Source
Rooms
- Third
- Second
- First
Schools
- Elementary:
- W L Morse School
- Middle:
- WASHINGTON IRVING INTERM SCHOOL
- High:
- Sleepy Hollow High School
Financial Details
HOA
$551 / Monthly
Annual Taxes
$48,092
Assessed Value
$13,010
Parcel Number
3401-115-010-00001-001-0052-36
Affordability Calculator
$420,000
Estimated monthly payment
$11,177/mo
Principal $1,680,000 · Est. interest $2,343,749 over 30 yrs
Neighborhood Market Statistics
How this home compares to active listings in Sleepy Hollow, NY
- $922,222
- Median Listing Price
- 61
- Median Days on Market
- 1,898
- Median Sq Ft
- $569
- Median Price / Sq Ft
- 65
- Active Listings
- This home’s price is 128% above the area median.
- Its price per sq ft is 21% above the area median.
Market statistics compiled from active EXIT Realty® and MLS listings in Sleepy Hollow, NY.
Location

Points of Interest in Sleepy Hollow, NY
Showing the Sleepy Hollow area map.
Nearby Schools
W L Morse School
Elementary · 0.5 mi away
Tarrytowns Public Schools
Secondary · 0.5 mi away
Sleepy Hollow Middle School
Secondary · 0.7 mi away
Tarrytown Union Free School District
Elementary · 0.7 mi away
Sleepy Hollow High School
Secondary · 0.7 mi away
Public Schools of the Tarrytowns
School · 0.7 mi away
John Paulding School
Elementary · 0.7 mi away
New Beginnings Nursery School
School · 0.9 mi away
Tarrytown Nursery School
School · 0.9 mi away
Tarrytown Public Schools
School · 1.0 mi away
Washington Irving Intermediate School
Elementary · 1.0 mi away
Tappan Hill School
School · 1.3 mi away
Transfiguration School
Elementary · 1.3 mi away
Hackley School
Elementary · 1.9 mi away
Children's School
Secondary · 1.9 mi away
Pocantico Hills Central School
Elementary · 2.4 mi away
St Ann's School
School · 2.6 mi away
The Summit School
Secondary · 2.7 mi away
Nursery School of the Nyacks
School · 2.7 mi away
Upper Nyack School
Elementary · 2.7 mi away
Commute Calculator
Nearby Homes
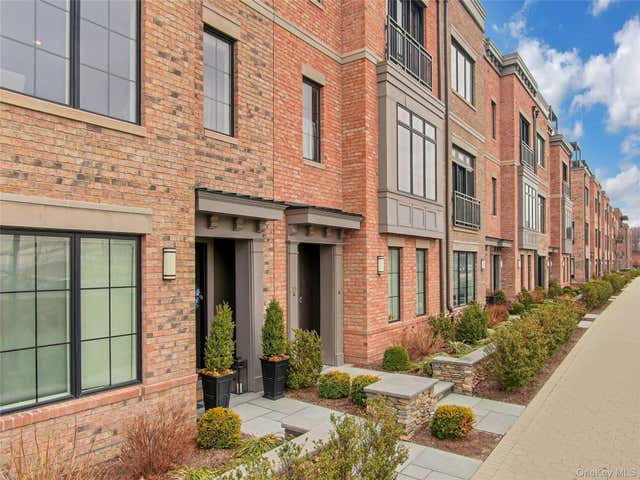

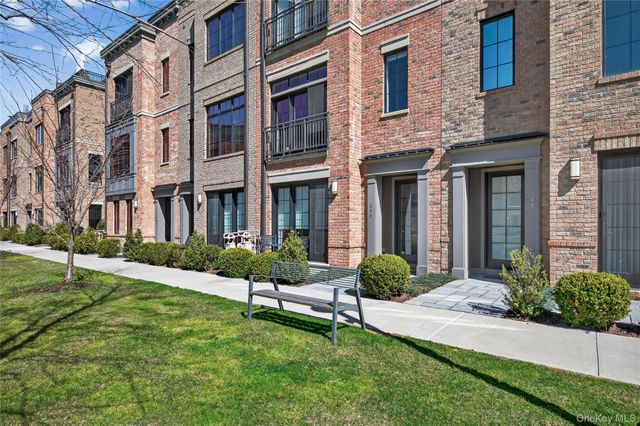

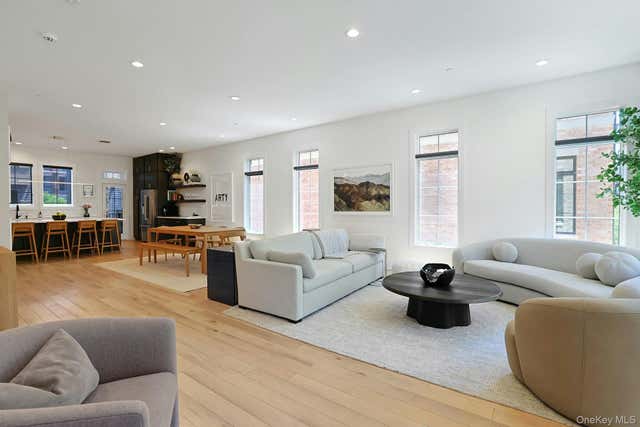
Similar Homes Nearby
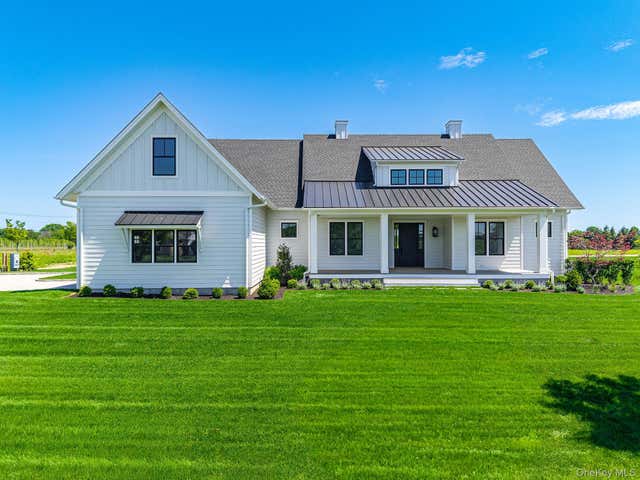

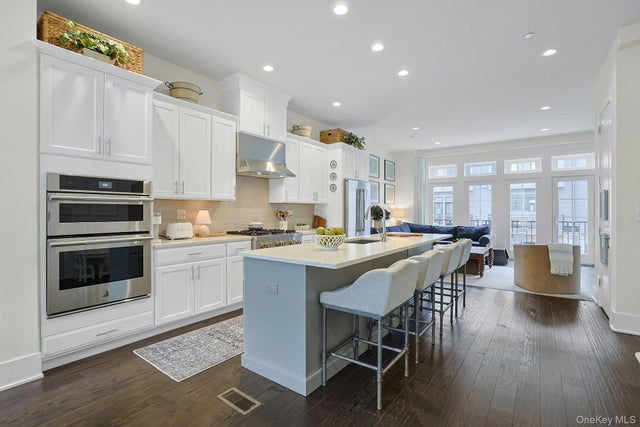

Similar Home Values
Comparable nearby listings and their asking prices.
| Address | Price | Beds | Baths | Sq Ft |
|---|---|---|---|---|
| 25 Club Drive, Baiting Hollow, NY | $1,495,000 | 3 | 3 | 2,504 |
| 144 Beekman Avenue, Sleepy Hollow, NY | $1,500,000 | 5 | 4 | 3,372 |
| 206 Legend Drive, Sleepy Hollow, NY | $1,595,000 | 4 | 5 | 2,676 |
| 203 Palisades Boulevard, Sleepy Hollow, NY | $1,850,000 | 4 | 5 | 2,936 |
| 340 Horseman Boulevard, Sleepy Hollow, NY | $2,175,000 | 4 | 5 | 3,060 |
| 121 Laurel Lane, Laurel Hollow, NY | $2,195,000 | 5 | 6 | 5,982 |
Moving Cost Estimate
EXIT Agents in Sleepy Hollow


Listing Courtesy: Compass Greater NY, LLC - 9143272777
Presented by: Carl Ed Hardesty
 Fair Housing Notice