

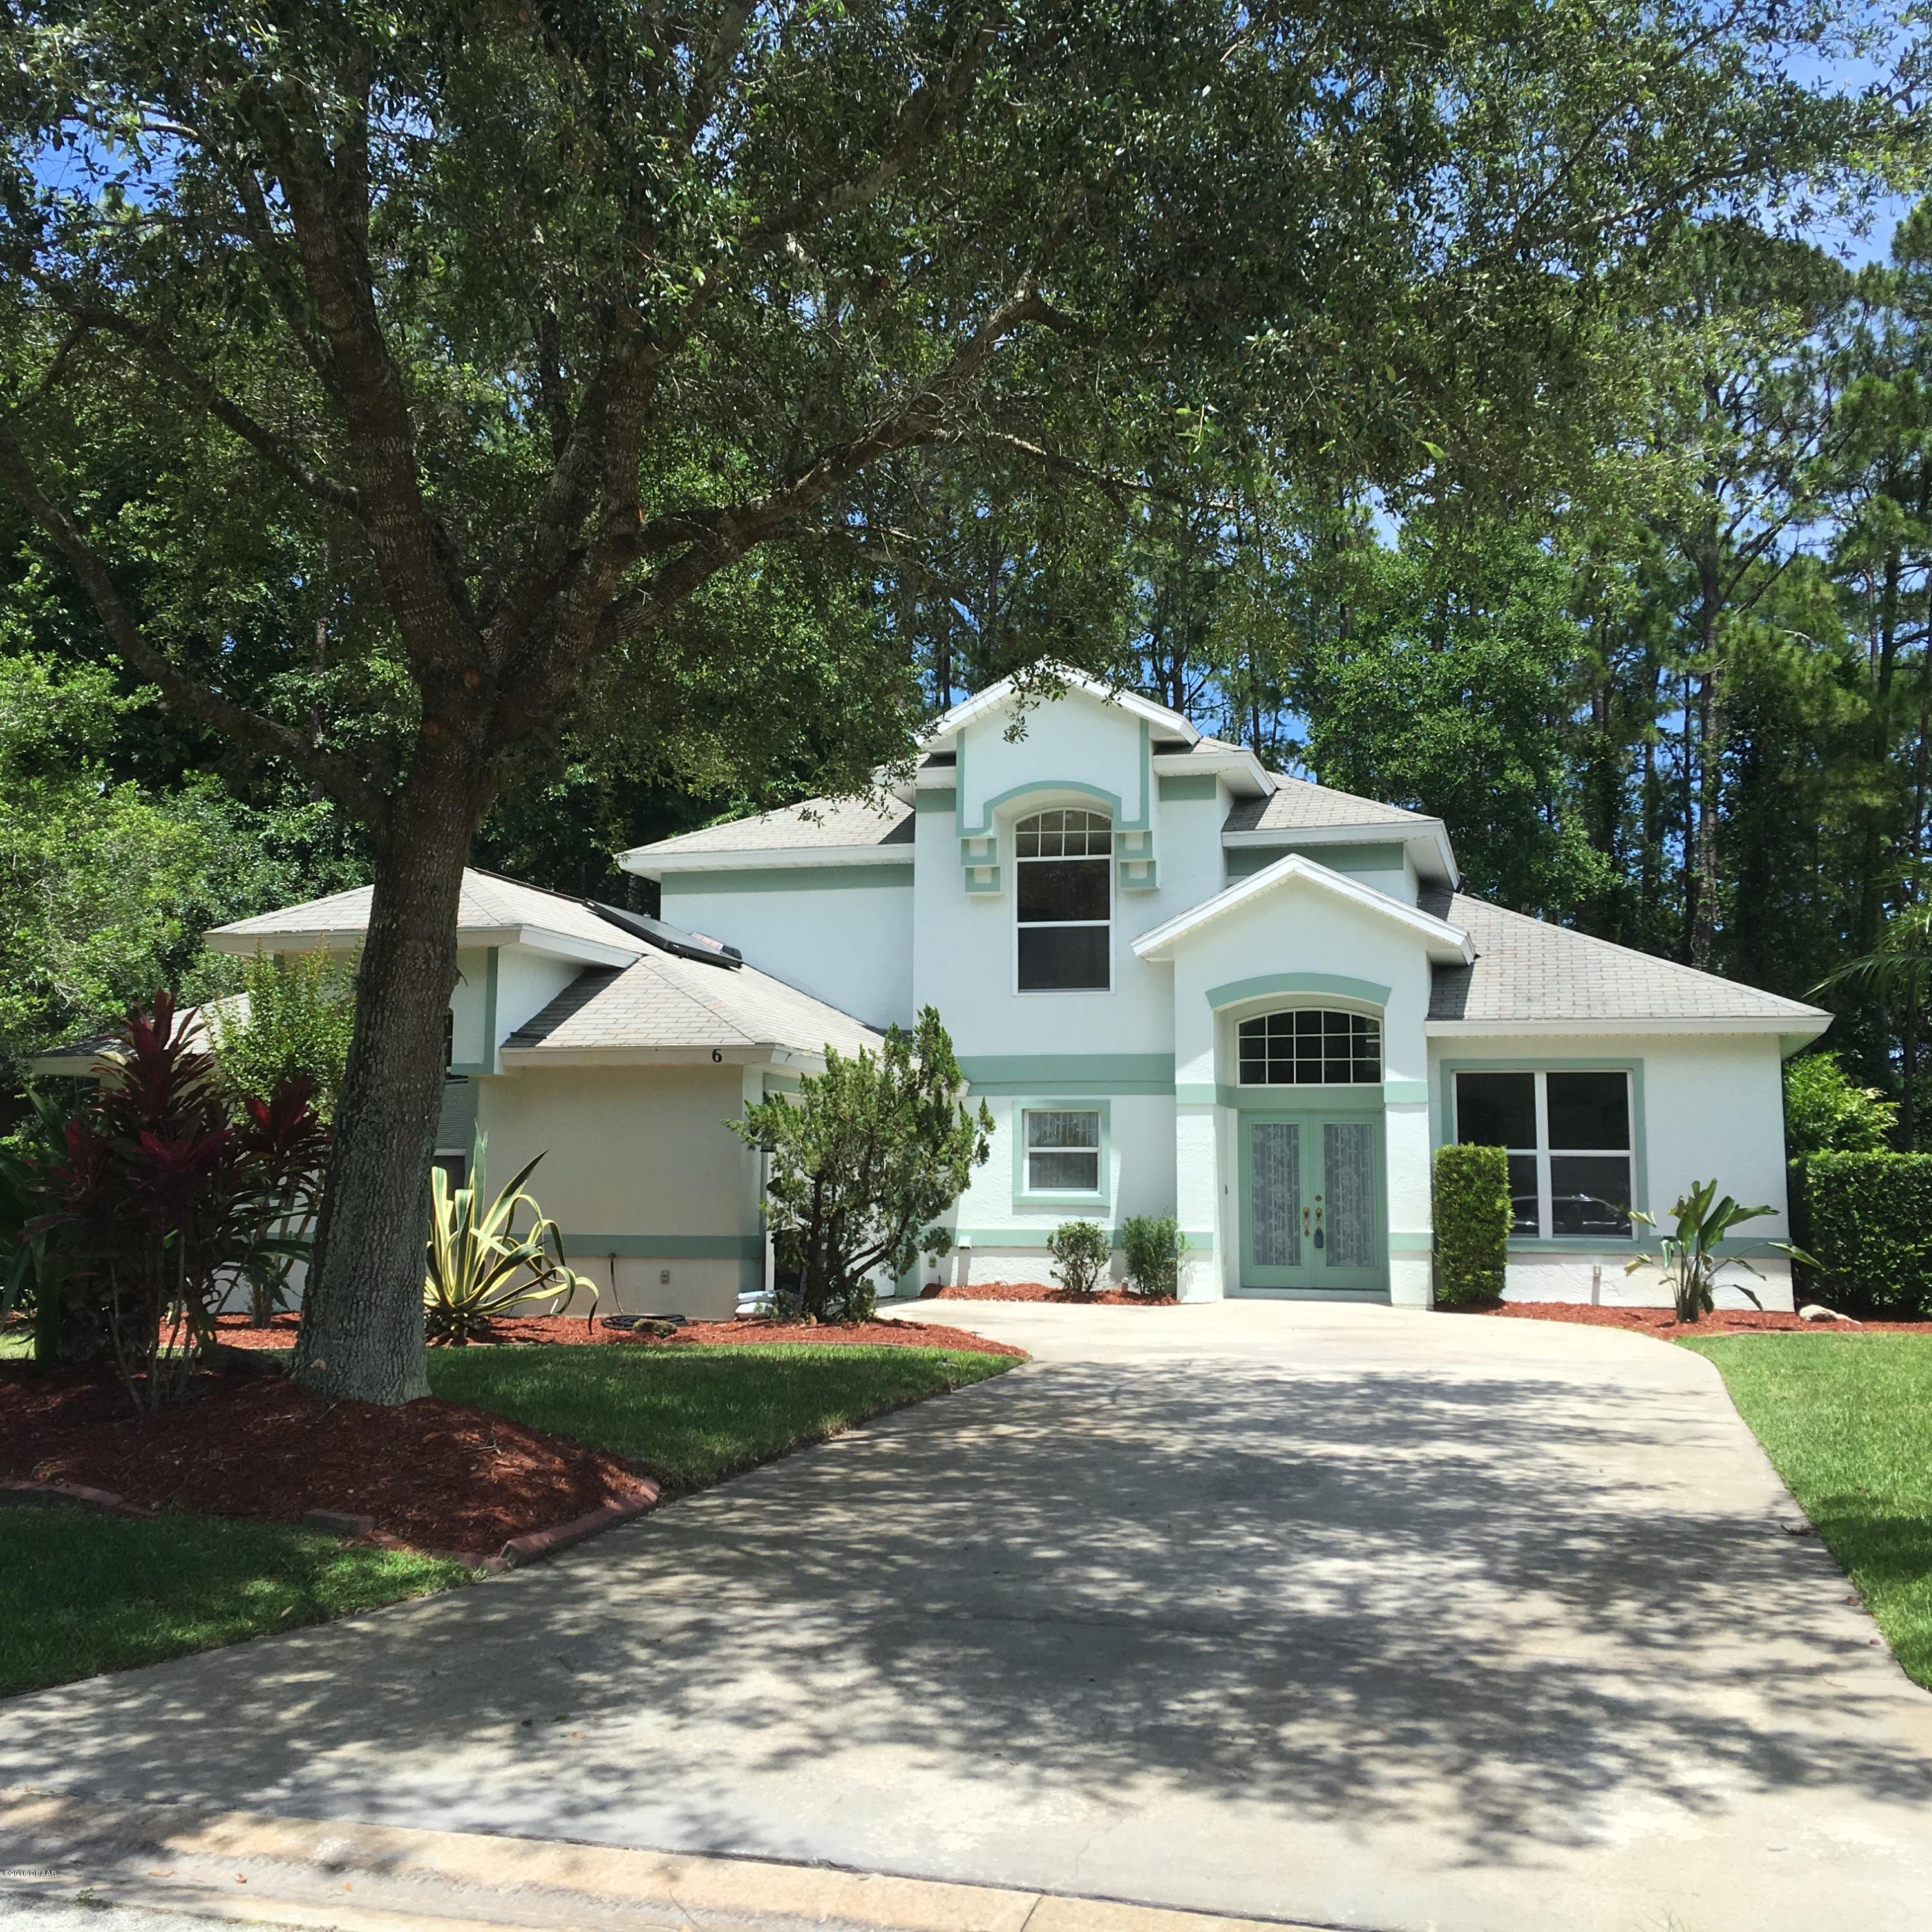
6 Curved Creek Way, Ormond Beach, FL 32174
Breakaway Trails · Volusia County
Key Facts
Description
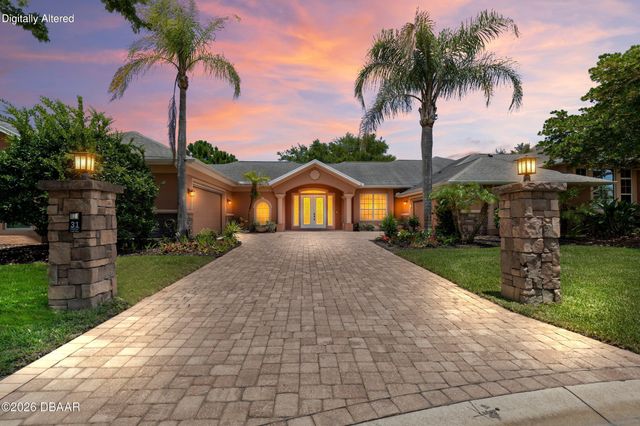
Tucked away on cul-de-sac street backing to preserve for privacy sits this freshly painted home featuring 3 bedrooms 2.5 baths with bonus game room or 4th bedroom. 2 story with master suite downstairs. Main floor is tiled and new carpeting goes up the stairs and into the bedrooms and bonus room. Energy efficient with 2 attic fans, solar photo cell on hot water heater. Indoor laundry room, great room with wood burning fireplace, formal dining room plus breakfast nook. 2nd story deck overlooks spectacular screened saltwater solar heated pool with Mosiac tile dolphins and pirates, variable lighting & water features plus patio. Great home to live and play in. Plus new roof in 2017.
Property Information
Property Type
Residential
Sub-Type
Single Family Residence
Style
Other
Year Built
1996
Living Area
2,616 sq ft
Lot Dimensions
103x120
Garage Spaces
2
Days on Market
339
MLS® Listing#
1016212
Property Features
Interior
Exterior
Appliances
Cooling
Flooring
Fireplace
Pool
Patio
Lot Features
Construction
Roof
Community
Sewer
Water Source
Rooms
- 15.00 x 8.00Upper
- Bedroom 115.00 x 14.00Main
- Bedroom 211.00 x 11.00Upper
- Bedroom 312.00 x 11.00Upper
- Bonus Room14.00 x 11.00Upper
- Dining Room10.00 x 10.00Main
- Great Room18.00 x 15.00Main
- Kitchen12.00 x 10.00Main
Financial Details
HOA
$275 / Quarterly
Annual Taxes
$4,326
Tax year 2016
Parcel Number
4126-05-00-0370
Directions
West on SR 40, Right on Tymber Creek, left on River Chase, right on Circle Creek, right on Curved Creek.
Affordability Calculator
$63,980
Estimated monthly payment
$1,703/mo
Principal $255,920 · Est. interest $357,031 over 30 yrs
Neighborhood Market Statistics
How this home compares to active listings in Ormond Beach, FL
- $503,055
- Median Listing Price
- 115
- Median Days on Market
- 1,408
- Median Sq Ft
- $383
- Median Price / Sq Ft
- 27,296
- Active Listings
- This home’s price is 36% below the area median.
- Its price per sq ft is 68% below the area median.
Market statistics compiled from active EXIT Realty® and MLS listings in Ormond Beach, FL.
Location

Getting Around
Points of Interest in Ormond Beach, FL
Showing the Ormond Beach area map.
Nearby Schools
Pathways Elementary School
Elementary · 0.4 mi away
Ormond Beach Montessori School
Elementary · 1.4 mi away
Riverbend Academy
School · 1.4 mi away
Pine Trail Elementary School
Elementary · 1.7 mi away
Grace Academy
School · 2.8 mi away
Two by Two Preschool
School · 3.0 mi away
Tomoka Elementary
Elementary · 3.0 mi away
Hinson Middle School Band
Secondary · 3.5 mi away
Temple Beth-Elementary School
Elementary · 3.6 mi away
Montessori Global
Elementary · 3.7 mi away
Kid City USA - Ormond Beach 2
School · 4.3 mi away
Champion Elementary School
Elementary · 4.3 mi away
Mimi Munro Surf Camps LLC
School · 4.6 mi away
Walter A Hurst Elementary School
Elementary · 4.6 mi away
Kid City USA
School · 4.9 mi away
Bet Sefer Heritage School
Secondary · 4.9 mi away
Children's House
School · 4.9 mi away
Pace Center for Girls
Secondary · 4.9 mi away
Ormond Beach Middle School
Secondary · 4.9 mi away
Ormond Beach Elementary School
Elementary · 5.1 mi away
Commute Calculator
Nearby Homes


Moving Cost Estimate
EXIT Agents in Ormond Beach


Listing Courtesy: RE/MAX Property Centre - 3866737001
Presented by: Maria Lewis
The listing broker’s offer of compensation is made only to participants of the MLS where the listing is filed.