


3117 Thicket LN, Atlanta, GA 30349
Twin Shoals · Fulton County
Key Facts
Description
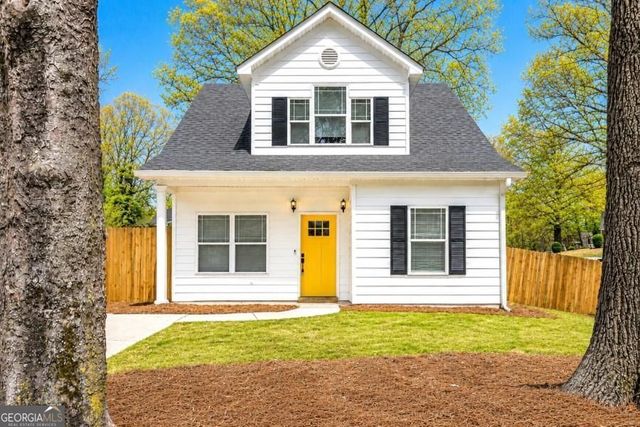
Introducing McKinley II, a remarkable new home crafted by DRB HOMES on LOT 49, projected to be completed by the end of 2023. This exceptional residence boasts a spacious primary suite with a cozy sitting room, providing a perfect retreat within your home. Step inside to discover a grand 2-story foyer that sets the stage for the elegance that awaits. The formal living and dining rooms create an ideal setting for hosting guests, enhanced by picture molding trim that adds a touch of sophistication. Every room in this home has been thoughtfully designed to offer generous proportions, ensuring comfort and luxury. The heart of the home features an open floor plan that seamlessly blends the inviting great room and dining area. These spaces are adorned with beautifully detailed columns and coffer ceilings, exuding an atmosphere of refined elegance. The gourmet kitchen is a chef's dream, featuring an oversized island, quartz countertops, a large walk-in pantry, and ample cabinetry to fulfill all your storage needs. Convenience and versatility are key highlights of this home, with a generously sized bedroom on the main level offering flexibility for guests or a home office. The second floor showcases a sprawling loft area, perfect for creating a cozy retreat or versatile living space. An en-suite bedroom with a private bath awaits, providing privacy and comfort for your loved ones. The primary suite is a true haven, boasting a quiet sitting room, an oversized walk-in closet, and vaulted ceilings that amplify the sense of space. The attached luxury spa bath is designed for relaxation, featuring dual vanities, a garden tub with a tastefully tiled surround, and a tiled walk-in shower. As an option, you can choose to include a double shower head and bench to enhance the spa-like experience. Nestled within the sought-after Twin Shoals community in South Fulton, this secluded neighborhood offers a tranquil setting while providing convenient access to essential amenities. Just minutes away, you'll find Interstate I-285, the vibrant Camp Creek Market Place offering a variety of shops and restaurants. The airport is a 15-minute drive, and downtown Atlanta can be reached within 25 minutes, ensuring easy access to the city's attractions. To make your dream home even more customizable, we offer various options and upgrades to suit your preferences. You can include a double shower head and bench in the primary suite's spa bath, creating a luxurious and indulgent bathing experience. Please note that the images provided are stock photos and may not depict the actual home. For the most up-to-date information and to explore the possibilities further, we encourage you to contact our on-site Sales Counselor. They will be able to provide you with accurate details, guide you through the home-buying process, and discuss the available options to tailor the McKinley II to your desires. So don't miss this chance to make McKinley II your ownacontact us today and discover the limitless potential of your future home. Schedule your appointment today. *Prices and Incentives are subject to change.
Property Information
Property Type
Residential
Sub-Type
Single Family Residence
Structure Type
House
Year Built
2022
Stories
2
Living Area
3,855 sq ft
Lot Size
0.20 acres
Days on Market
46
MLS® Listing#
10164279
Property Features
Interior
Appliances
Cooling
Heating
Flooring
Basement
Parking
Laundry
Construction
Roof
Community
Utilities
Sewer
Water Source
Schools
- Elementary:
- Cliftondale
- Middle:
- Renaissance
- High:
- Langston Hughes
Financial Details
HOA
$650 / Annually
Annual Taxes
$1
Tax year 2023
Parcel Number
14F0161 LL0456
Directions
GPS - From Kennesaw, Ga- turn right onto S Main St NW - Turn right onto Ernest W Barrett Pkwy NW - Turn right onto Austell Rd - Continue onto Maxham Rd - Turn left onto Thornton Rd - Turn right onto Fulton Industrial Blvd NW - Continue onto Cascade Palmetto Hwy - Turn left onto W Stubbs Rd - Destination is on your right Decatur, Ga - I-20 West - take exit 49 onto SR-70, Fulton Ind Blvd toward Fulton Airport - Turn left onto Fulton Industrial Blvd NW - Continue Onto Cascade Palmetto Hwy - Turn left onto W Stubbs Rd - Destination is on your right
Affordability Calculator
$112,919
Estimated monthly payment
$3,005/mo
Principal $451,676 · Est. interest $630,128 over 30 yrs
Neighborhood Market Statistics
How this home compares to active listings in Atlanta, GA
- $374,175
- Median Listing Price
- 74
- Median Days on Market
- 1,455
- Median Sq Ft
- $257
- Median Price / Sq Ft
- 9,045
- Active Listings
- This home’s price is 51% above the area median.
- Its price per sq ft is 43% below the area median.
Market statistics compiled from active EXIT Realty® and MLS listings in Atlanta, GA.
Location

Points of Interest in Atlanta, GA
Showing the Atlanta area map.
Nearby Schools
Color US Kids
School · 0.2 mi away
Cliftondale Elementary School
Elementary · 1.2 mi away
New Manchester High School
Secondary · 2.0 mi away
Stonewall Tell Elementary School
Elementary · 2.4 mi away
Arlington Christian School
Secondary · 2.6 mi away
New Manchester Elementary School
Elementary · 2.6 mi away
Wolf Creek Elementary School
Elementary · 3.6 mi away
Westlake High School
Secondary · 3.6 mi away
Langston Hughes High School
Secondary · 3.7 mi away
Renaissance Middle School
Secondary · 3.7 mi away
Renaissance Elementary School
Elementary · 3.8 mi away
Factory Shoals Elementary School
Elementary · 4.0 mi away
Klever Kidz Academy
School · 4.1 mi away
Sandtown Middle School
Secondary · 4.6 mi away
Chapel Hill Christian School
School · 4.7 mi away
Randolph Elementary School
Elementary · 4.9 mi away
Holly Springs Elementary School
Elementary · 5.1 mi away
Chapel Hill High School
Secondary · 5.1 mi away
Factory Shoals Elementary School
Elementary · 5.1 mi away
Chapel Hill Middle School
Secondary · 5.2 mi away
Commute Calculator
Nearby Homes
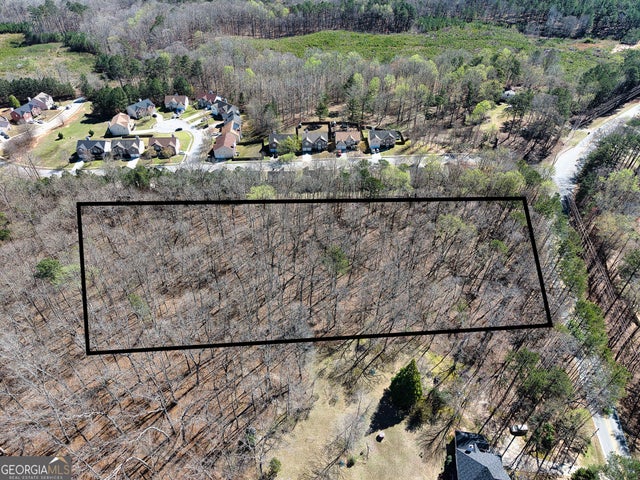
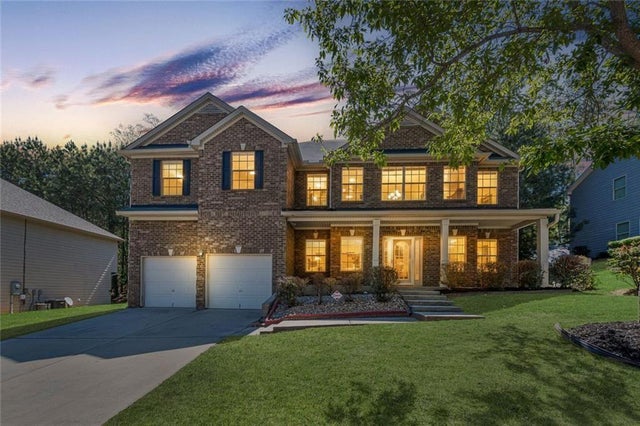


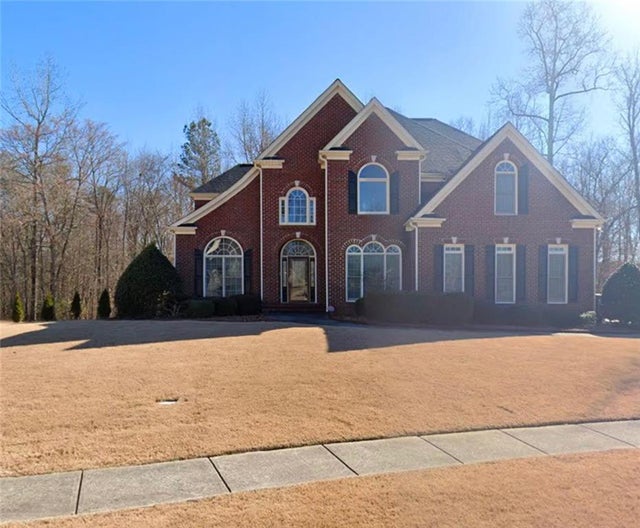
Similar Homes Nearby


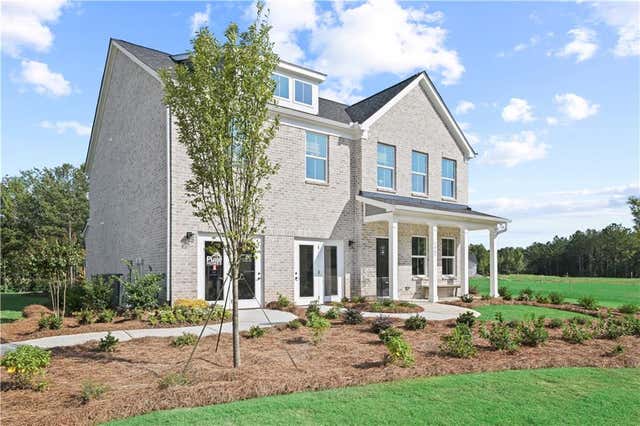


Similar Home Values
Comparable nearby listings and their asking prices.
| Address | Price | Beds | Baths | Sq Ft |
|---|---|---|---|---|
| 6369 Flat Rock Lane, Atlanta, GA | $395,900 | 4 | 3 | 2,134 |
| 6369 Flat Rock LN, Atlanta, GA | $395,900 | 4 | — | 2,134 |
| 6082 Marigold Way, Atlanta, GA | $397,990 | 4 | 3 | 2,622 |
| 6082 Marigold WAY, Atlanta, GA | $397,990 | 4 | — | 2,622 |
| 56 Holly RD, Atlanta, GA | $398,000 | 4 | — | 3,089 |
| 56 Holly Road NW, Atlanta, GA | $398,000 | 4 | 2 | 3,089 |
Moving Cost Estimate
EXIT Agents in Atlanta


Listing Courtesy: DRB Group Georgia LLC - 7706478483