

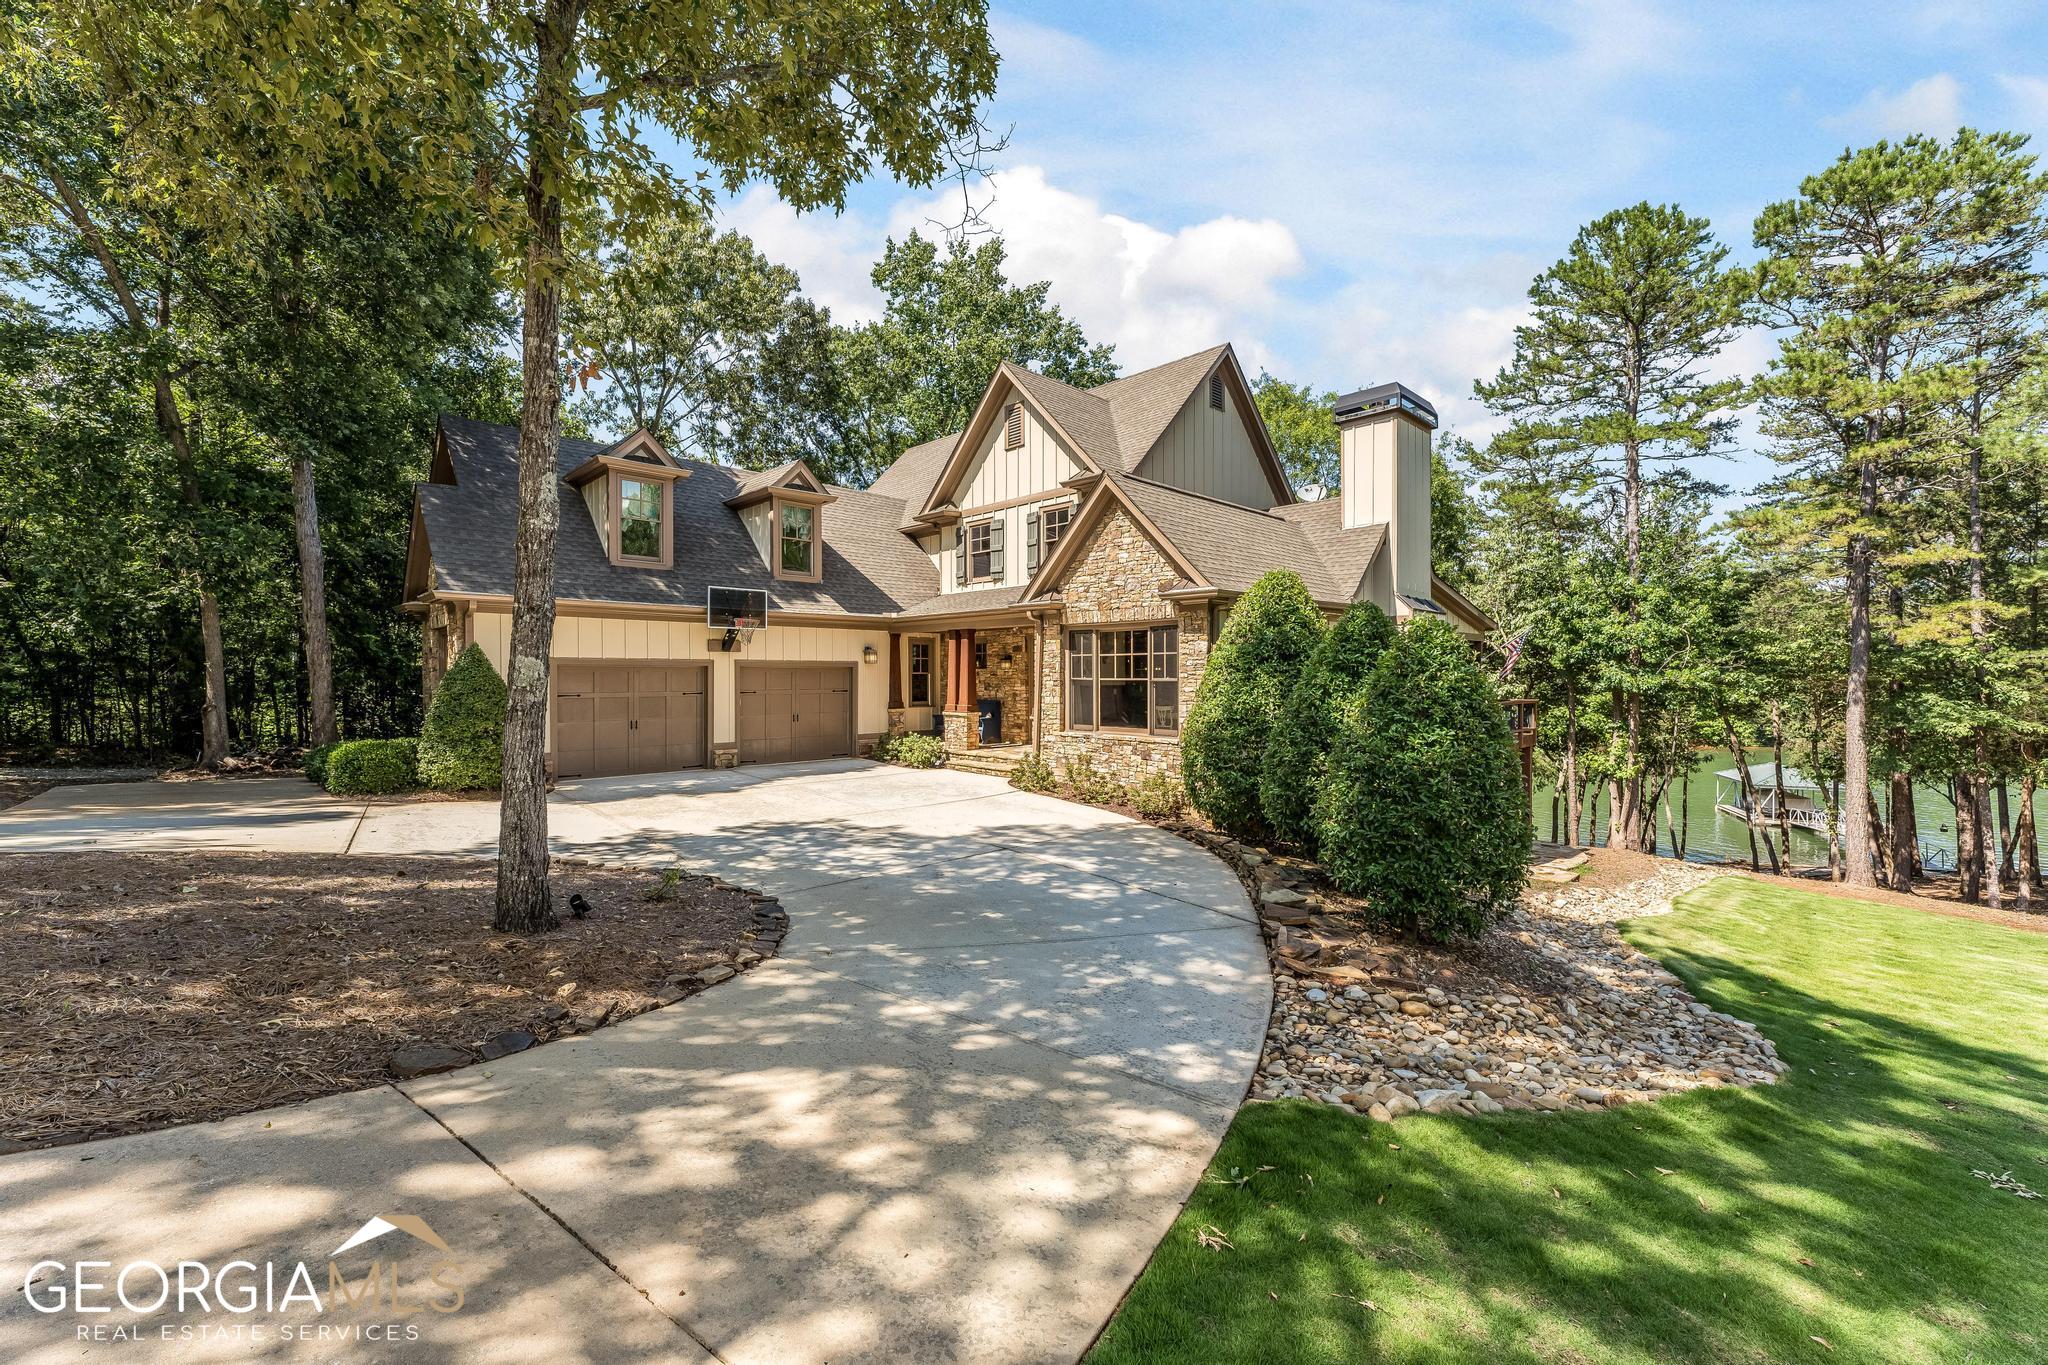
98 Barefoot Bay RD, Hartwell, GA 30643
The Enclave of Barefoot Bay · Hart County
Key Facts
Description
This custom-built home is in one of the nicest settings on Lake Hartwell at the Enclave of Barefoot Bay. The Enclave of Barefoot Bay is a private gated community (with access code only entry) consisting of 5 homes in the Reed Creek area. The lot has a gentle slope to the lake, 12 to 14 feet deep at the dock and is close to the Corp line. This home has been renovated/updated throughout and meticulously maintained. With 5/6 bedrooms, 4 full bathrooms, approx. 5,000 sq ft., and an open floor plan, there is plenty of room for family and friends to gather. On the main level you will find the living room with a beautiful, vaulted wood ceiling and a large floor to ceiling masterfully crafted stone fireplace. Itas the kind of room where you feel like you are in a lake house instead of a house on the lake! Also on the main floor is the newly renovated gourmet kitchen with Brazilian quartzite on the oversized island, new appliances and a built-in wine refrigerator. Itas the place where everyone gathers. There is also an attached oversized two and one-half car garage. The terrace level was also remodeled and includes a media room, a pool table room with wet bar, new beverage cooler, and a second ensuite master bedroom with a full bathroom. There is a lakeside storage garage for all the lake toys (kayak, paddle boards, and other lake toys are included). The media room has an incredible sound system and up to date design features as part of the remodel. The pool table is mahogany with leather pockets and was recently resurfaced with new felt. Technology upgrades include a new security camera system connected to the Arlo app. The 3 HVAC units are connected to the Honeywell app, the lighting control is connected to the Phillip HUE app, and the septic pump monitoring is connected to the Night Eye App. The dock is an upgraded hip roof dock aluminum dock with iron wood on the deck and on the 60-foot gang plank. There is a jet ski dock, lighted pole, wheels on ramp and a lift. There is rip rap on the shoreline which looks great and prevents erosion. This home is a rare find and ready to move in. It is perfect lake home for your family and for entertaining friends. It could also be an income generating property with a comparable neighboring home renting for $850-$940 per night. Convenient to multiple restaurants in Hartwell & Anderson for a nice dinner out by boat. Verbal approval for maximum size dock.
Property Information
Property Type
Residential
Sub-Type
Single Family Residence
Structure Type
House
Year Built
2006
Stories
2
Living Area
4,944 sq ft
Lot Size
0.38 acres
Garage Spaces
2
Parking Spaces
2
Days on Market
46
MLS® Listing#
10168438
Property Features
Interior
Appliances
Cooling
Heating
Flooring
Fireplace
Basement
Parking
Laundry
Patio
Lot Features
Construction
Roof
Windows
Security
Community
Utilities
Sewer
Water Source
Schools
- Elementary:
- North Hart
- Middle:
- Hart County
- High:
- Hart County
Financial Details
HOA
$500 / Annually
Annual Taxes
$5,094
Tax year 2022
Parcel Number
C51D 020
Directions
GPS
Affordability Calculator
$349,800
Estimated monthly payment
$9,309/mo
Principal $1,399,200 · Est. interest $1,952,009 over 30 yrs
Neighborhood Market Statistics
How this home compares to active listings in Hartwell, GA
- $353,077
- Median Listing Price
- 67
- Median Days on Market
- 1,773
- Median Sq Ft
- $200
- Median Price / Sq Ft
- 243
- Active Listings
- This home’s price is 395% above the area median.
- Its price per sq ft is 77% above the area median.
Market statistics compiled from active EXIT Realty® and MLS listings in Hartwell, GA.
Location

Points of Interest in Hartwell, GA
Showing the Hartwell area map.
Nearby Schools
Fair Play Christian School
School · 4.8 mi away
North Hart Elementary School
Elementary · 8.1 mi away
Hart County Head Start
School · 8.2 mi away
Fair Oak Elementary School
Elementary · 8.7 mi away
Hart County Middle School
Secondary · 8.7 mi away
Hartwell Elementary School
Elementary · 8.8 mi away
Hart County High School
Secondary · 8.8 mi away
Lavonia Elementary School
Elementary · 9.5 mi away
Bethel Learning Center
School · 9.6 mi away
The Barnes Academy
School · 9.6 mi away
Clemson University Electron Microscope Facility
School · 10.1 mi away
Franklin County
School · 10.1 mi away
Meadows Montessori Academy
Elementary · 10.3 mi away
National Brick Research Center
School · 10.5 mi away
Clemson University Campus
School · 10.5 mi away
McLees Elementary Pto
Elementary · 10.5 mi away
West-Oak High School
Secondary · 12.0 mi away
Pendleton High School
Secondary · 12.7 mi away
South Hart Elementary School
Elementary · 12.8 mi away
Blue Ridge Elementary School
Elementary · 13.1 mi away
Commute Calculator
Nearby Homes


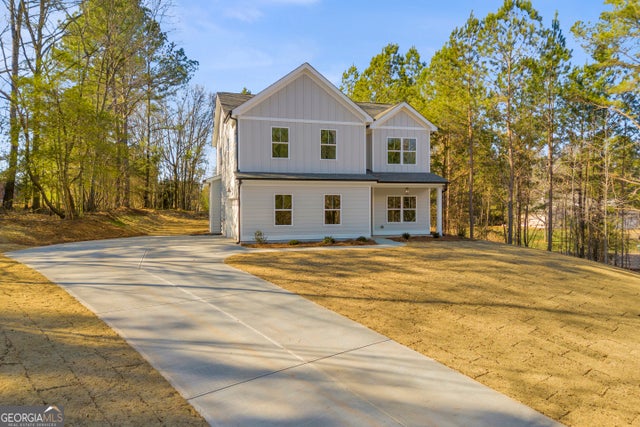
Similar Homes Nearby
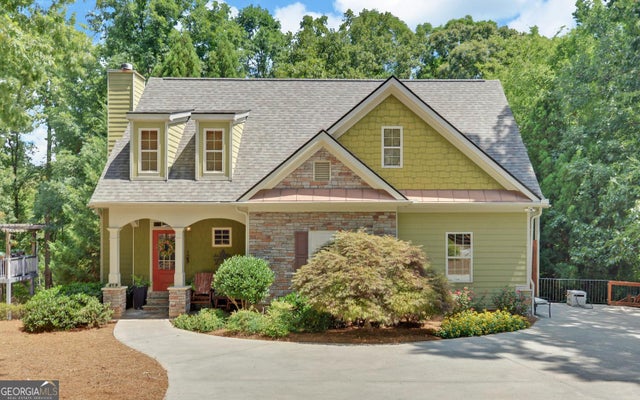
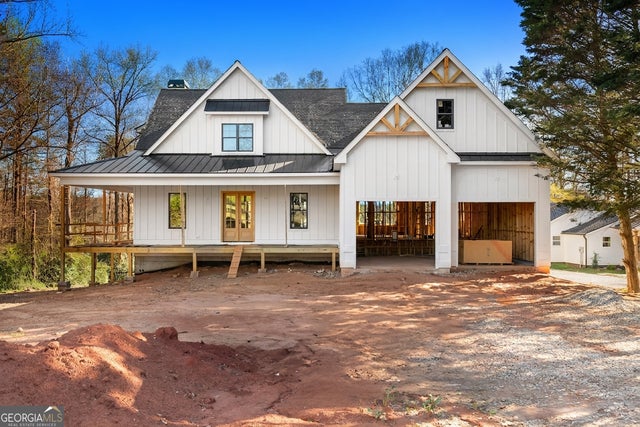

Similar Home Values
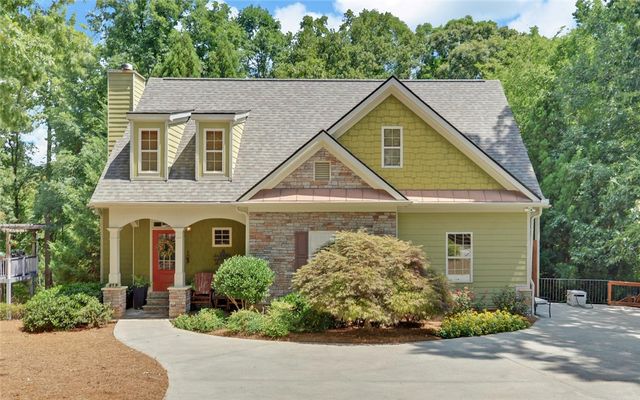
Comparable nearby listings and their asking prices.
| Address | Price | Beds | Baths | Sq Ft |
|---|---|---|---|---|
| 819 Tranquility LN, Hartwell, GA | $1,476,000 | 5 | — | 4,033 |
| 819 Tranquility Lane, Hartwell, GA | $1,476,000 | 5 | 4 | 4,033 |
| 96 Barefoot Bay RD, Hartwell, GA | $1,685,000 | 6 | — | 3,450 |
| 141 Crawfords Ferry PT, Hartwell, GA | $1,750,000 | 6 | — | 6,500 |
| 202 Cherry Rose LN, Hartwell, GA | $1,895,000 | 5 | — | 4,510 |
| 173 & 175 Deer Creek Farms RD, Hartwell, GA | $1,895,000 | 5 | — | — |
Moving Cost Estimate
EXIT Agents in Hartwell


Listing Courtesy: Coldwell Banker Fort Realty - 7068565050