


194 Smokerise DR, Sautee Nacoochee, GA 30571
none · White County
Key Facts
Description
Great Location, 5 minutes from Helen Ga and less than 10 minutes to downtown Cleveland Ga. Come enjoy mountain living on 1.64+/_ acres. This beautiful 4 side brick home offers 3 bedrooms, 2 full updated bathrooms, LPV flooring, kitchen offers stainless steel appliances and more. Enjoy the mountain view on the new 20x20 deck. This home offers new well, new water heater, roof and air conditioning with in the last 5 years also has a 12x24 storage/shop building with covered storage on right side and a screened porch for quiet sitting.
Property Information
Property Type
Residential
Sub-Type
Single Family Residence
Structure Type
House
Year Built
1967
Stories
1
Living Area
1,841 sq ft
Lot Size
1.64 acres
Parking Spaces
2
Days on Market
28
MLS® Listing#
10177329
Property Features
Interior
Appliances
Cooling
Heating
Flooring
Fireplace
Basement
Parking
Laundry
Patio
Lot Features
Construction
Roof
Windows
Other Structures
Community
Utilities
Sewer
Water Source
Schools
- Elementary:
- Mt Yonah
- Middle:
- White County
- High:
- White County
Financial Details
HOA
None
Annual Taxes
$318
Tax year 2022
Parcel Number
058C 031
Directions
GPS friendly
Affordability Calculator
$65,800
Estimated monthly payment
$1,751/mo
Principal $263,200 · Est. interest $367,187 over 30 yrs
Neighborhood Market Statistics
How this home compares to active listings in Sautee Nacoochee, GA
- $541,667
- Median Listing Price
- 71
- Median Days on Market
- 2,321
- Median Sq Ft
- $221
- Median Price / Sq Ft
- 101
- Active Listings
- This home’s price is 39% below the area median.
- Its price per sq ft is 19% below the area median.
Market statistics compiled from active EXIT Realty® and MLS listings in Sautee Nacoochee, GA.
Location

Points of Interest in Sautee Nacoochee, GA
Showing the Sautee Nacoochee area map.
Nearby Schools
Mountain Education
Secondary · 1.2 mi away
Mount Yonah Elementary School
Elementary · 1.7 mi away
White County Mountain Education
School · 4.5 mi away
White County 9th Grade Academy
School · 4.5 mi away
White County Middle School
Secondary · 4.6 mi away
White County Backpack Buddies
School · 4.6 mi away
White County High School
Secondary · 4.7 mi away
Jack P Nix Primary School
Elementary · 4.9 mi away
White Creek Christian Academy
School · 4.9 mi away
White County
School · 5.0 mi away
Tesnatee Gap Elementary School
Elementary · 5.1 mi away
Mountain Education Charter High School-Habersham
Secondary · 7.8 mi away
Mossy Creek Elementary School
Elementary · 8.5 mi away
Fairview Elementary School
Elementary · 10.6 mi away
Clarkesville Elementary School
Elementary · 11.3 mi away
The Little School
Elementary · 12.2 mi away
Chattahoochee Christian School
School · 12.2 mi away
Habersham County School System
School · 12.3 mi away
North Habersham Middle School
Secondary · 12.5 mi away
South Habersham Middle School
Secondary · 13.0 mi away
Commute Calculator
Nearby Homes



Similar Homes Nearby

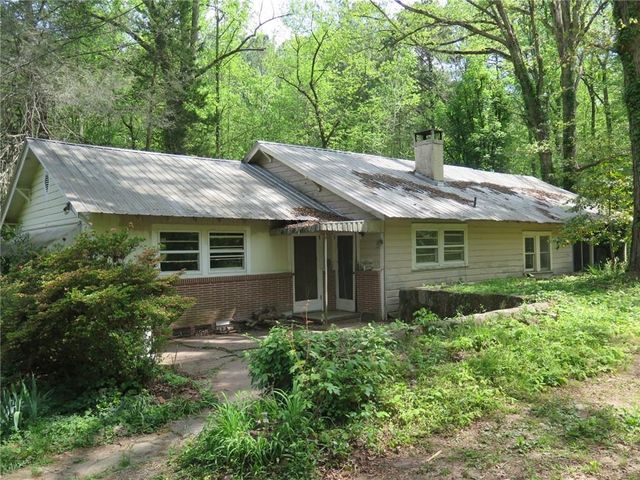
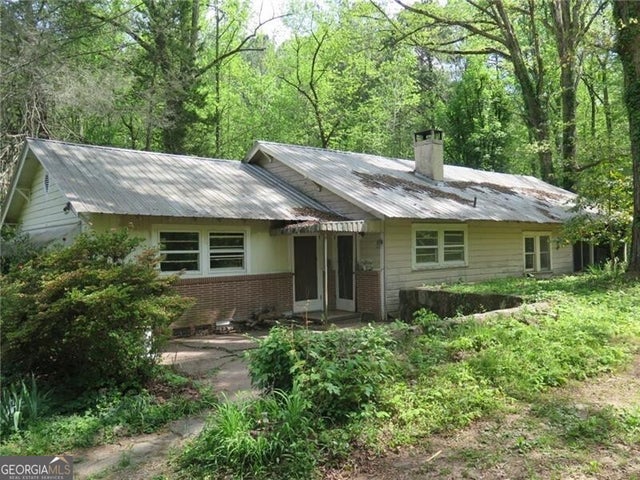
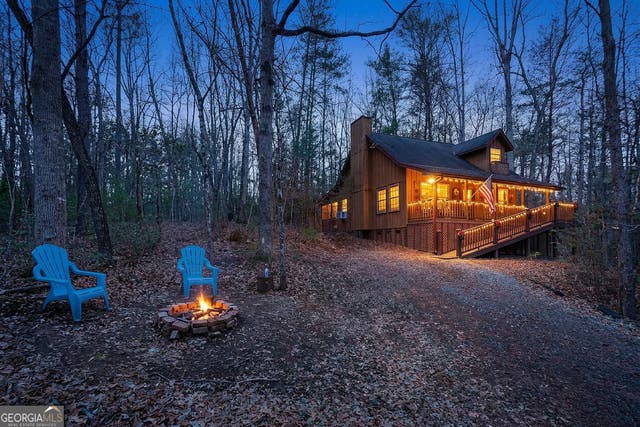

Similar Home Values
Comparable nearby listings and their asking prices.
| Address | Price | Beds | Baths | Sq Ft |
|---|---|---|---|---|
| 85 Squirrel Hollow DR, Sautee Nacoochee, GA | $238,000 | 3 | — | 956 |
| 1168 Ben T Huiet Highway, Sautee Nacoochee, GA | $249,000 | 3 | 2 | 1,492 |
| 1168 Ben T Huiet HWY, Sautee Nacoochee, GA | $249,000 | 3 | — | 1,492 |
| 3 Ramblewood DR, Sautee Nacoochee, GA | $280,000 | 2 | — | 1,020 |
| 290 Woodbrier, Sautee Nacoochee, GA | $289,900 | 3 | — | 1,354 |
| 6569 Highway 356, Sautee Nacoochee, GA | $319,000 | 2 | — | 1,520 |
Moving Cost Estimate
EXIT Agents in Sautee Nacoochee


Listing Courtesy: Amie Chambers Real Estate LLC - geeboy02@yahoo.com