

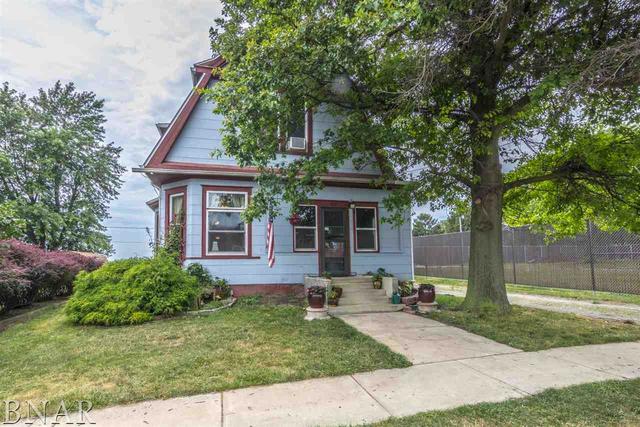
202 Grant, Stanford, IL 61774
Stanford · Mc Lean County
Key Facts
Description
So Many updates! Kitchen ceiling & ceiling fan 2013, vinyl flooring 2017. Front steps & sidewalk replaced and roof & gutters in 2007. Windows & doors replaced over past 10 years. Main floor carpeting & front porch remodeled 2016. Full bath remodeled 2008. A/C '12. Home painted 2013. Fenced yard 2014. Furnace 2003 - new blower & electrical board 2016. Wallpaper has been removed and lots of fresh paint & new trim work! Property sold 'as is'
Property Information
Property Type
Residential
Sub-Type
Single Family Residence
Style
Traditional
Year Built
1905
Stories
2
Living Area
1,654 sq ft
Lot Dimensions
60X115
Garage Spaces
2
MLS® Listing#
10221471
Property Features
Interior
Cooling
Heating
Basement
Parking
Patio
Fencing
Lot Features
Construction
Sewer
Water Source
Rooms
- Bedroom 212X10Main
- Bedroom 313X11Second
- Bedroom 49X11Second
- Dining Room8X9Main
- Family Room13X13Main
- Kitchen11X14Main
- Laundry7X12Main
- Living Room11X13Main
- Master Bedroom13X13Second
Schools
- Elementary:
- OLYMPIA ELEMENTARY
- Middle:
- OLYMPIA JR HIGH
- High:
- OLYMPIA HIGH SCHOOL
- District:
- OLYMPIA HIGH SCHOOL
Financial Details
Annual Taxes
$2,347
Parcel Number
011921331003
Directions
W on Rt 9, curve to 122 and continue to Stanford, R on Main, L on Grant
Affordability Calculator
$15,600
Estimated monthly payment
$415/mo
Principal $62,400 · Est. interest $87,054 over 30 yrs
Neighborhood Market Statistics
How this home compares to active listings in Stanford, IL
- 27
- Median Days on Market
- 2,000
- Median Sq Ft
- $90
- Median Price / Sq Ft
- 1
- Active Listings
- Its price per sq ft is 48% below the area median.
Market statistics compiled from active EXIT Realty® and MLS listings in Stanford, IL.
Location

Points of Interest in Stanford, IL
Showing the Stanford area map.
Nearby Schools
Olympia Community Unit School District 16
School · 2.8 mi away
Olympia Middle School
Secondary · 2.9 mi away
Olympia High School
Secondary · 2.9 mi away
Olympia West Elementary School
Elementary · 4.7 mi away
Olympia North Elementary School
Elementary · 7.2 mi away
Fox Creek Elementary School
Elementary · 8.9 mi away
Meca Christian Academy
School · 9.3 mi away
Eastside Educational Center
School · 9.6 mi away
Gods Little Acre Preschool
School · 9.7 mi away
Deer Creek-Mackinaw Cusd 701
School · 9.9 mi away
Deer Creek Middle School
School · 9.9 mi away
Dee-Mack High School
Secondary · 9.9 mi away
Dee-Mack Primary/Junior High
Elementary · 10.1 mi away
Pepper Ridge Elementary School
Elementary · 10.2 mi away
Christian Life Academy
School · 10.4 mi away
Illinois Elementary School Association
Elementary · 10.8 mi away
Ybmc Charter School
Secondary · 10.8 mi away
Trinity Lutheran School
School · 11.1 mi away
Carlock Elementary School
Elementary · 11.2 mi away
Sarah A Raymond School of Early Educ
School · 11.3 mi away
Commute Calculator
Nearby Homes



Moving Cost Estimate
EXIT Agents in Stanford


Listing Courtesy: Coldwell Banker Real Estate Group
Last Updated: 2017-07-13