


137 Muscadine PASS, Homer, GA 30547
Chimney Oaks · Banks County
Key Facts
Description
Welcome to Chimney Oaks Golf Course community. The Westwind plan is located in the Cottage Section of the community. As you enter the front of the home you will be greeted with a spacious porch. Upon entering the foyer, we have 2 generous size bedrooms with a Jack and Jill bathroom. Walking along you will enter to the open concept kitchen/family room / dining area. The kitchen features white cabinets, granite countertops, electric range and stainless-steel appliances. Directly looking into the family room enjoy a cozy 36" electric linear fireplace with tile surround. The lavish Master bedroom overlooks the backyard with a comfortable bathroom shower/tub, double vanity and walk in closet. All bathrooms and laundry room have ceramic tiles. Bring your buyers to enjoy this stunning golf course living with a Jr Olympic sized pool, tennis courts, fitness center and clubhouse with a conference room and restaurant.
Property Information
Property Type
Residential
Sub-Type
Single Family Residence
Structure Type
House
Year Built
2023
Stories
1
Living Area
1,683 sq ft
Lot Size
0.21 acres
Garage Spaces
2
Parking Spaces
2
Days on Market
182
MLS® Listing#
10221701
Property Features
Interior
Appliances
Cooling
Heating
Flooring
Basement
Parking
Laundry
Patio
Lot Features
Construction
Foundation
Roof
Windows
Security
Community
Utilities
Sewer
Water Source
Schools
- Elementary:
- Banks Co Primary/Elementary
- Middle:
- Banks County
- High:
- Banks County
Financial Details
HOA
$1,080 / Annually
Parcel Number
B50C-074
Directions
I-85 N to exit 149 and turn left. Go approx. 5 miles to left on Mccoy bridge to dead-end and turn right. Left on 1st road Scales Creek. Right onto Peachwood
Affordability Calculator
$68,951
Estimated monthly payment
$1,835/mo
Principal $275,804 · Est. interest $384,771 over 30 yrs
Neighborhood Market Statistics
How this home compares to active listings in Homer, GA
- $387,805
- Median Listing Price
- 73
- Median Days on Market
- 1,933
- Median Sq Ft
- $189
- Median Price / Sq Ft
- 81
- Active Listings
- This home’s price is 11% below the area median.
- Its price per sq ft is 8% above the area median.
Market statistics compiled from active EXIT Realty® and MLS listings in Homer, GA.
Similar Homes Nearby

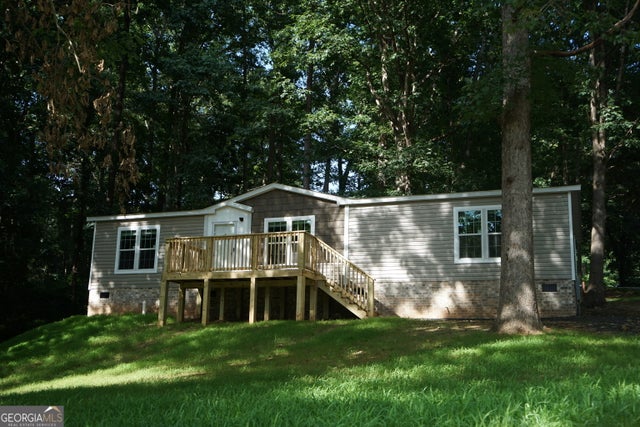
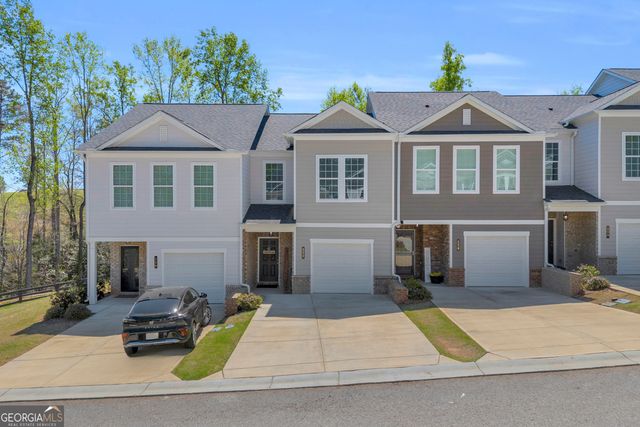
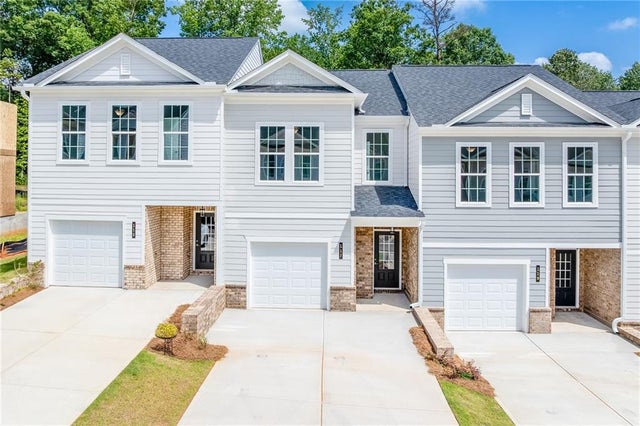

Similar Home Values
Comparable nearby listings and their asking prices.
| Address | Price | Beds | Baths | Sq Ft |
|---|---|---|---|---|
| 210 Woodland Street, Homer, GA | $269,000 | 3 | 2 | 1,456 |
| 210 Woodland ST, Homer, GA | $269,000 | 3 | — | 1,456 |
| 122 Greenview CT, Homer, GA | $280,000 | 3 | — | 1,294 |
| 122 Greenview Court, Homer, GA | $280,000 | 3 | 3 | 1,294 |
| 117 Greenview Lot 1302 Court, Homer, GA | $280,627 | 3 | 3 | 1,296 |
| 117 Greenview CT, Homer, GA | $280,627 | 3 | — | — |
Moving Cost Estimate

Listing Courtesy: PBG Built Realty - 6789267001