

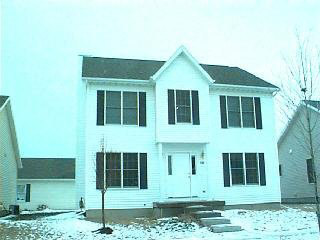
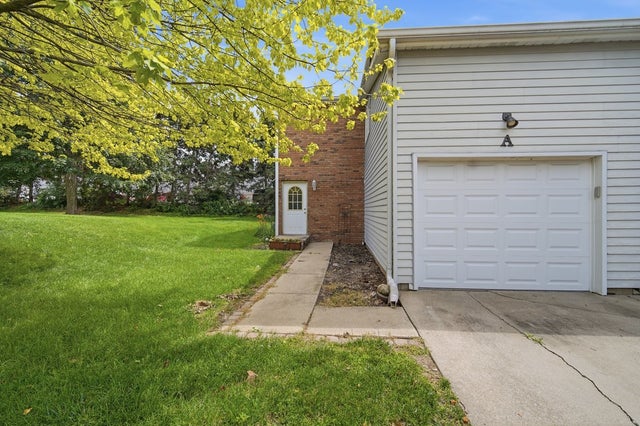
1305 Ogelthorpe, Normal, IL 61761
Savannah Green · Mc Lean County
Key Facts
Description
10 Yr Structural Warr, 15 Yr Bsmt Warr. Andersen Hi-performance Wndws, 90+ Furn, Architectural Shingles, Hi-eff Ac Unit & Wtr Htr, Lndscpd, Full Unfin Bsmt, 2-c Garage. Ceramic Tile Kit, Lndry, Mbr Ba, 1/2, Full Bath Up.
Property Information
Property Type
Residential
Sub-Type
Single Family Residence
Style
Traditional
Year Built
2001
Stories
2
Living Area
2,235 sq ft
Lot Dimensions
IRREG
Garage Spaces
2
Days on Market
326
MLS® Listing#
10224656
Property Features
Interior
Appliances
Cooling
Heating
Fireplace
Basement
Patio
Construction
Sewer
Water Source
Schools
- Elementary:
- FAIRVIEW ELEMENTARY
- Middle:
- CHIDDIX JR HIGH
- High:
- NORMAL COMMUNITY HIGH SCHOOL
- District:
- NORMAL COMMUNITY HIGH SCHOOL
Financial Details
HOA
$5 / Monthly
Directions
Shelbourne To Henry, R On Bull, L On Ogelthorpe.
Affordability Calculator
$29,980
Estimated monthly payment
$798/mo
Principal $119,920 · Est. interest $167,299 over 30 yrs
Neighborhood Market Statistics
How this home compares to active listings in Normal, IL
- $320,000
- Median Listing Price
- 25
- Median Days on Market
- 2,060
- Median Sq Ft
- $142
- Median Price / Sq Ft
- 42
- Active Listings
- This home’s price is 53% below the area median.
- Its price per sq ft is 53% below the area median.
Market statistics compiled from active EXIT Realty® and MLS listings in Normal, IL.
Location

Points of Interest in Normal, IL
Showing the Normal area map.
Nearby Schools
Mulberry School
Elementary · 0.3 mi away
Bloom Community School
School · 0.4 mi away
Hammitt Junior-Senior School
Elementary · 0.6 mi away
Unit Five Schools & Facilities
School · 0.7 mi away
Normal School
Secondary · 0.7 mi away
Epiphany Catholic School
School · 0.8 mi away
Hammitt School
School · 0.8 mi away
Sugar Creek Elementary School
Elementary · 0.9 mi away
Prairieland Elementary School
Elementary · 0.9 mi away
Chiddix Junior High School
Secondary · 1.1 mi away
Fairview Elementary School
Elementary · 1.2 mi away
Colene Hoose Elementary School
Elementary · 1.3 mi away
University High School
Secondary School · 1.4 mi away
Thomas Metcalf School
Elementary · 1.5 mi away
Unit Five Schools & Facilities
School · 1.6 mi away
Kingsley Junior High School
Secondary · 1.7 mi away
Glenn Elementary School
Elementary · 1.8 mi away
Oakdale School Pto
School · 2.0 mi away
Oakdale Elementary School
Elementary · 2.0 mi away
Northpoint Elementary School
Elementary · 2.1 mi away
Commute Calculator
Nearby Homes
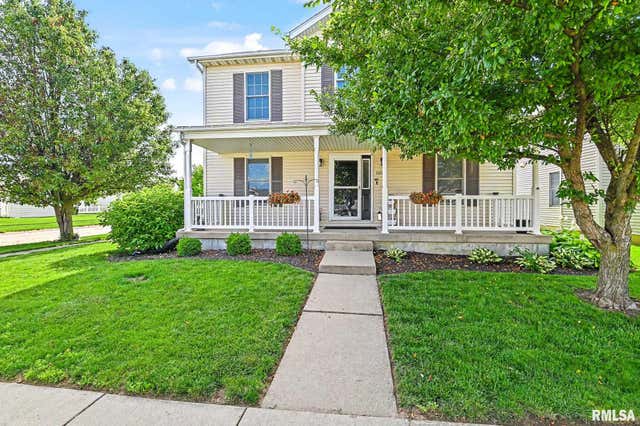

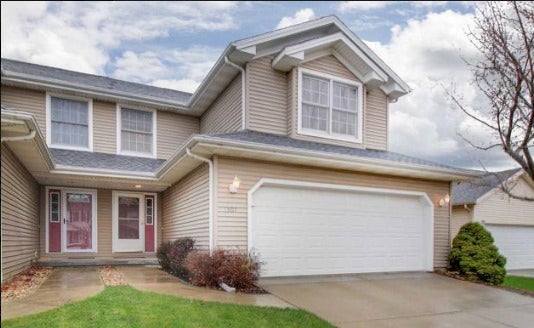


Similar Homes Nearby
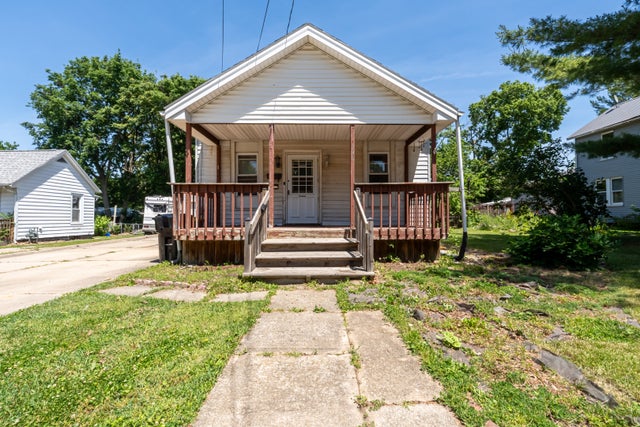

Similar Home Values
Comparable nearby listings and their asking prices.
| Address | Price | Beds | Baths | Sq Ft |
|---|---|---|---|---|
| 306 E Sycamore Street, Normal, IL | $125,000 | 3 | 1 | 1,045 |
| 1532 Hunt Drive A, Normal, IL | $157,000 | 3 | 2 | 1,719 |
| 29 Norwood Drive, Normal, IL | $184,900 | 4 | 1 | 1,166 |
Moving Cost Estimate
EXIT Agents in Normal


Listing Courtesy: BHHS Central Illinois, REALTORS
Last Updated: 2001-08-21