


172 SCARSDALE DR, Riverdale, GA 30274
Woodhaven · Clayton County
Key Facts
Description
This charming 4-bedroom, 2-bathroom detached home in the sought-after Riverdale community offers 1,350 sq. ft. of living space, priced to sell. Recent updates include a new roof (April 2024) and a fully rewired electrical system. While disclosures are not provided, this home is ready for your personal touch. Don't miss out on this prime opportunity to make it your own!
Property Information
Property Type
Residential
Sub-Type
Single Family Residence
Structure Type
House
Year Built
1968
Stories
1
Lot Size
0.27 acres
Garage Spaces
2
Parking Spaces
2
Days on Market
466
MLS® Listing#
10461806
Property Features
Interior
Appliances
Cooling
Heating
Flooring
Basement
Parking
Laundry
Patio
Fencing
Lot Features
Construction
Roof
Windows
Community
Utilities
Sewer
Water Source
Schools
- Elementary:
- Riverdale
- Middle:
- Sequoyah
- High:
- Drew
Financial Details
HOA
None
Annual Taxes
$3,264
Tax year 2024
Parcel Number
13140B B029
Directions
From I-75 S Use the right lane to take exit 235 toward US 19/US Hwy 41/GA-3/Griffin/Jonesboro, Turn right onto Upper Riverdale Rd, Turn right onto Roy Huie Rd, Turn right onto Scarsdale Dr Destination will be on the right
Affordability Calculator
$42,000
Estimated monthly payment
$1,118/mo
Principal $168,000 · Est. interest $234,375 over 30 yrs
Neighborhood Market Statistics
How this home compares to active listings in Riverdale, GA
- $271,806
- Median Listing Price
- 47
- Median Days on Market
- 1,598
- Median Sq Ft
- $150
- Median Price / Sq Ft
- 305
- Active Listings
- This home’s price is 23% below the area median.
Market statistics compiled from active EXIT Realty® and MLS listings in Riverdale, GA.
Location

Points of Interest in Riverdale, GA
Showing the Riverdale area map.
Nearby Schools
Charles R. Drew High School
Secondary · 0.3 mi away
Elite Preparatory School
School · 0.8 mi away
Riverdale Elementary School
Elementary · 0.9 mi away
Valley Oaks Learning Center
School · 1.1 mi away
Sequoyah Middle School
Secondary · 1.2 mi away
Harper Elementary School
Elementary · 1.2 mi away
Dubois Integrity Academy
School · 1.2 mi away
Riverdale Middle School
Secondary · 1.5 mi away
Martin L King Elementary School
Elementary · 1.6 mi away
Riverdale High School
Secondary · 1.8 mi away
Church Street Elementary School
Elementary · 1.8 mi away
Especially for Kids Christian Acad
School · 2.4 mi away
Fountain Elementary School
Elementary · 2.4 mi away
B.C. Haynie Elementary School
Elementary · 2.4 mi away
West Clayton Elementary School
Elementary · 2.5 mi away
South Metro Psychoeducational Center
Secondary · 2.6 mi away
Ash Street Center
School · 2.6 mi away
Atlanta Adventist International School
School · 2.7 mi away
Forest Park Street School
School · 2.8 mi away
Pacific Institute of Technology
School · 2.9 mi away
Commute Calculator
Nearby Homes

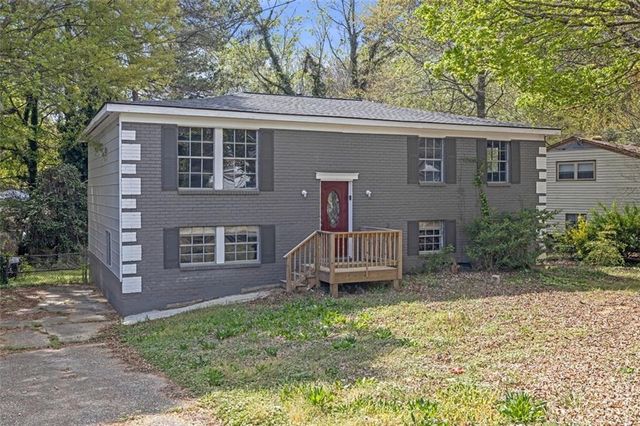

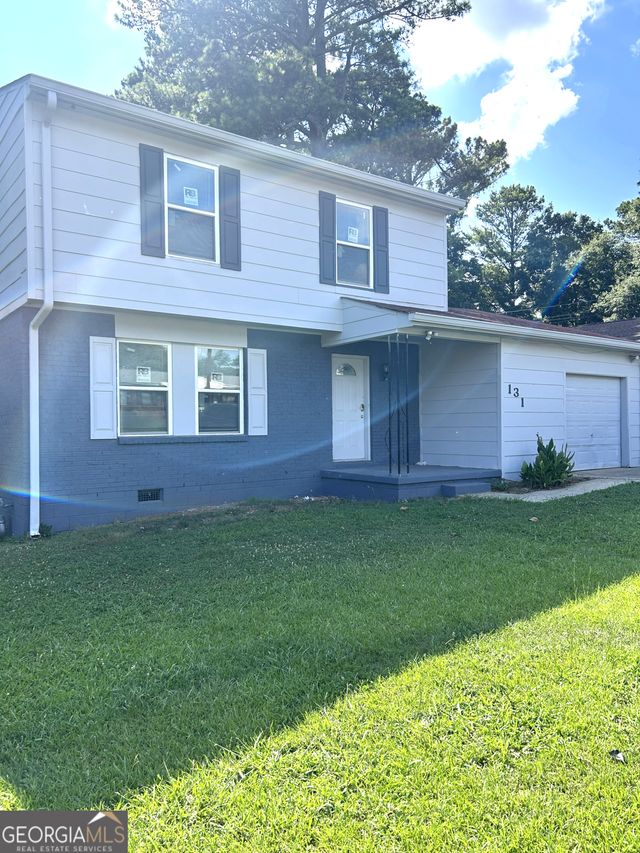
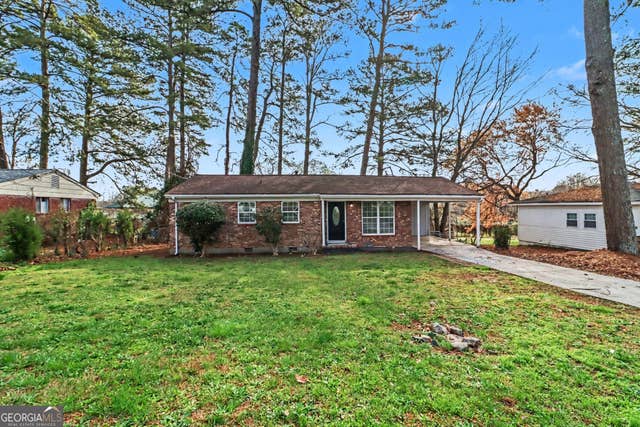
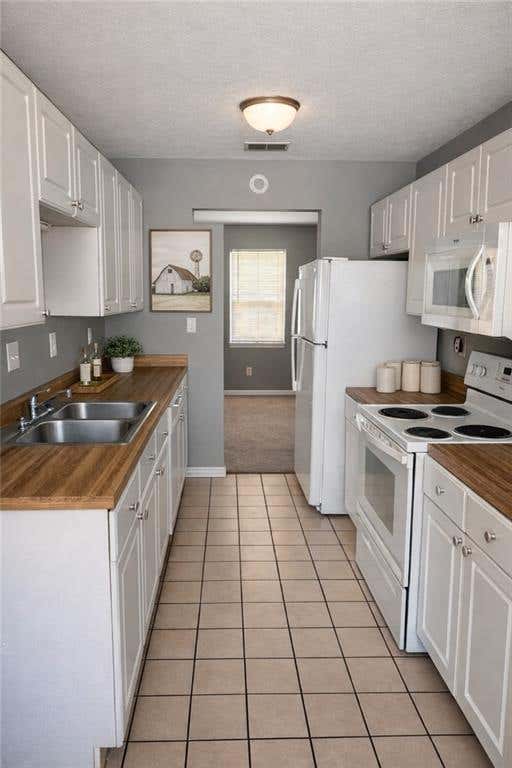
Similar Homes Nearby

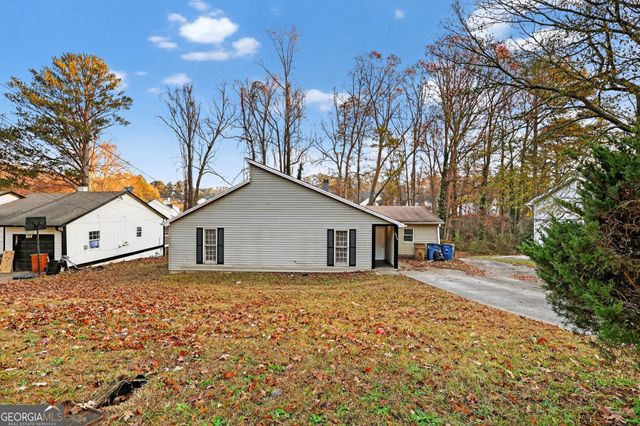


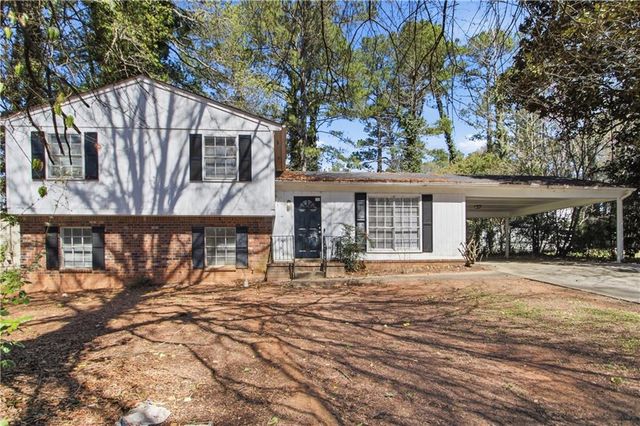

Similar Home Values
Comparable nearby listings and their asking prices.
| Address | Price | Beds | Baths | Sq Ft |
|---|---|---|---|---|
| 471 Ridgecrest DR, Riverdale, GA | $158,900 | 3 | — | 1,168 |
| 1009 Salisbury TRL, Riverdale, GA | $159,900 | 3 | — | 1,522 |
| 2295 Bethsaida RD, Riverdale, GA | $164,950 | 3 | — | 1,333 |
| 2295 Bethsaida Road, Riverdale, GA | $164,950 | 3 | 2 | 1,333 |
| 8822 Ashwood Drive, Riverdale, GA | $165,000 | 3 | 2 | 1,674 |
| 8822 Ashwood DR, Riverdale, GA | $165,000 | 3 | — | 1,674 |
Moving Cost Estimate
EXIT Agents in Riverdale


Listing Courtesy: America Realty Group - 6782571610