

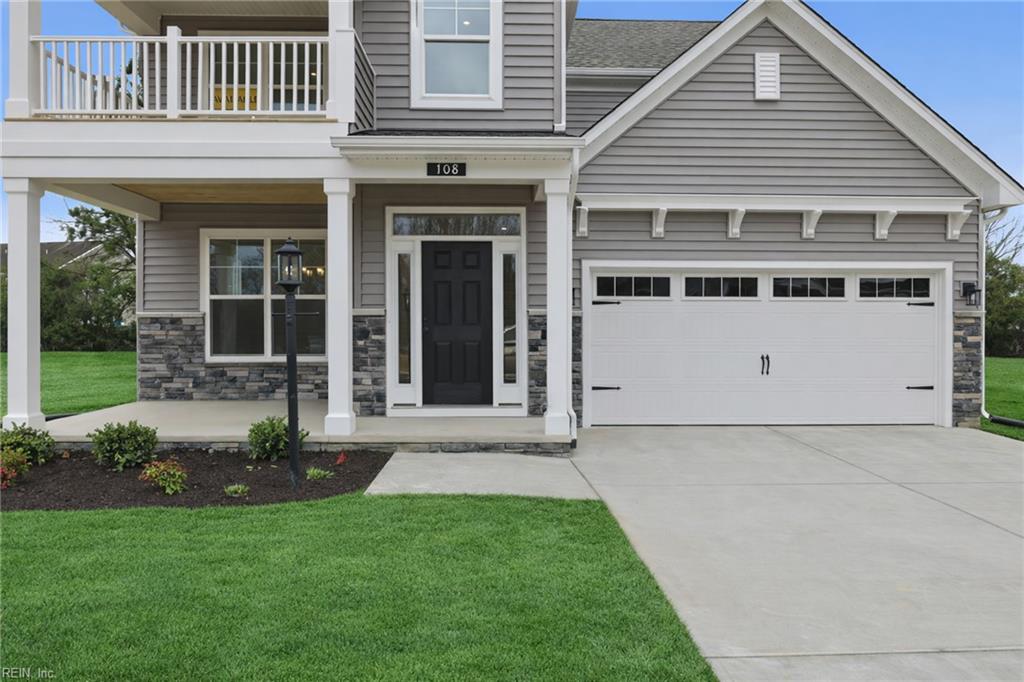
MM Hill Point Farms (Atherton), Suffolk, VA 23434
HILL POINT FARMS · Suffolk County
Key Facts
Description
The Atherton is a 5-bedroom, 3-bath home w/ an open floor plan. As you enter, a formal dining room directly off of the foyer. The kitchen w/ wall oven, quartz countertops, island, pantry, gas cooking, tile backsplash, stainless steel appliances & LED recessed lighting. Separate breakfast area. Spacious family room. First-floor guest suite w/ walk-in closet & ensuite bath. A sunroom completes the first floor. Upstairs, a primary suite w/ LUXURY bath, soaking tub, walk-in shower, double vanity, linen closet & water closet. Bedrooms 2 & 3 w/ double door closets while Bedroom 4 w/ closet. A separate laundry room & a full hall bath w/ double vanity complete the second floor. River Estate at Hillpoint Farm, a charming Eastwood Homes community will offer an array of neighborhood amenities including a community pool, clubhouse, & walking trails. Residents of River Estate at Hillpoint Farm will enjoy easy access to local parks, schools, and shopping.
Property Information
Property Type
Residential
Style
Traditional
Year Built
2025
Stories
2
Living Area
2,661 sq ft
Lot Size
0.15 acres
Garage Spaces
2
MLS® Listing#
10619191
Property Features
Interior
Appliances
Cooling
Heating
Flooring
Parking
Construction
Foundation
Roof
Sewer
Water Source
Rooms
- Bedroom10x13Second
- Dining Room11x14First
- Family Room17x18First
- Kitchen11x12
- Master Bedroom13x17
Schools
- Elementary:
- Hillpoint Elementary
- Middle:
- King`s Fork Middle
- High:
- Kings Fork
Financial Details
HOA
$55 / Monthly
Hillpoint Farms Homeowners Association
Affordability Calculator
$105,998
Estimated monthly payment
$2,821/mo
Principal $423,992 · Est. interest $591,507 over 30 yrs
Similar Homes Nearby
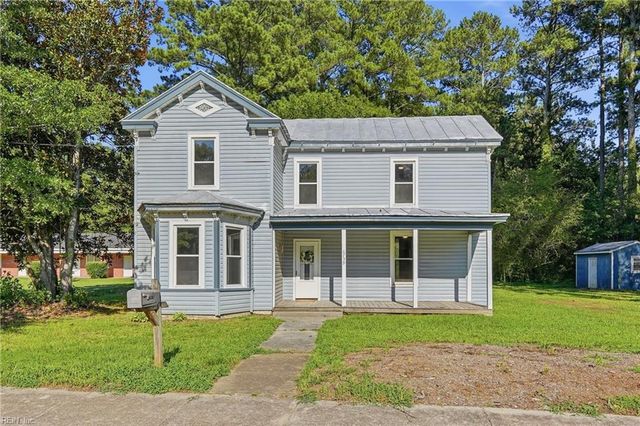
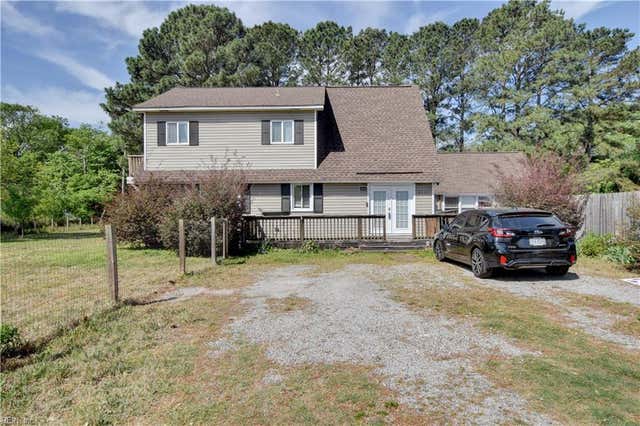


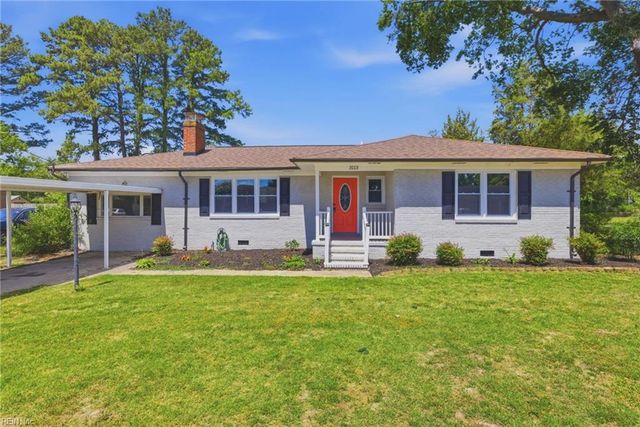
Similar Home Values
Comparable nearby listings and their asking prices.
| Address | Price | Beds | Baths | Sq Ft |
|---|---|---|---|---|
| 6739 S Quay RD, Suffolk, VA | $372,000 | 5 | — | 1,964 |
| 2027 Kilby LN, Suffolk, VA | $374,900 | 4 | — | 2,440 |
| 157 Stoney Ridge AVE, Suffolk, VA | $375,000 | 4 | — | 1,964 |
| 126 N Division ST, Suffolk, VA | $379,000 | 4 | — | 2,200 |
| 119 Causey AVE, Suffolk, VA | $379,000 | 4 | — | 2,362 |
| 3113 Woodlawn DR, Suffolk, VA | $379,900 | 4 | — | 1,575 |
Moving Cost Estimate

Listing Courtesy: BHHS RW Towne Realty - 7579359010
Data Terms of Use
The listing data relating to real estate for sale on this web site comes in part from the Real Estate Information Network, Inc. (REIN) and has been authorized by participating listing Broker Members of REIN for display. Real estate listings held by brokerage firms other than EXIT Realty are marked by the symbol; detailed information about such listings includes the names of the listing brokers.
Users of this Site are granted a limited, nonexclusive license to use the Site and its listing content for personal and noncommercial use only.
Real Estate Information Network, Inc. (REIN) updates its listings on a daily basis.
Some properties which appear for sale on this website may have subsequently sold or may no longer be available.
All Information Deemed Reliable But Not Guaranteed.
REIN's listings are based upon data submitted by its Broker Members, and REIN therefore makes no representation or warranty regarding the accuracy of the data. All users of REIN's listings database should confirm the accuracy of the listing information directly with the listing agent. This data and information is protected under Federal Copyright laws. Federal law prohibits, among other acts, the unauthorized copying or alteration of, or preparation of derivative works from, all or any part of copyrighted materials, including certain compilations of data and information. COPYRIGHT VIOLATORS MAY BE SUBJECT TO SEVERE FINES AND PENALTIES UNDER FEDERAL LAW.
Duplicate Listings Disclaimer
Some listings may be duplicated in the search results due to the co-mingling of listings from more than one multiple listing service. Should there be different listing information between the duplicated listings, user is advised to verify the accuracy of the listing information before making any financial decisions.
Excluded Listings Disclosure
This website does not include information on all of the properties available for sale at this time.
Sold Listings Disclosure
Information is deemed reliable but not guaranteed. REIN has no control over the conditions under which broker member or any of the respective agents, employees, customers, clients, contractors or representatives use the sold listings information and does not and cannot warrant, and expressly disclaims any warranty with respect to, the accuracy or completeness of the sold listings information or performance or results that may be obtained by their use. You should not base any important financial decisions on this sold listings information, without independently verifying such information, or consulting with a professional real estate broker for assistance.
REIN MLS Terms and Conditions
Users of this Site are granted a limited, nonexclusive license to use the Site and its listing content for personal and noncommercial use only.
Users may print Listing Content from this Site that is copyrighted or owned by REIN provided that such copies are not modified or revised in any manner and include proper notices indicating that the Listing Content is copyrighted or owned by REIN (such as "Copyright (c) 2025 Real Estate Information Network, Inc.")
REIN has no control over the conditions under which FTP Broker or any of its respective agents, employees, customers, contractors or representatives use the Listing Content and does not and cannot warrant, and expressly disclaims any warranty with respect to the accuracy or completeness of the Listing Content or performance or results that may be obtained by their use. There are no warranties of merchantability or fitness for a particular purpose.
REIN has no responsibility for the information appearing on the Site, including, links, frames, advertising, and all content other than REIN's Listing Content.