

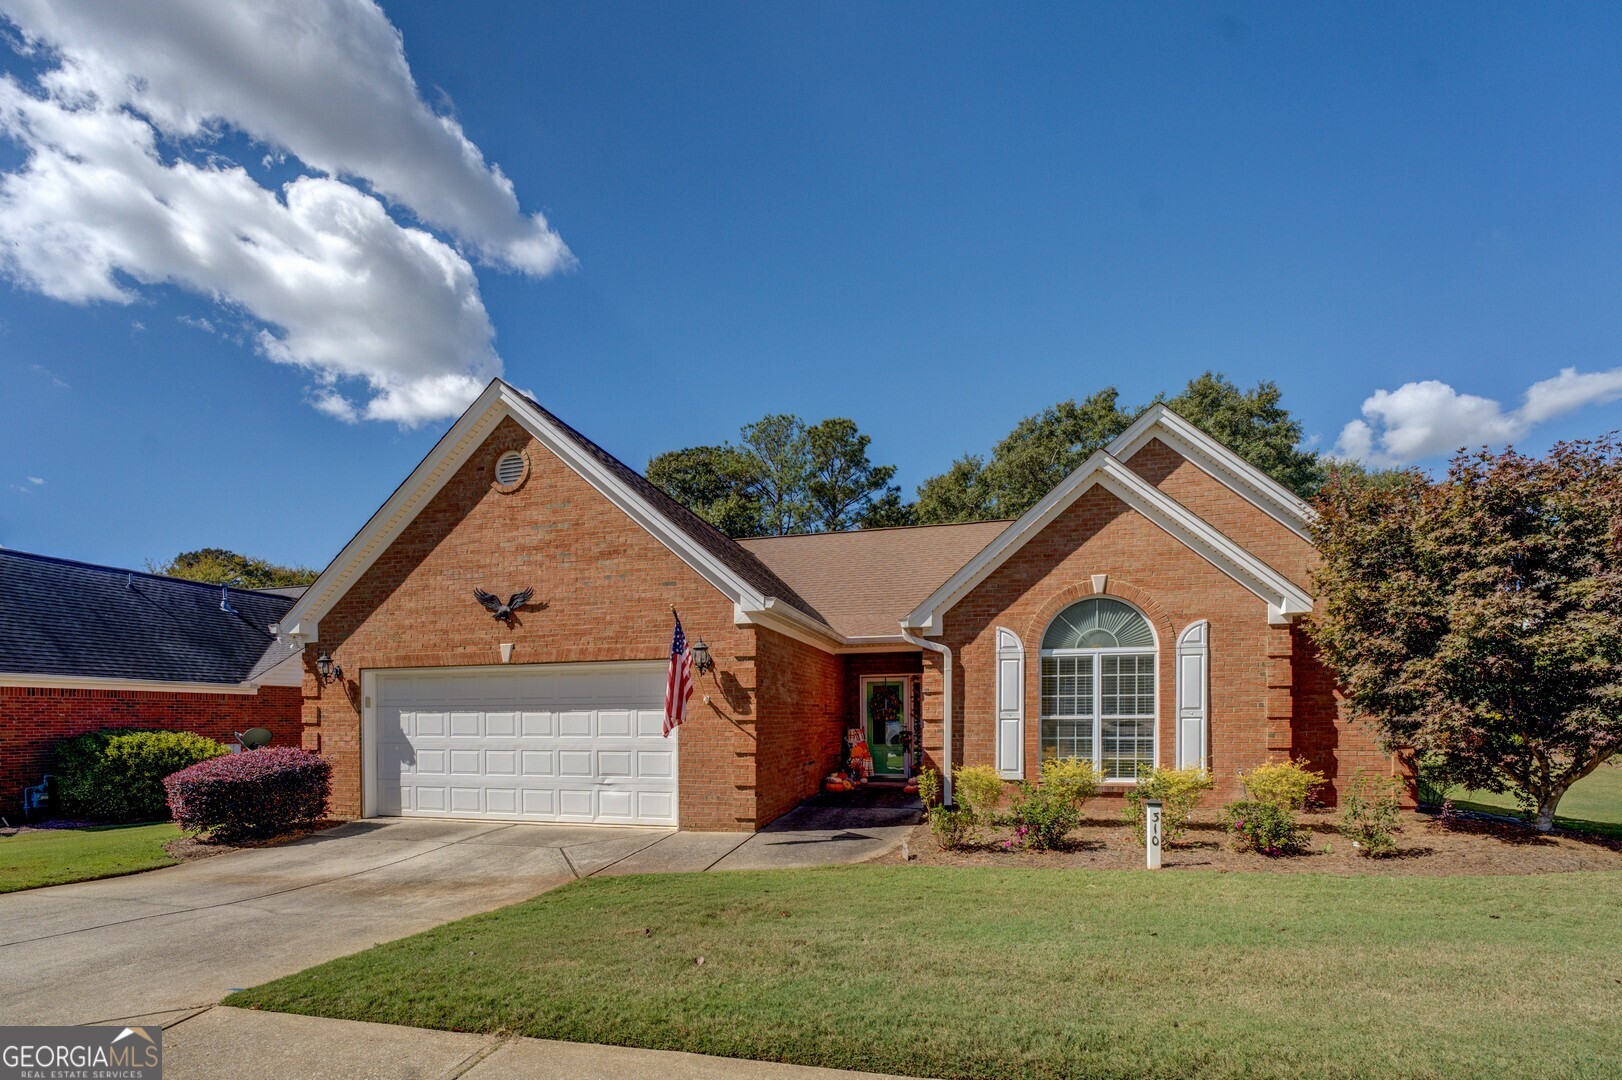
310 Crossroads DR, Social Circle, GA 30025
Town Park · Walton County
Key Facts
Description
Welcome to the beautifully maintained 3-bedroom, 2.5-bath residence featuring an open floor plan and timeless all-brick construction. Located just a short walk to Historic Social Circle, Georgia, this sought after 55+ community offers a peaceful lifestyle with no school taxes at age 65 and handicap accessibility throughout. Recent updates include new LVP flooring and interior paint, new lighting including pendants in the kitchen, and bathroom fixtures. Elegant bullnose corners and a heavy trim package add a polished high-end finish throughout the home, enhancing its open and inviting feel. The home features professional new landscaping enhanced by a Rainbird irrigation control system for easy and efficient lawn care. The home welcomes you with a spacious foyer featuring 9-foot ceilings , LVP flooring, a convenient coat closet, and a half bath with a pedestal sink. The great room offers vaulted ceilings, durable LVP flooring, a ventless gas fireplace with gas logs, and a decorative ledge, creating a warm and inviting space for relaxing or entertaining. The bright and airy sunroom features vaulted ceilings and large windows that fill the room with natural light. It opens to a patio with a charming pergola. The fireplace separates the great room and sunroom. The kitchen showcases ceramic tile flooring, custom stained cabinets, Corian countertops, and a movable Corian surface island with storage drawers. Additional features include a tile backsplash, black appliances, a breakfast bar and a spacious breakfast area with an open view of the great room. The elegant dining room features LVP flooring, a tray ceiling, chair rail and wainscoting, making it an ideal space for formal or casual gathering. The owner's suite features LVP flooring and a double tray ceiling creating a relaxing and elegant retreat. The owner's bath is beautifully updated with new ceramic tile, a new tiled walk-in shower with new glass door, double vanity, garden tub and a custom walk-in closet system with adjustable shelving. The two additional bedrooms boasts LVP flooring, and share an adjoining full bathroom. One of the additional bedrooms has a vaulted ceiling, a charming oval window and built-in closet system. The second additional bedroom has a walk-in closet with built-in closet system. This home is in an ideal location just 7 minutes to Interstate 20 and a short drive to Historic Covington. Hartsfield International Airport, Athens and Lake Oconee are a 45 minute drive while Hard Labor Creek State Park and Madison are 20 minutes away. Additionally the new RIVIAN EV truck plant and Takeda Pharmaceuticals is a 15 minute drive. Don't miss this incredible opportunity!
Property Information
Property Type
Residential
Sub-Type
Single Family Residence
Structure Type
House
Year Built
2005
Stories
1
Living Area
2,328 sq ft
Lot Size
0.19 acres
Days on Market
168
MLS® Listing#
10624323
Property Features
Interior
Appliances
Cooling
Heating
Flooring
Fireplace
Basement
Parking
Laundry
Patio
Lot Features
Construction
Foundation
Roof
Windows
Security
Community
Utilities
Sewer
Water Source
Rooms
- Dining Room
- Kitchen
Schools
- Elementary:
- Social Circle
- Middle:
- Social Circle
- High:
- Social Circle
Financial Details
HOA
Yes
Annual Taxes
$5,000
Tax year 2024
Parcel Number
NS13A055
Directions
Use GPS
Affordability Calculator
$77,000
Estimated monthly payment
$2,049/mo
Principal $308,000 · Est. interest $429,687 over 30 yrs
Neighborhood Market Statistics
How this home compares to active listings in Social Circle, GA
- $449,057
- Median Listing Price
- 67
- Median Days on Market
- 2,468
- Median Sq Ft
- $191
- Median Price / Sq Ft
- 136
- Active Listings
- This home’s price is 14% below the area median.
- Its price per sq ft is 13% below the area median.
Market statistics compiled from active EXIT Realty® and MLS listings in Social Circle, GA.
Location

Points of Interest in Social Circle, GA
Showing the Social Circle area map.
Nearby Schools
Social Circle Christian School
School · 0.3 mi away
Social Circle Elementary School
Elementary · 0.4 mi away
Social Circle Primary School
Elementary · 0.4 mi away
Social Circle Board of Education City
School · 0.7 mi away
Social Circle City Schools
Elementary · 0.7 mi away
Social Circle High School
Secondary · 0.7 mi away
Social Circle Middle School
Secondary · 0.7 mi away
Jersey Christian Academy
School · 6.4 mi away
Eastside High School
Secondary · 6.8 mi away
Flint Hill Elementary School
Elementary · 7.3 mi away
Harmony Elementary School
Elementary · 7.3 mi away
Covington Academy
School · 7.4 mi away
Peachtree Academy
School · 7.4 mi away
Monroe Country Day School
School · 8.6 mi away
Providence Classical Christian School
Secondary · 8.6 mi away
Eastside High School
Secondary · 8.8 mi away
The Montessori School of Monroe
Elementary · 8.8 mi away
Monroe First United Methodist Preschool Academy
School · 8.8 mi away
George Walton Academy
School · 8.9 mi away
Palmer Stone Elementary School
Elementary · 8.9 mi away
Commute Calculator
Nearby Homes
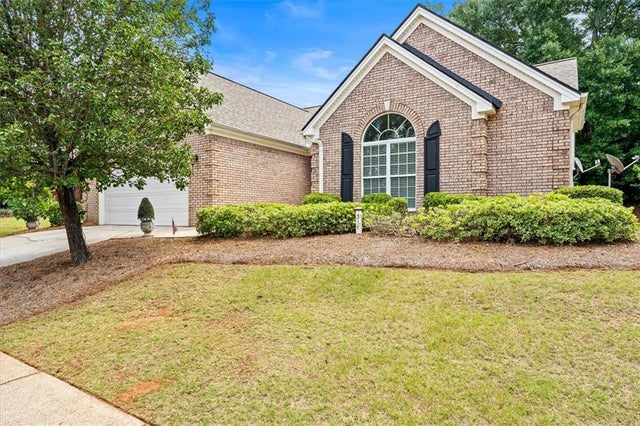
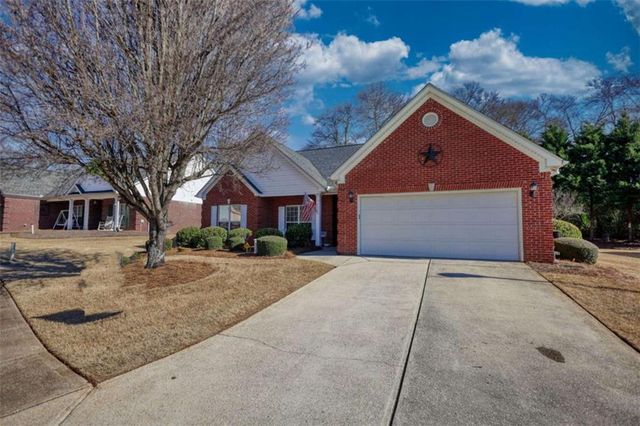


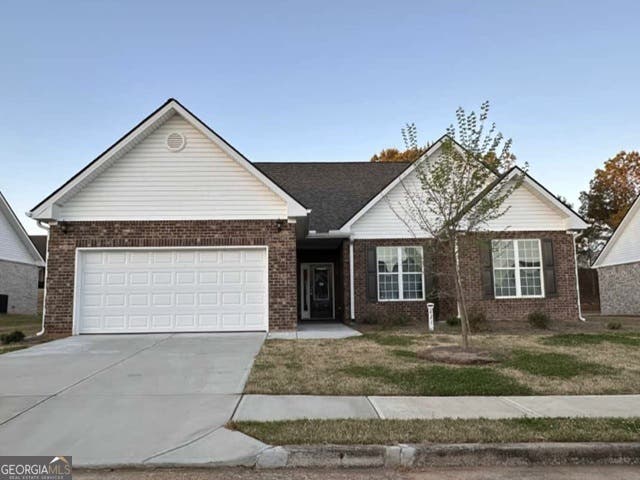
Similar Homes Nearby
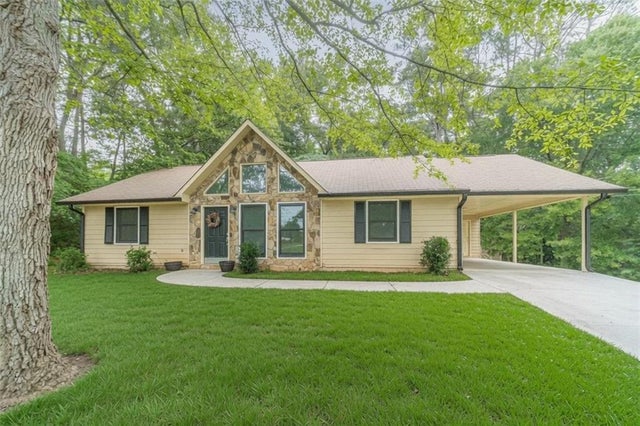
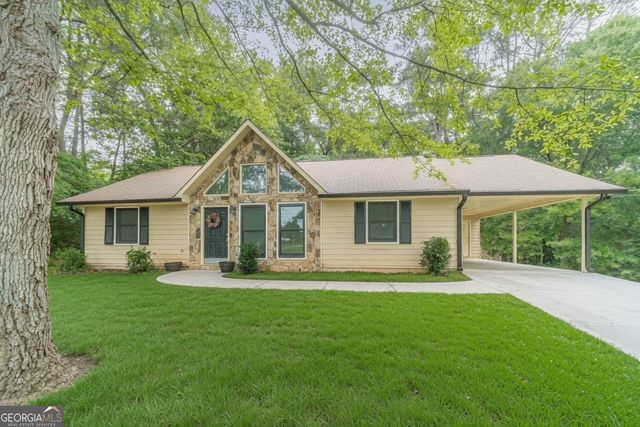

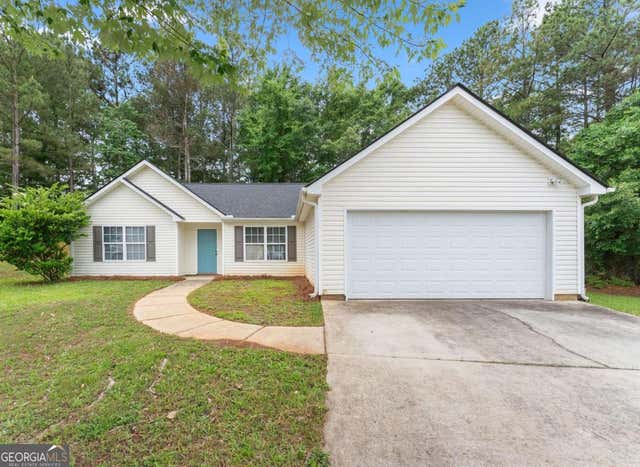

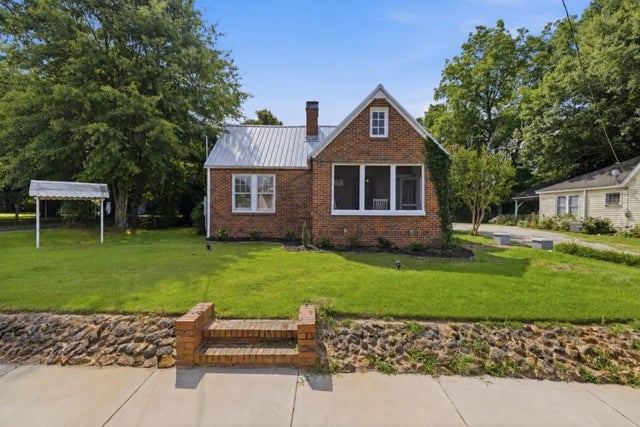
Similar Home Values
Comparable nearby listings and their asking prices.
| Address | Price | Beds | Baths | Sq Ft |
|---|---|---|---|---|
| 494 Spring Street, Social Circle, GA | $275,000 | 3 | 2 | 1,240 |
| 494 Spring ST, Social Circle, GA | $275,000 | 3 | — | 1,240 |
| 216 Cane Avenue SE, Social Circle, GA | $296,000 | 3 | 2 | 1,600 |
| 216 Cane AVE SE, Social Circle, GA | $296,000 | 3 | — | 1,600 |
| 274 S Cherokee RD, Social Circle, GA | $299,000 | 2 | — | 1,312 |
| 274 S Cherokee Road, Social Circle, GA | $299,000 | 2 | 1 | 1,312 |
Moving Cost Estimate
EXIT Agents in Social Circle


Listing Courtesy: The American Realty - 8553998721