

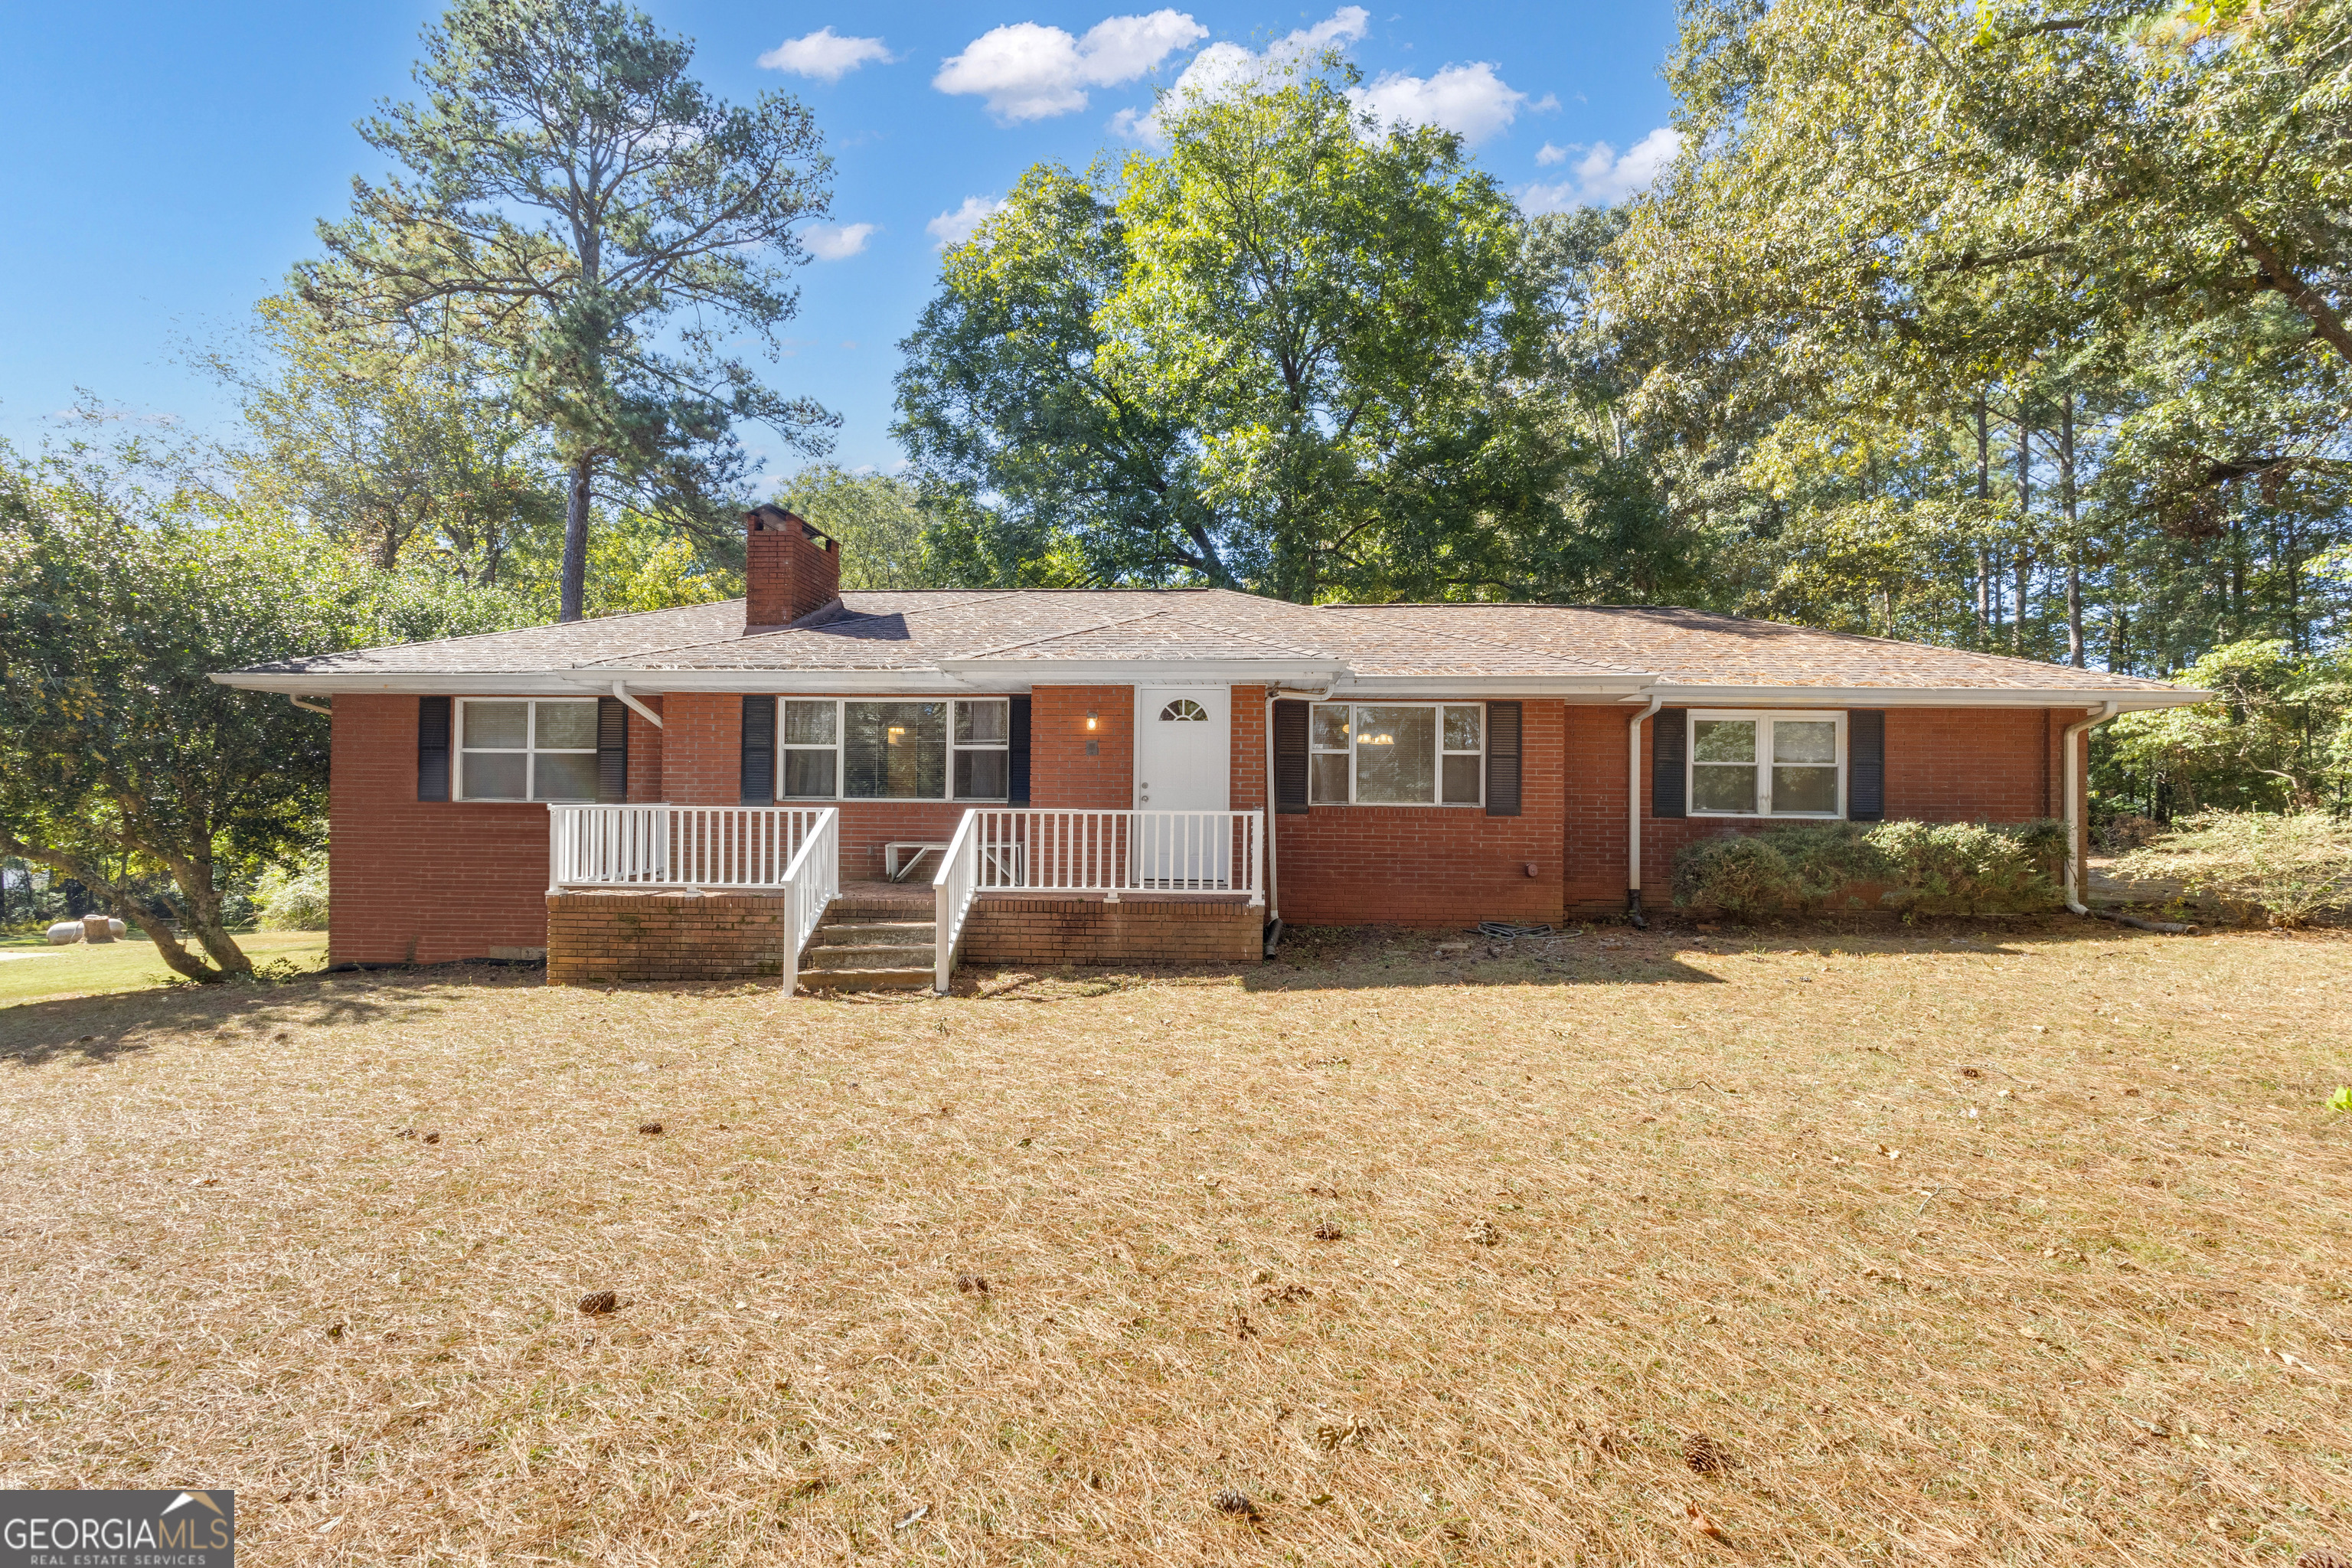
11649 Panhandle RD, Hampton, GA 30228
none · Clayton County
Key Facts
Description
Incredible Opportunity in Hampton! Spacious Brick Ranch on 2.5 Acres with Dream Workshop! Looking for space, privacy, and endless possibilities? Welcome to 11649 Panhandle Road, a rare find featuring 2.5 acres, no HOA, and a 4-sided brick ranch with a full basement and massive detached garage! Step inside to a welcoming family room with a cozy fireplace, a dining area, and an open kitchen with wood cabinets. The enclosed sunroom offers extra living space year-round with tile flooring, ideal for morning coffee, relaxing evenings or a second family room. The main level also includes three bedrooms and one full bath. The Owners Suite has 3 Closets! Downstairs, the 1,772 sq ft basement is nearly complete - just add flooring to finish your perfect in-law suite, home theater, or man cave. You'll find another fireplace, family room, full bathroom, a second kitchen area, and a potential bedroom, a potential bonus room and storage room options. Car enthusiasts and hobbyists will love the 30x50 detached garage, complete with a car lift, built-in shelving, and tons of storage. There's even covered boat/RV parking to the side of the garage and the seller has left behind some tools and a lawn mower left to get you started! While move-in ready, the home offers room for modern updates - and the sellers have already left extra flooring to kickstart your vision. Recent upgrades provide peace of mind, including a 5-year-old roof, 5-year-old water heater, and a new, larger HVAC system (2024). Conveniently located just 20 minutes to Trilith Studios, 10mns to the Atlanta Motor Speedway, approximately 30 minutes to Hartsfield-Jackson International Airport, and this home also sits within walking distance of Michelle Obama STEM Academy. They simply don't build homes like this anymore - character, space, and craftsmanship! Don't miss your chance to own this one-of-a-kind property. Schedule your private showing today!
Property Information
Property Type
Residential
Sub-Type
Single Family Residence
Structure Type
House
Year Built
1963
Stories
2
Living Area
2,168 sq ft
Lot Size
2.50 acres
Days on Market
9
MLS® Listing#
10624666
Property Features
Interior
Appliances
Cooling
Heating
Flooring
Basement
Parking
Laundry
Lot Features
Construction
Roof
Other Structures
Community
Utilities
Sewer
Water Source
Schools
- Elementary:
- Michelle Obama STEM
- Middle:
- Eddie White Academy
- High:
- Lovejoy
Financial Details
HOA
None
Annual Taxes
$3,185
Tax year 2024
Parcel Number
05112D B003
Directions
Tara Blvd (19/41) Turn on McDonough Road, LT on Panhandle Road. home on the right, there is a sign
Affordability Calculator
$61,944
Estimated monthly payment
$1,648/mo
Principal $247,776 · Est. interest $345,670 over 30 yrs
Neighborhood Market Statistics
How this home compares to active listings in Hampton, GA
- $356,175
- Median Listing Price
- 54
- Median Days on Market
- 2,480
- Median Sq Ft
- $155
- Median Price / Sq Ft
- 432
- Active Listings
- This home’s price is 13% below the area median.
- Its price per sq ft is 8% below the area median.
Market statistics compiled from active EXIT Realty® and MLS listings in Hampton, GA.
Location

Points of Interest in Hampton, GA
Showing the Hampton area map.
Nearby Schools
Michelle Obama Stem Elementary Academy
Elementary · 0.5 mi away
Eddie White Middle School
Secondary · 0.5 mi away
Kemp Primary School
Elementary · 1.1 mi away
Kemp Elementary School
Elementary · 1.3 mi away
Lovejoy High School
Secondary · 1.3 mi away
Hawthorne Elementary School
Elementary · 1.8 mi away
River's Edge Elementary School
Elementary · 2.1 mi away
Kids 4 Kompany
School · 2.6 mi away
Grace Christian Academy
School · 2.8 mi away
Martha K. Glaze Regional Youth Detention Center
Secondary · 2.9 mi away
Mundy's Mill Middle School
Secondary · 3.4 mi away
Atlanta Adventist International School
School · 3.6 mi away
Brown Elementary School
Elementary · 4.0 mi away
Mundy's Mill High School
Secondary · 4.0 mi away
Fayette Montessori School
Elementary · 4.5 mi away
Inman Elementary School
Elementary · 4.7 mi away
Bible Baptist Church
School · 4.7 mi away
East Fayette Elementary School
Elementary · 4.9 mi away
Bible Baptist Christian School
School · 5.0 mi away
Rising Star Montessori
Elementary · 5.1 mi away
Commute Calculator
Nearby Homes


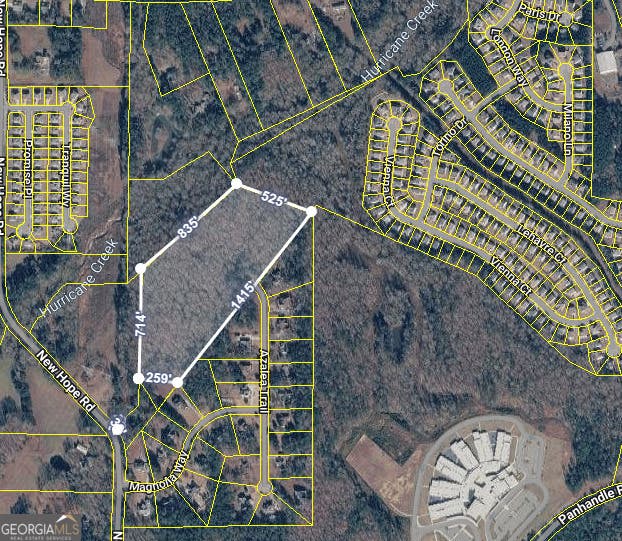
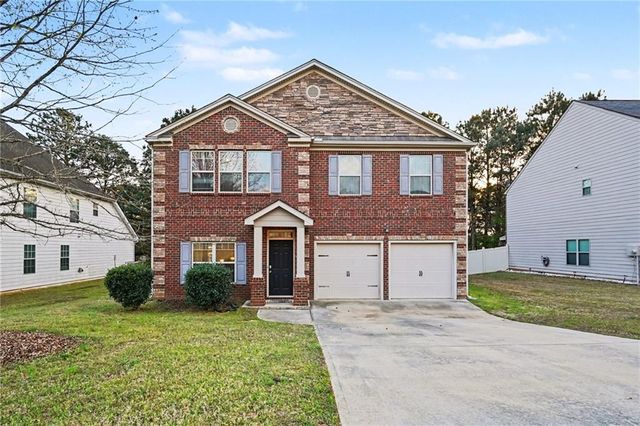
Similar Homes Nearby


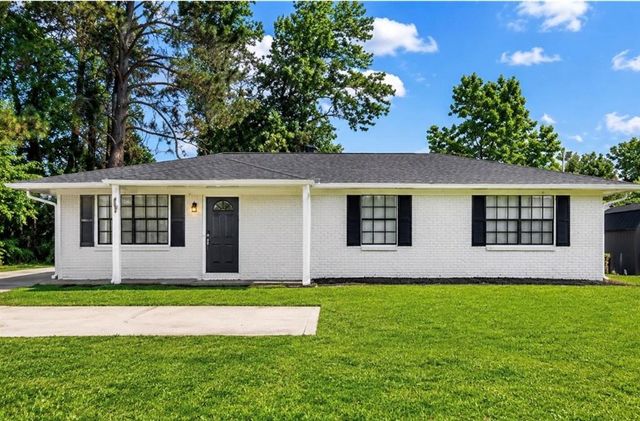
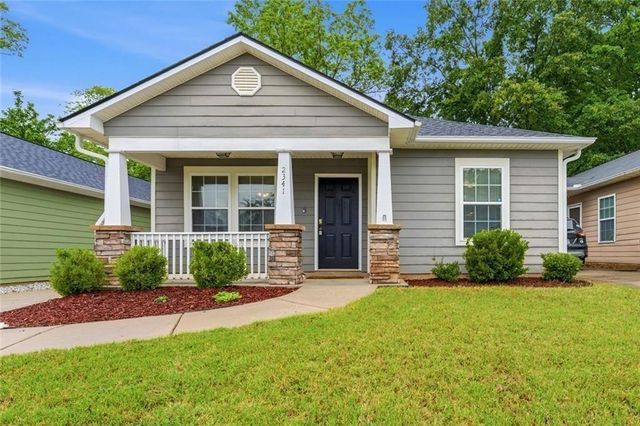

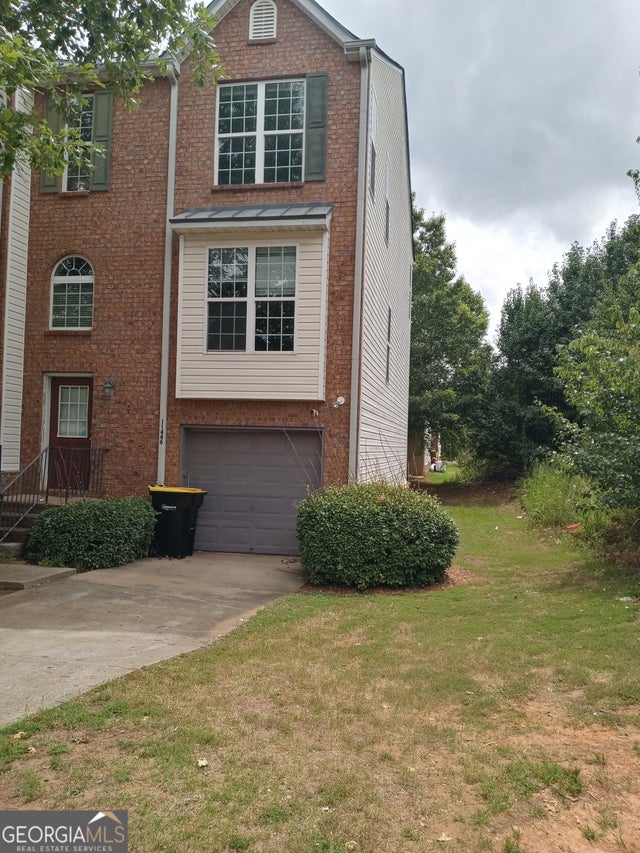
Similar Home Values
Comparable nearby listings and their asking prices.
| Address | Price | Beds | Baths | Sq Ft |
|---|---|---|---|---|
| 1382 N Hampton Drive, Hampton, GA | $219,900 | 3 | 2 | 1,104 |
| 1382 N Hampton DR, Hampton, GA | $219,900 | 3 | — | 1,104 |
| 1832 Mcdonough Road, Hampton, GA | $221,900 | 3 | 2 | 1,116 |
| 2341 Glebe Court, Hampton, GA | $225,000 | 3 | 2 | 1,373 |
| 1209 N Hampton DR, Hampton, GA | $225,000 | 3 | — | 1,066 |
| 11446 Ashefield LN, Hampton, GA | $225,000 | 4 | — | 1,236 |
Moving Cost Estimate
EXIT Agents in Hampton


Listing Courtesy: Keller Williams Realty Atl. Partners - 7706321112