

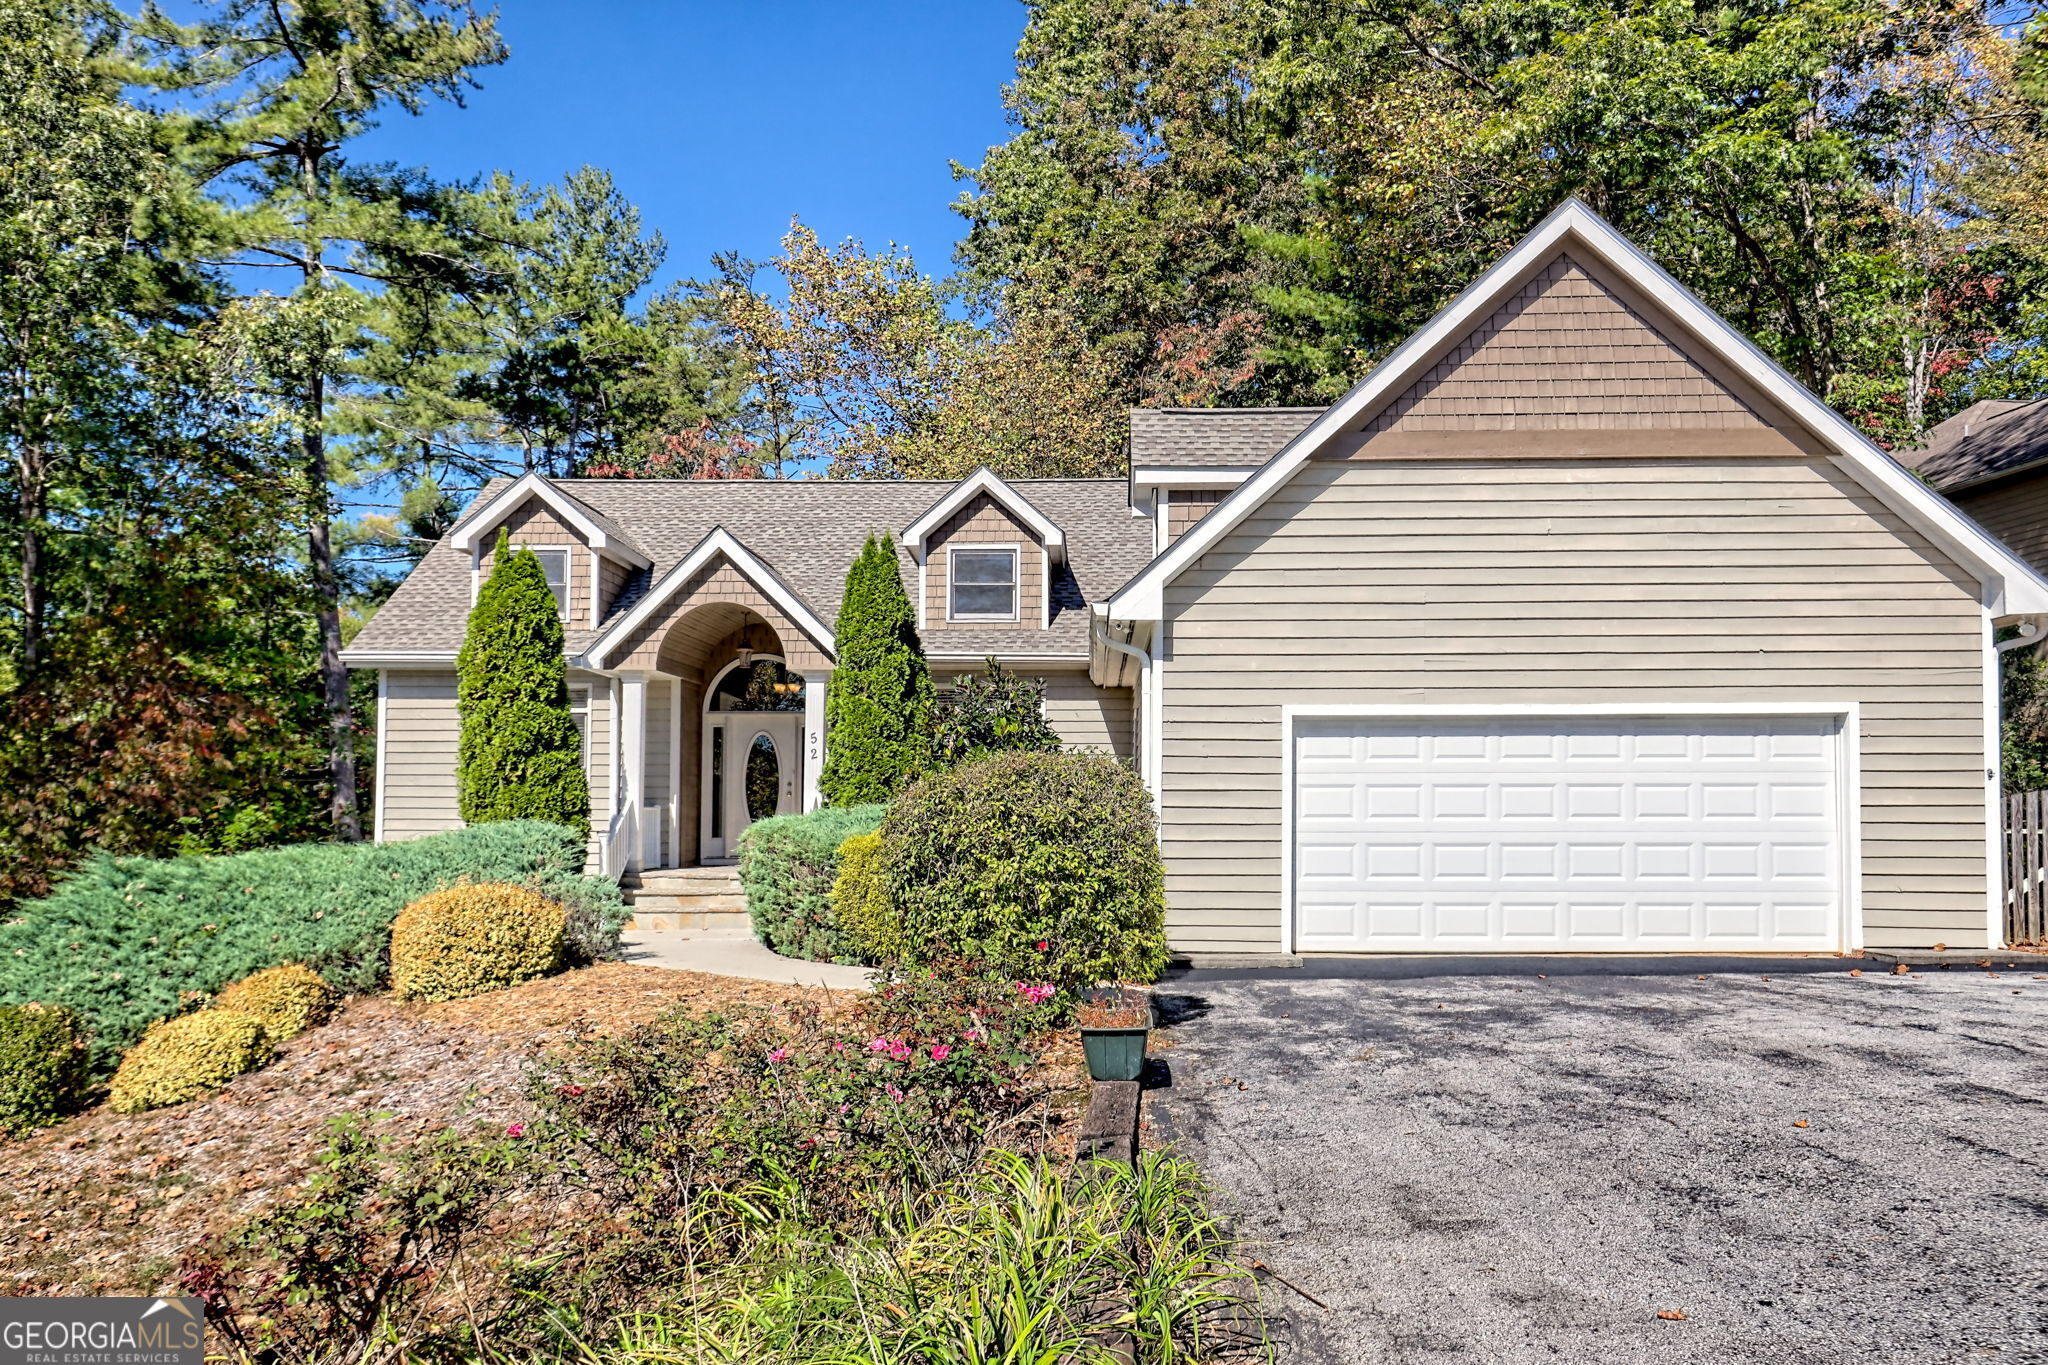
52 Breton Highlands CT, Clayton, GA 30525
Kingwood · Rabun County
Key Facts
Description
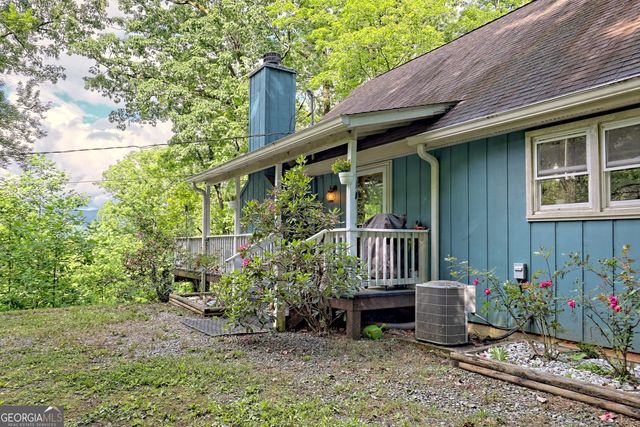
Welcome to this charming 3-bedroom, 2-bath home located in the desirable gated Kingwood Subdivision-home to a premier golf course and country club. This inviting residence features a spacious open floor plan with soaring cathedral ceilings and a stunning wall of windows that fill the living area with natural light. The living room offers a cozy gas log fireplace surrounded by stone, creating the perfect focal point for relaxing evenings. The kitchen includes ample cabinet space, a new stainless steel refrigerator and a breakfast nook. Just off the kitchen adjacent to the main living area is the dining area spacious enough to host family and friends with ease. The master suite on main offers ample space, access to the screen porch, a double vanity, soaking tub, separate shower and a large walk-in closet. Flooring throughout the home includes hardwood, tile, and carpet for a comfortable and stylish feel. Enjoy the outdoors from the screened porch or entertain guests on the back deck overlooking the wooded setting. Additional highlights include a fenced in back yard for the pets, a two car attached garage, unfinished basement ideal for storage or future expansion, a roof less than a year old, and an HVAC system only 2.5 years old. Nestled in a peaceful, amenity-filled community, this home offers both comfort and convenience with access to golf, tennis, dining, and more.
Property Information
Property Type
Residential
Sub-Type
Single Family Residence
Structure Type
House
Year Built
2002
Stories
2
Living Area
1,897 sq ft
Lot Size
0.68 acres
Days on Market
126
MLS® Listing#
10626979
Property Features
Interior
Appliances
Cooling
Heating
Flooring
Fireplace
Basement
Parking
Laundry
Patio
Fencing
Lot Features
Construction
Roof
Windows
Security
Community
Utilities
Sewer
Water Source
Rooms
- Dining Room
- Kitchen
Schools
- Elementary:
- Rabun
- Middle:
- Rabun
- High:
- Rabun
Financial Details
HOA
$540 / Annually
Annual Taxes
$2,019
Parcel Number
052B 111
Directions
Take Hwy 76E to Kingwood Estates Entrance. Breton Highlands will be the first St on the R continue to 2nd house on R.
Affordability Calculator
$103,800
Estimated monthly payment
$2,762/mo
Principal $415,200 · Est. interest $579,241 over 30 yrs
Neighborhood Market Statistics
How this home compares to active listings in Clayton, GA
- $486,486
- Median Listing Price
- 91
- Median Days on Market
- 2,041
- Median Sq Ft
- $263
- Median Price / Sq Ft
- 144
- Active Listings
- This home’s price is 7% above the area median.
- Its price per sq ft is 4% above the area median.
Market statistics compiled from active EXIT Realty® and MLS listings in Clayton, GA.
Location

Points of Interest in Clayton, GA
Showing the Clayton area map.
Nearby Schools
Rabun County Headstart
School · 3.1 mi away
Rabun County Elementary School
Elementary · 3.2 mi away
Rabun County Primary School
Elementary · 3.5 mi away
Rabun County High School
Secondary · 3.9 mi away
Rabun County Middle School
Secondary · 3.9 mi away
Rabun County Schools
School · 4.1 mi away
Rabun Gap-Nacoochee School
School · 7.6 mi away
Tallulah Falls School
School · 8.6 mi away
Whetstone Academy
School · 9.8 mi away
Cherokee Creek Boys School
Secondary · 13.8 mi away
Woodville Elementary School
Elementary · 14.1 mi away
Highlands School
School · 16.3 mi away
Faith Christian School
School · 16.4 mi away
James M. Brown Elementary School
Elementary · 17.0 mi away
North Habersham Middle School
Secondary · 17.2 mi away
School District of Oconee County - SC
School · 17.5 mi away
Walhalla High
School · 17.9 mi away
Walhalla Middle School
Secondary · 18.0 mi away
South Macon Elementary
Elementary · 18.2 mi away
Union Academy
School · 18.4 mi away
Commute Calculator
Nearby Homes


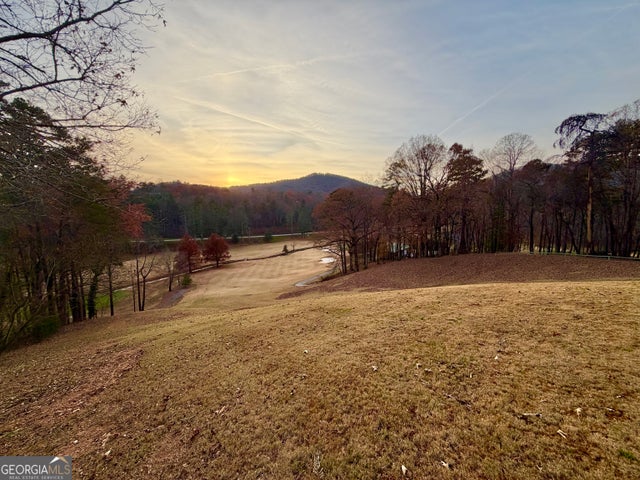
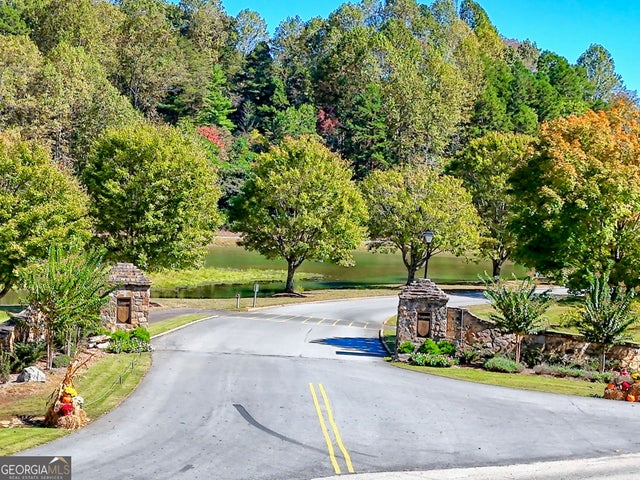
Similar Homes Nearby


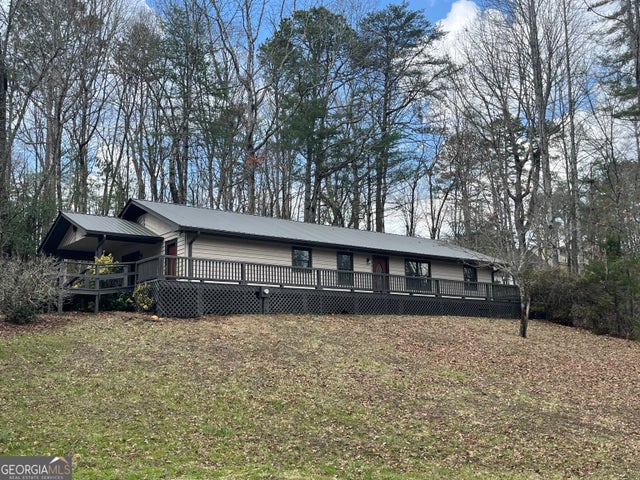
Similar Home Values
Comparable nearby listings and their asking prices.
| Address | Price | Beds | Baths | Sq Ft |
|---|---|---|---|---|
| 407 Hillside DR, Clayton, GA | $369,000 | 3 | — | 1,604 |
| 118 Brenda LN, Clayton, GA | $369,900 | 3 | — | 1,792 |
| 1327 Pinnacle DR, Clayton, GA | $375,000 | 3 | — | 1,828 |
| 187 Fox Trot RD, Clayton, GA | $375,000 | 2 | — | 1,104 |
| 172 Fred Henry LN, Clayton, GA | $376,500 | 3 | — | 1,560 |
| 931 Timber Bluff DR, Clayton, GA | $379,900 | 3 | — | 1,429 |
Moving Cost Estimate
EXIT Agents in Clayton


Listing Courtesy: Poss Realty - 7067822121