

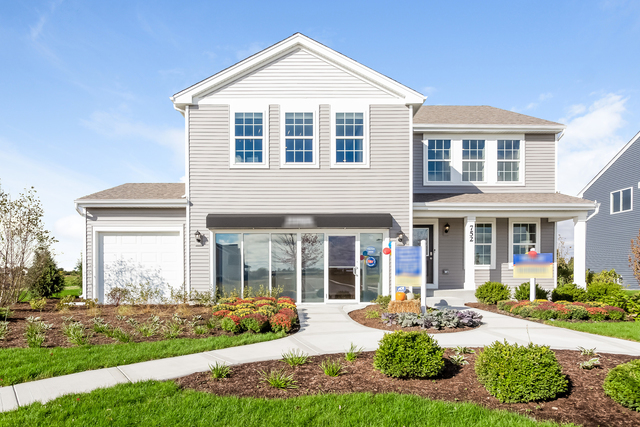
546 Colchester Drive, Oswego, IL 60543
Ashcroft Place Estates · Kendall County
Key Facts
Description
First floor bedroom and full bath on your list? READY NOW this #Damen model is dripping in #upgrades. Over 2,600 sqf of living space! 4 large bedrooms, 3 full bathrooms, 17X22 loft, 2-car garage, and basement! Located in the premier #Ashcroft #Estates subdivision, in the booming #Oswego area! Luxurious open-concept kitchen features quality, multi-level cabinetry by #Aristokraft, accented with crown molding.#Quartz counters and sparkling #Frigidaire stainless steel appliances and #Moen fixtures. Five burner gas range, double bowl stainless sink, garbage disposal are perfect for the home chef. #Surface LED lighting package, compliments the large island, with plenty of room for prep and seating. Master bathroom combines design and functionality with dual sink, comfort height vanity, and quartz vanity top. Walk in shower is low maintenance with a ceramic tile surround, which compliments the ceramic tile floor for a lifetime of performance and elegance. Gorgeous glass shower doors and transom window accent elevate this homes designer finishes. Low flow fixtures and #Moen faucets. In bathroom linen closet provides additional storage. 2nd full bathroom, complete with dual sink vanity, quartz counter, and decorator mirrors. Laundry room is conveniently located on the second floor! Brick front & low maintenance vinyl siding amp up the homes already impressive curb appeal. Large lot is just under a quarter acre, professionally landscaped, plus a well-established sod lawn are in place, both front and back! Ask about this smart home's convenient features, including programmable thermostat. Covered porch is oh so sweet and waiting for your decor! #Kwikset Designer hardware in Satin Nickel. #Maxim light fixtures throughout! Enjoy all Oswego has to offer with downtown shopping, dining, and Oswego District 308 Schools! **INCLUDED Smart Home Features, High Efficiency Furnace & A/C, Power Vented Hot Water Heater, Underground Utilities, Architectural Shingles with 30 year Manufacturer Warranty, Programmable Thermostat, Low-E Glass Windows*** 1 Year Builder Warranty, 2 Year Mechanical Warranty, 10 Year Structural Warranty** No need to wait for that dream build, 535 Colchester Drive is complete and ready to go! See it, love it, buy it!
Property Information
Property Type
Residential
Sub-Type
Single Family Residence
Year Built
2018
Stories
2
Living Area
2,630 sq ft
Lot Size
0.23 acres
Lot Dimensions
72X132X75X130
Garage Spaces
3
Parking Spaces
4
Ownership
Fee Simple w/ HO Assn.
Days on Market
15
MLS® Listing#
10634671
Property Features
Interior
Appliances
Cooling
Heating
Flooring
Basement
Parking
Patio
Lot Features
Construction
Foundation
Roof
Community
Utilities
Sewer
Water Source
Schools
- Elementary:
- Southbury Elementary School
- Middle:
- Traughber Junior High School
- High:
- Oswego High School
- District:
- Oswego High School
Financial Details
HOA
$125 / Quarterly
Parcel Number
0321375047
Directions
Go SE on Plainfield Rd from Route 72, Go E on Wooley RD, S on Juniper Street
Affordability Calculator
$65,242
Estimated monthly payment
$1,736/mo
Principal $260,968 · Est. interest $364,074 over 30 yrs
Neighborhood Market Statistics
How this home compares to active listings in Oswego, IL
- $502,703
- Median Listing Price
- 28
- Median Days on Market
- 2,325
- Median Sq Ft
- $223
- Median Price / Sq Ft
- 148
- Active Listings
- This home’s price is 35% below the area median.
- Its price per sq ft is 44% below the area median.
Market statistics compiled from active EXIT Realty® and MLS listings in Oswego, IL.
Location

Points of Interest in Oswego, IL
Showing the Oswego area map.
Nearby Schools
Traughber Junior High School
Secondary · 0.2 mi away
Oswego School District Transportation Department
School · 0.8 mi away
Prairie Point Elementary School
Elementary · 0.8 mi away
Southbury Elementary School
Elementary · 0.9 mi away
Prairie Pals Christian Preschool & Childcare
School · 1.0 mi away
Oswego High School
Secondary · 1.2 mi away
Ken Pickerill Stadium
School · 1.2 mi away
East View Academy
School · 1.3 mi away
Little Shepherd Preschool
School · 1.5 mi away
Thompson Junior High School
Secondary · 1.9 mi away
Plank Junior High
Secondary · 2.3 mi away
Churchill Elementary School
Elementary · 2.4 mi away
Fox Chase Elementary School
Elementary · 2.5 mi away
Old Post Elementary School
Elementary · 2.5 mi away
Brokaw Early Learning Center
School · 2.6 mi away
Hunt Club Elementary School
Elementary · 2.6 mi away
Spring Education Group
School · 2.8 mi away
Boulder Hill Elementary School
Elementary · 2.9 mi away
Children of America Oswego
School · 2.9 mi away
Long Beach Elementary School
Elementary · 2.9 mi away
Commute Calculator
Nearby Homes
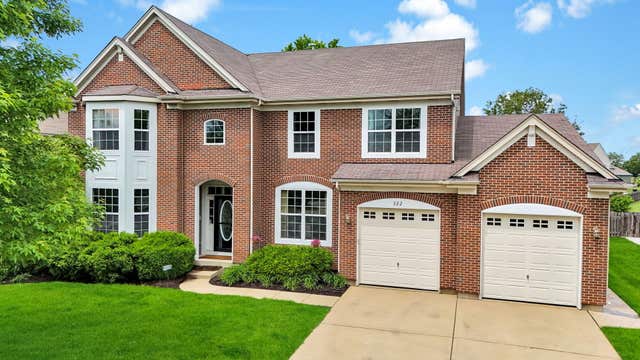


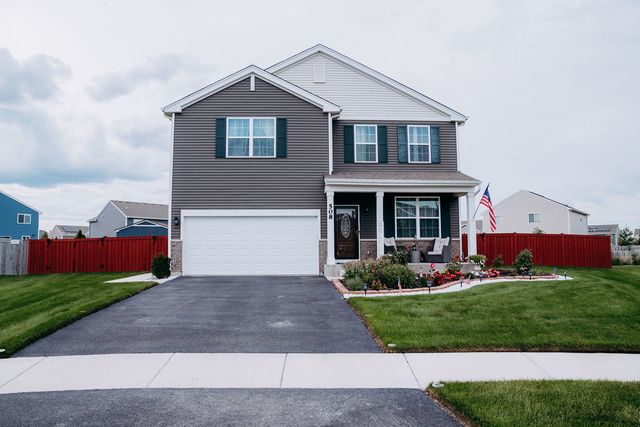
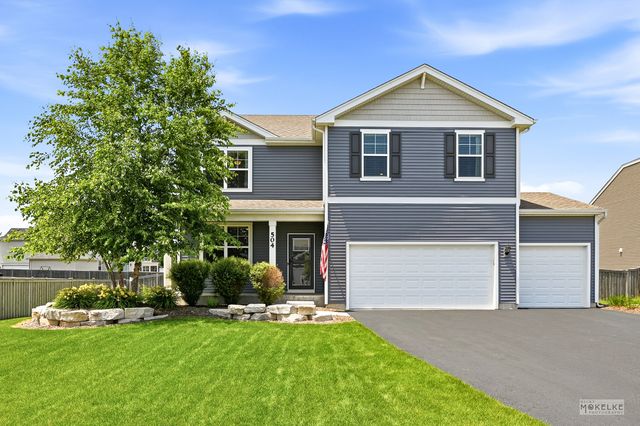
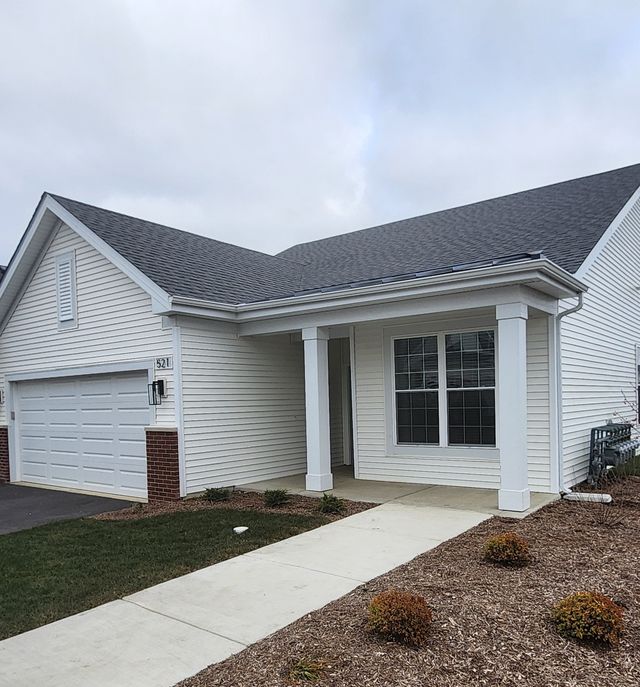
Similar Homes Nearby

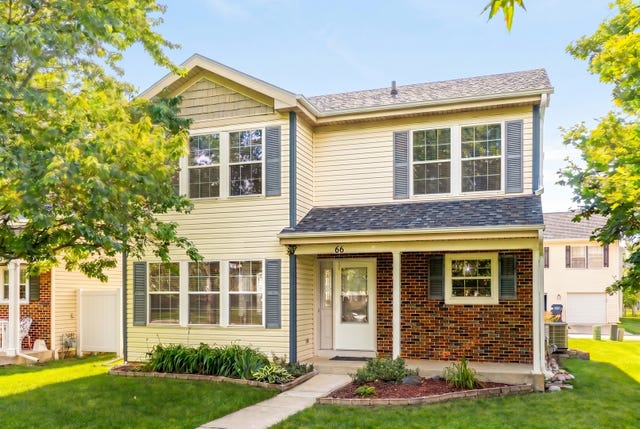
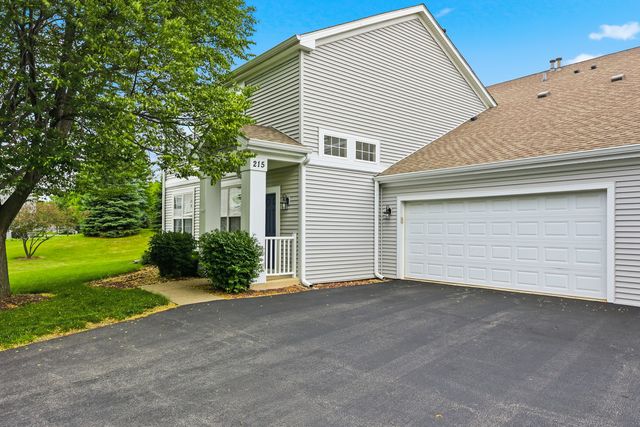
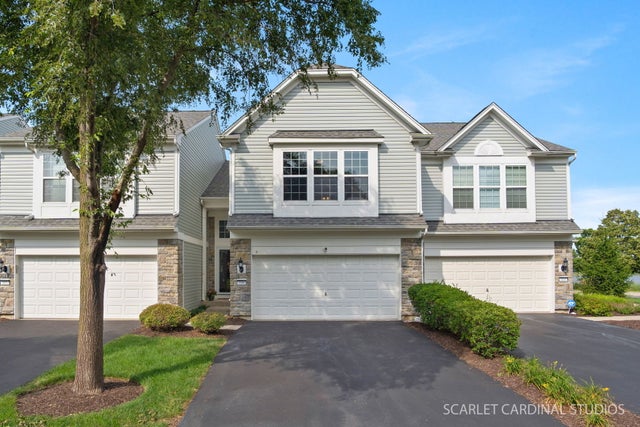

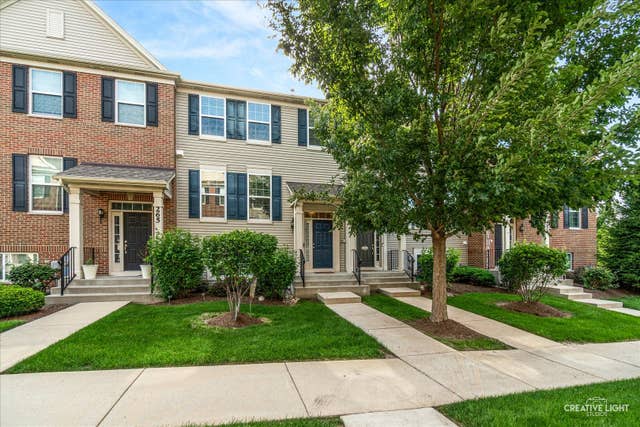
Similar Home Values
Comparable nearby listings and their asking prices.
| Address | Price | Beds | Baths | Sq Ft |
|---|---|---|---|---|
| 185 Springbrook Trail S, Oswego, IL | $288,000 | 3 | 3 | 1,472 |
| 66 Wingate Drive, Oswego, IL | $314,900 | 3 | 2 | 1,400 |
| 215 Grays Drive, Oswego, IL | $315,000 | 3 | 3 | 1,696 |
| 509 Valentine Way 495, Oswego, IL | $325,000 | 3 | 3 | 1,519 |
| 337 Devoe Drive 337, Oswego, IL | $339,000 | 3 | 3 | 1,500 |
| 263 Lakeshore Drive, Oswego, IL | $340,000 | 3 | 3 | 2,046 |
Moving Cost Estimate
EXIT Agents in Oswego


Listing Courtesy: RE/MAX Ultimate Professionals - 8157254545
Last Updated: 2020-02-11