

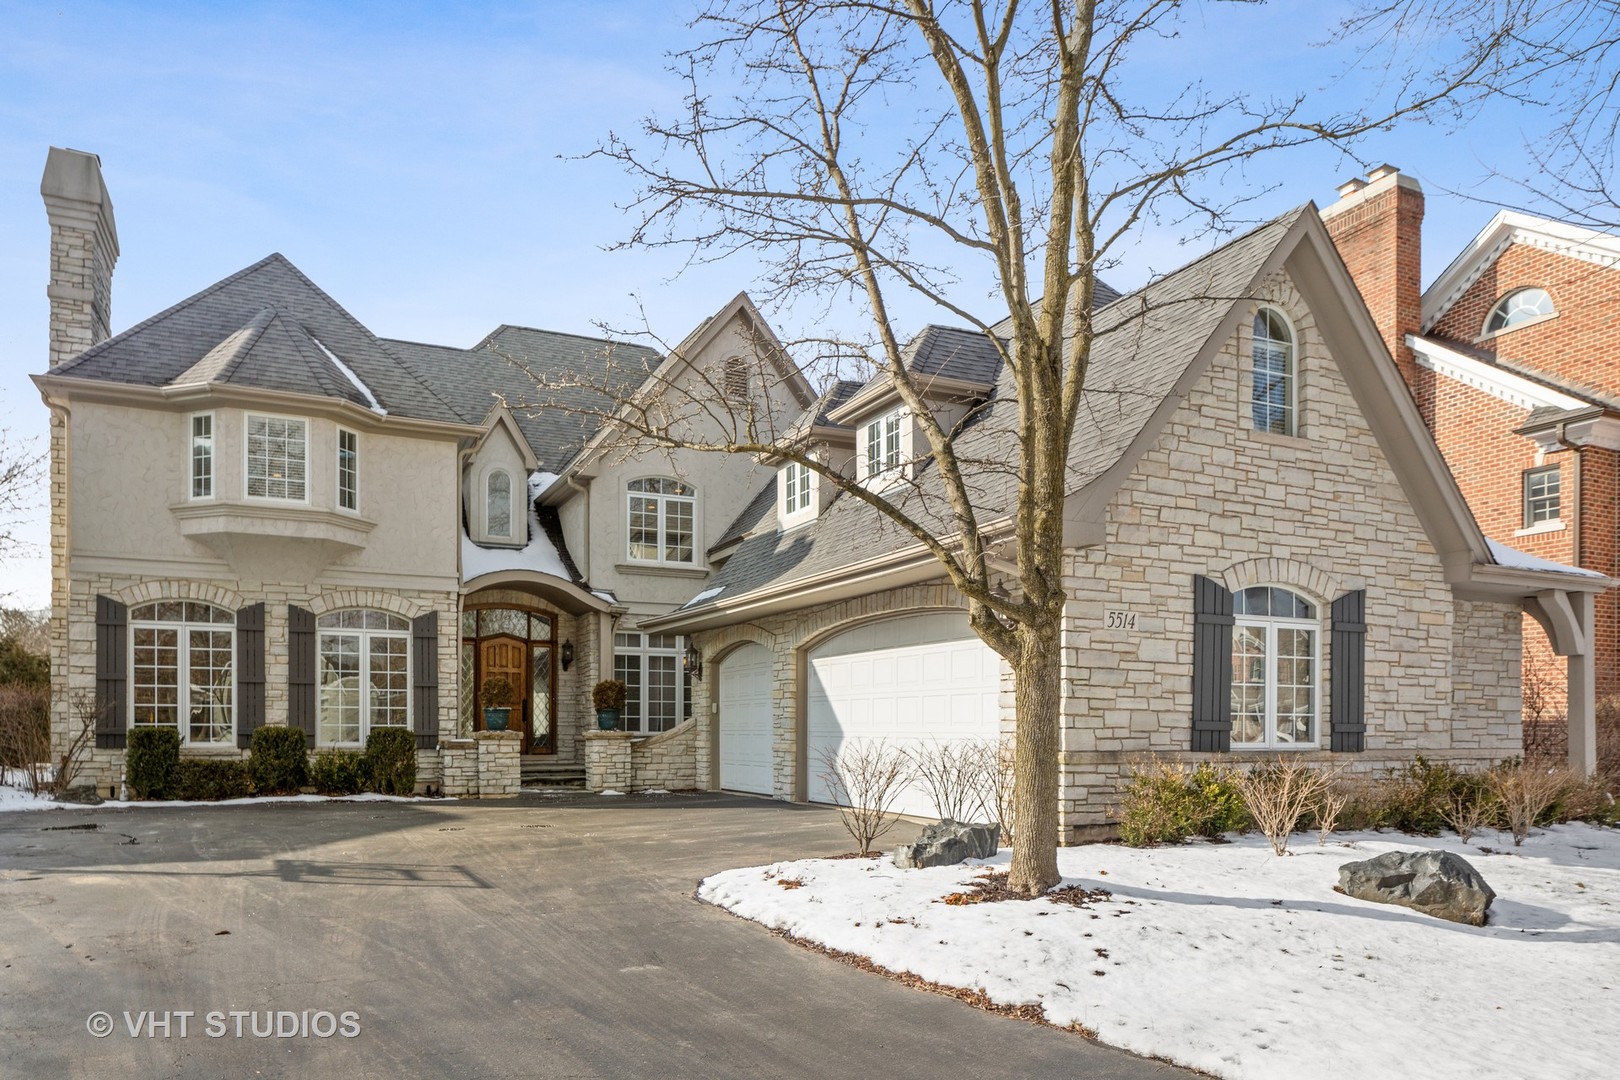
5514 S Park Avenue, Hinsdale, IL 60521
Du Page County
Key Facts
Description
This is the perfect home for you and it is located in what we call "THE HIDDEN GEM OF HINSDALE". Just imagine yourself sipping your favorite coffee, on your screened in porch while reading the morning paper. This stunning residence has 5 bedrooms, 4 bathrooms & 2 half baths. This home boasts an open floor plan and chef's kitchen which makes it the perfect home if you like entertaining or just having your family over for the holidays. The gracious interior offers warm elegance with soaring ceilings, crown moldings, gleaming hardwood floors, two fireplaces, large 1st floor laundry/mud room and so much more. A state-of-the-art kitchen includes a center island, breakfast bar, custom cabinets, granite counters, eating area, and stainless steel appliances. The kitchen has an open flow to the family room and adjoining breakfast area. Beautiful first floor home office with fabulous coffered ceiling. Relax in the large master bedroom with private luxury bath, custom walk-in closets and plush appointments throughout. This second floor has 5 bedrooms which is hard to find in this price range. Meander down to the fully finished 2490 square foot basement complete with a game room, exercise room, and rec room. A 3 car attached garage completes this one of a kind home. If you are in search of the perfect home THIS IS IT........ 2 New Furnaces (2018 & 2019) New sump pumps in 2019
Property Information
Property Type
Residential
Sub-Type
Single Family Residence
Year Built
2001
Stories
2
Living Area
4,899 sq ft
Lot Size
0.36 acres
Lot Dimensions
81X199X78X195
Garage Spaces
3
Ownership
Fee Simple
Days on Market
104
MLS® Listing#
10637243
Property Features
Interior
Appliances
Cooling
Heating
Flooring
Fireplace
Basement
Parking
Laundry
Patio
Construction
Roof
Windows
Security
Community
Sewer
Schools
- Elementary:
- Elm Elementary School
- Middle:
- Hinsdale Middle School
- High:
- Hinsdale Central High School
- District:
- Hinsdale Central High School
Financial Details
Annual Taxes
$20,789
Tax year 2018
Parcel Number
0913200014
Directions
S. on Garfield, E. on 56th Street, N. on Park
Affordability Calculator
$265,000
Estimated monthly payment
$7,052/mo
Principal $1,060,000 · Est. interest $1,478,794 over 30 yrs
Neighborhood Market Statistics
How this home compares to active listings in Hinsdale, IL
- $1,000,000
- Median Listing Price
- 21
- Median Days on Market
- 4,316
- Median Sq Ft
- $388
- Median Price / Sq Ft
- 49
- Active Listings
- This home’s price is 33% above the area median.
- Its price per sq ft is 30% below the area median.
Market statistics compiled from active EXIT Realty® and MLS listings in Hinsdale, IL.
Location

Points of Interest in Hinsdale, IL
Showing the Hinsdale area map.
Nearby Schools
Oak Elementary School
Elementary · 0.3 mi away
Hinsdale Central High School
Secondary · 0.4 mi away
Elementary School District Adm
Elementary · 0.6 mi away
Elm School Pto
School · 0.6 mi away
Elm Elementary School
Elementary · 0.6 mi away
Madison School
Elementary · 0.7 mi away
St Isaac Jogues Elementary School
Elementary · 0.8 mi away
Hinsdale Middle School
Secondary · 0.8 mi away
Zion Lutheran School
School · 1.0 mi away
Maple Grove Montessori
Elementary · 1.2 mi away
Western Springs School District 101
Elementary · 1.3 mi away
Monroe Elementary School
Elementary · 1.4 mi away
Holmes Primary School
Elementary · 1.4 mi away
Hinsdale Adventist Academy
School · 1.6 mi away
Little Lambs Preschool
School · 1.6 mi away
Sunflower Montessori School
Elementary · 1.6 mi away
Notre Dame School
Elementary · 1.6 mi away
Montessori School of Western Springs
Elementary · 1.6 mi away
Kensington School of Western Springs
School · 1.6 mi away
The Lane Elementary School
Elementary · 1.6 mi away
Commute Calculator
Nearby Homes

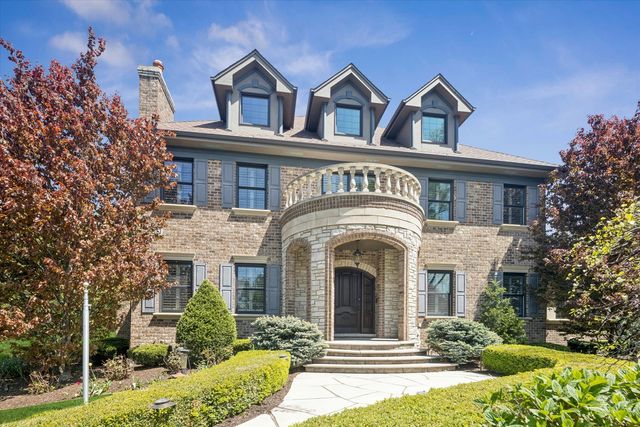


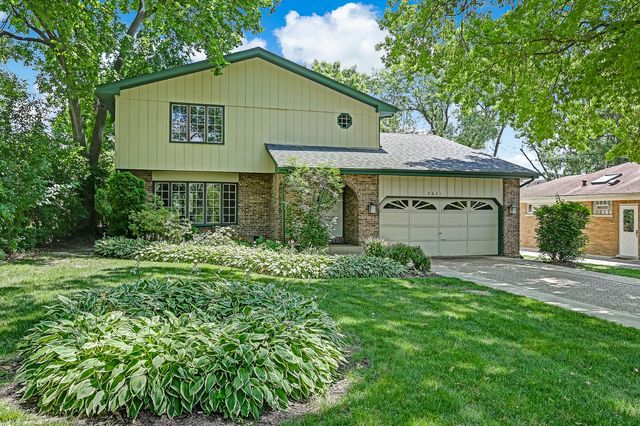

Similar Homes Nearby

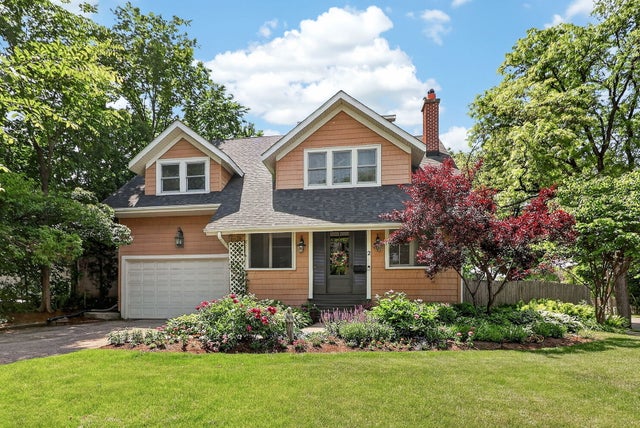
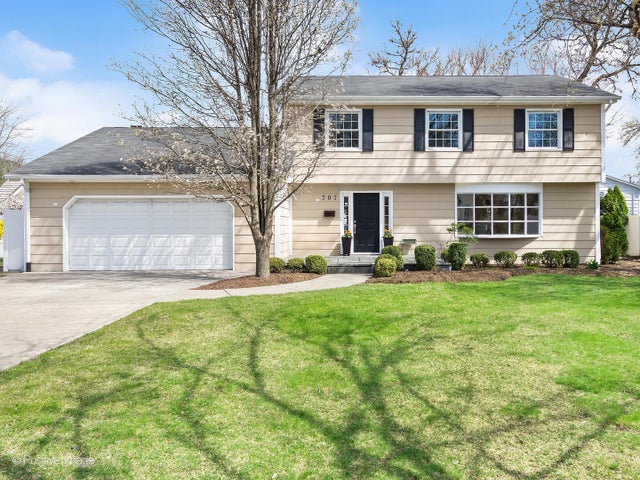

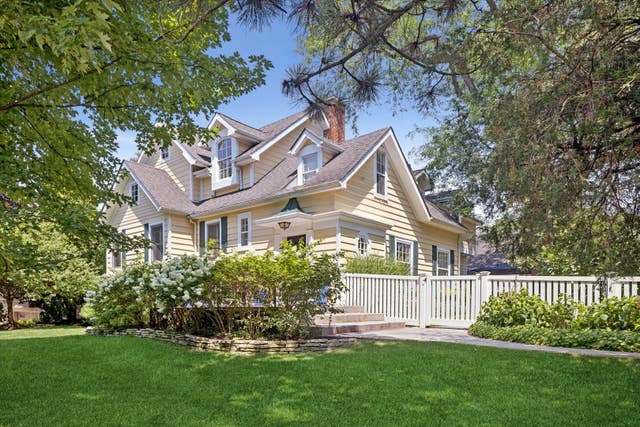

Similar Home Values
Comparable nearby listings and their asking prices.
| Address | Price | Beds | Baths | Sq Ft |
|---|---|---|---|---|
| 603 Justina Street, Hinsdale, IL | $995,000 | 4 | 4 | 2,017 |
| 2 S Stough Street, Hinsdale, IL | $1,100,000 | 4 | 3 | 2,730 |
| 707 Jefferson Street, Hinsdale, IL | $1,228,000 | 4 | 4 | 2,342 |
| 501 Wedgewood Court, Hinsdale, IL | $1,299,993 | 4 | 4 | 5,295 |
| 801 N MADISON Street, Hinsdale, IL | $1,300,000 | 5 | 4 | 3,828 |
| 310 N County Line Road, Hinsdale, IL | $1,359,000 | 4 | 4 | 3,972 |
Moving Cost Estimate
EXIT Agents in Hinsdale


Listing Courtesy: Baird & Warner Real Estate - 6303231855
Last Updated: 2020-02-14