

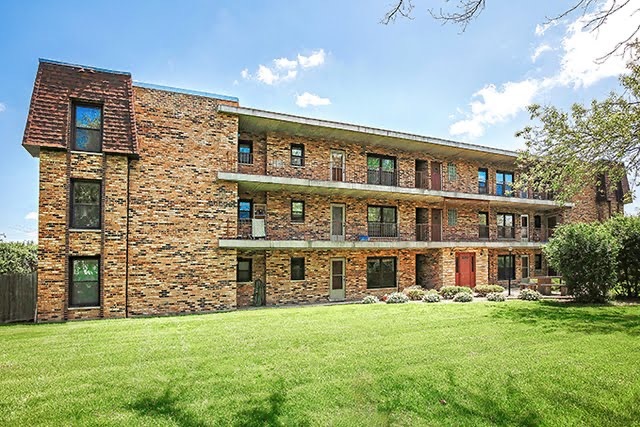
2610 Oakton Street 2W, Park Ridge, IL 60068
Cook County
Key Facts
Description
First floor beautifully remodeled 2 bedroom 1 bath condo with TWO parking spaces. Unit over looks greenspace and Park District. Walk to Metra. Unit boasts new SS appliances kitchen cabinets, countertops, Laminate flooring, crown molding, built in closet organizers, new doors and hardware. Brand new bathroom with subway tile and beautiful vanity. Assessments include Heat, Gas, and Water. 1 storage space with unit. Laundry in the building. Nothing to do but move in! unit is rentable with low taxes. Most affordable 2 bedroom unit in Park Ridge! **PLEASE NOTE TAXES HAVE BEEN REDUCED TO $1033.24**
Property Information
Property Type
Residential
Sub-Type
Condominium
Year Built
1973
Stories
3
Lot Dimensions
0
Parking Spaces
2
Ownership
Fee Simple w/ HO Assn.
Days on Market
14
MLS® Listing#
10638035
Property Features
Interior
Cooling
Heating
Flooring
Basement
Parking
Construction
Sewer
Schools
- Elementary:
- Franklin Elementary School
- Middle:
- Emerson Middle School
- High:
- Maine South High School
- District:
- Maine South High School
Financial Details
HOA
$304 / Monthly
Annual Taxes
$2,016
Tax year 2018
Parcel Number
09223250181002
Directions
OAKTON JUST WEST OF BUSSE
Affordability Calculator
$31,980
Estimated monthly payment
$851/mo
Principal $127,920 · Est. interest $178,460 over 30 yrs
Neighborhood Market Statistics
How this home compares to active listings in Park Ridge, IL
- $349,526
- Median Listing Price
- 30
- Median Days on Market
- 1,650
- Median Sq Ft
- $212
- Median Price / Sq Ft
- 1,064
- Active Listings
- This home’s price is 54% below the area median.
Market statistics compiled from active EXIT Realty® and MLS listings in Park Ridge, IL.
Location

Points of Interest in Park Ridge, IL
Showing the Park Ridge area map.
Nearby Schools
Jeanine Schultz School
Elementary · 0.3 mi away
Franklin Elementary School
Elementary · 0.5 mi away
George B. Carpenter Elementary School
Elementary · 0.8 mi away
Maine East High School
Secondary · 0.9 mi away
Embers Elementary School
Elementary · 1.0 mi away
Guardian Angel Orthodox Day School
School · 1.1 mi away
North Cook Intermediate Service Center
School · 1.2 mi away
Emerson Middle School
Elementary · 1.2 mi away
Emerson Middle School
Secondary · 1.3 mi away
Stevenson School
School · 1.4 mi away
Jefferson School
School · 1.4 mi away
Lincoln Middle School
Secondary · 1.4 mi away
St. Andrews Lutheran School
School · 1.4 mi away
Iroquois Community School
Elementary · 1.4 mi away
South Elementary School
Elementary · 1.4 mi away
Park Ridge Public Schools
School · 1.5 mi away
Chicago Maritime School
Secondary · 1.5 mi away
The Youth Campus
School · 1.6 mi away
Gemini Junior High School
Secondary · 1.6 mi away
Central Elementary School
Elementary · 1.6 mi away
Commute Calculator
Nearby Homes

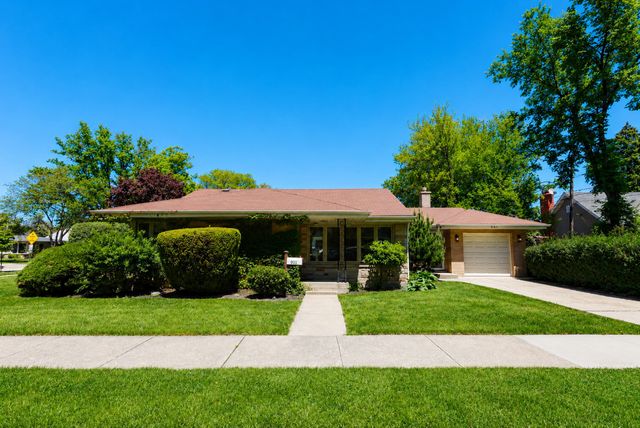


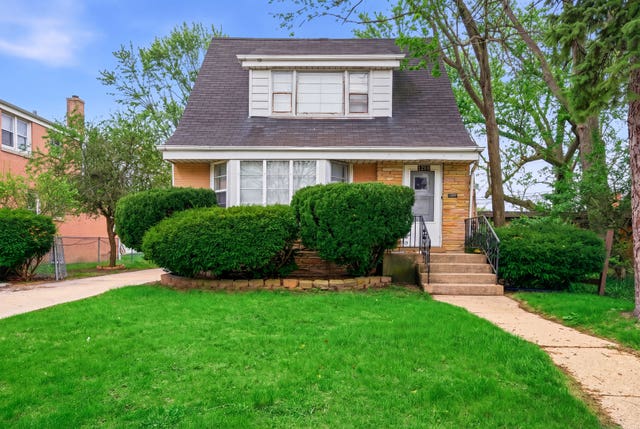
Similar Homes Nearby


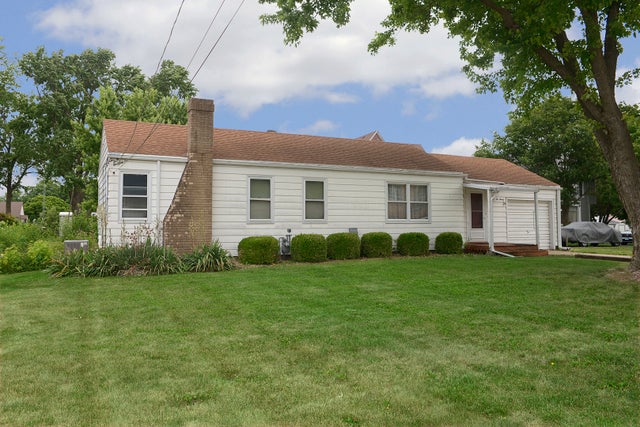
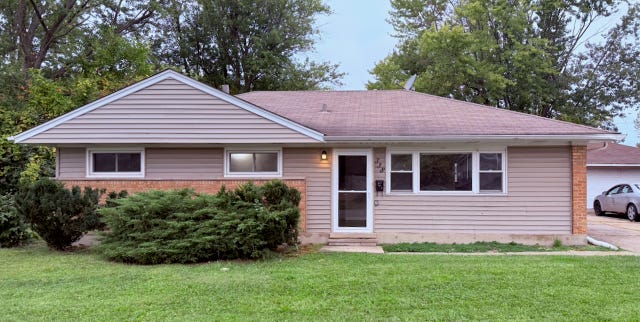
Similar Home Values
Comparable nearby listings and their asking prices.
| Address | Price | Beds | Baths | Sq Ft |
|---|---|---|---|---|
| 5604 IRVING Boulevard, MACHESNEY PARK, IL | $114,900 | 3 | — | 1,736 |
| 5604 IRVING Boulevard, Machesney Park, IL | $114,900 | 3 | 3 | — |
| 314 Lathrop Avenue 303, Forest Park, IL | $115,000 | 1 | 1 | 750 |
| 142 Marquette Street, Park Forest, IL | $119,000 | 3 | 1 | 1,000 |
| 220 W Liberty Street, Grand Ridge, IL | $119,600 | 2 | 1 | 944 |
| 338 Waldmann Drive, Park Forest, IL | $124,000 | 3 | 1 | 1,092 |
Moving Cost Estimate
EXIT Agents in Park Ridge


Listing Courtesy: RE/MAX Properties Northwest - 8476987000
Last Updated: 2020-02-14