

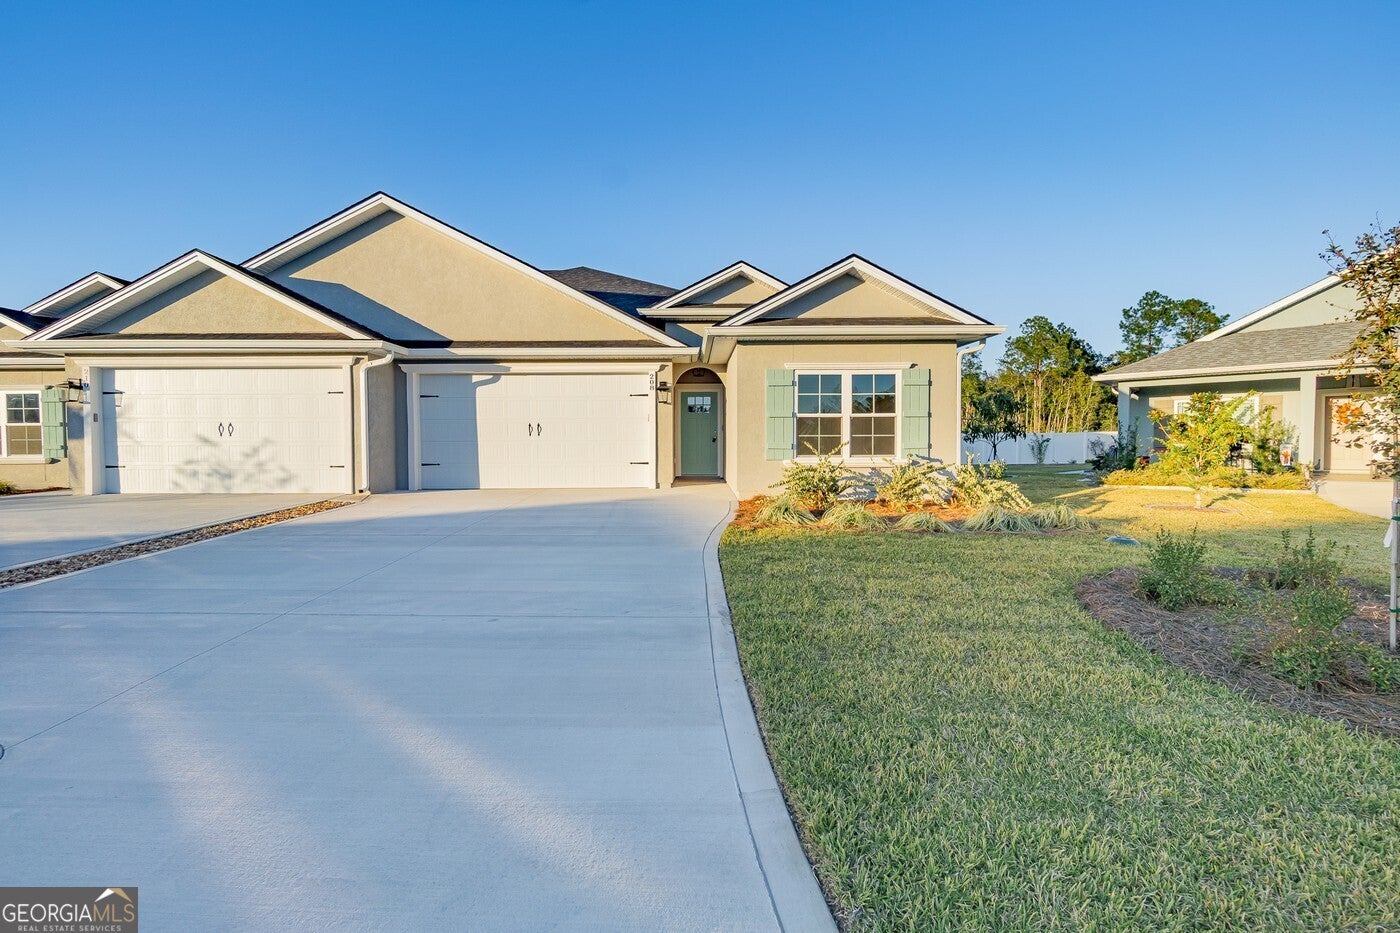
208 The Villas WAY, Kingsland, GA 31548
The Villas at Camden Woods · Camden County
Key Facts
Description
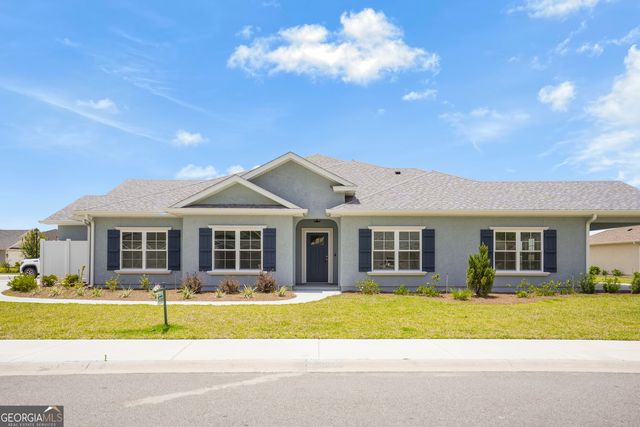
Discover the perfect blend of style, comfort, and low-maintenance living in this stunning 3-bedroom, 2-bathroom residence. Designed with both entertaining and everyday living in mind, this open-concept home features elegant tile flooring and crown molding throughout the main living areas, creating a sophisticated and cohesive feel from room to room. The spacious kitchen is both functional and stylish, complete with stainless steel appliances including a dishwasher, range, microwave, and garbage disposal. Thoughtfully designed with 3cm granite countertops, soft-closing drawers and cabinets, and ample storage space, this kitchen is sure to impress. The bedrooms provide a warm and inviting retreat with plush carpeting, while the primary suite offers a spacious walk-in closet and a luxurious en-suite bath featuring dual vanities, a relaxing soaker tub, and a separate walk-in shower for a spa-like experience at home. Step outside to your private patio or porch, the perfect place to relax or entertain guests. The POA dues include lawn care and exterior maintenance, making everyday living easy and stress-free. Residents also enjoy access to an impressive amenity center featuring a pool, fitness center, pickleball court, community room, and playground. If you've been searching for a low-maintenance lifestyle without sacrificing quality or comfort, this is the perfect community for you. Plus, enjoy added peace of mind with a one-year builder's warranty included with the home. Don't miss your opportunity to make this beautiful home yours!
Property Information
Property Type
Residential
Sub-Type
Single Family Residence
Style
Other
Year Built
2025
Stories
1
Living Area
1,798 sq ft
Lot Size
0.12 acres
Garage Spaces
2
Parking Spaces
2
Days on Market
252
MLS® Listing#
10638765
Property Features
Interior
Appliances
Cooling
Heating
Flooring
Basement
Parking
Laundry
Patio
Lot Features
Construction
Foundation
Roof
Windows
Security
Community
Utilities
Sewer
Water Source
Rooms
- Dining Room
- Kitchen
Schools
- Elementary:
- Mamie Lou Gross
- Middle:
- Saint Marys
- High:
- Camden
Financial Details
HOA
$1,400 / Annually
Parcel Number
107 01 018B
Directions
From I-95: Take Exit 3 for GA-40/GA-40 Spur toward Kingsland/St Marys. Merge onto GA-40 W: Continue on GA-40 W for about 2 miles. Turn left onto The Villas Way: Follow The Villas Way to number 208.
Affordability Calculator
$61,980
Estimated monthly payment
$1,649/mo
Principal $247,920 · Est. interest $345,870 over 30 yrs
Neighborhood Market Statistics
How this home compares to active listings in Kingsland, GA
- $358,716
- Median Listing Price
- 66
- Median Days on Market
- 2,010
- Median Sq Ft
- $187
- Median Price / Sq Ft
- 177
- Active Listings
- This home’s price is 14% below the area median.
- Its price per sq ft is 8% below the area median.
Market statistics compiled from active EXIT Realty® and MLS listings in Kingsland, GA.
Location

Points of Interest in Kingsland, GA
Showing the Kingsland area map.
Nearby Schools
Camden Middle School
Secondary · 1.4 mi away
Mary Lee Clark Elementary School
Elementary · 1.8 mi away
Matilda Harris Elementary School
Elementary · 2.0 mi away
College of Coastal Georgia Bookstore
School · 2.3 mi away
Krayons Academy
School · 2.4 mi away
David L Rainer Elementary School
Elementary · 2.5 mi away
Bright Beginnings
School · 2.5 mi away
Camden County High School
Secondary · 2.7 mi away
Sugarmill Elementary
Elementary · 2.9 mi away
Rotc
School · 2.9 mi away
Crooked River Elementary School
Elementary · 3.2 mi away
St. Marys Middle School
Secondary · 3.7 mi away
Camden County Schools
School · 3.8 mi away
Noah's Ark Preschool
School · 4.0 mi away
Ombudsman
School · 4.7 mi away
Kingsland Elementary School
Elementary · 5.0 mi away
Mamie Lou Gross Elementary School
Elementary · 5.4 mi away
St Marys Elementary School
Elementary · 6.0 mi away
Yulee Primary School
Elementary · 9.9 mi away
Wildlight Elementary School
Elementary · 10.5 mi away
Commute Calculator
Nearby Homes

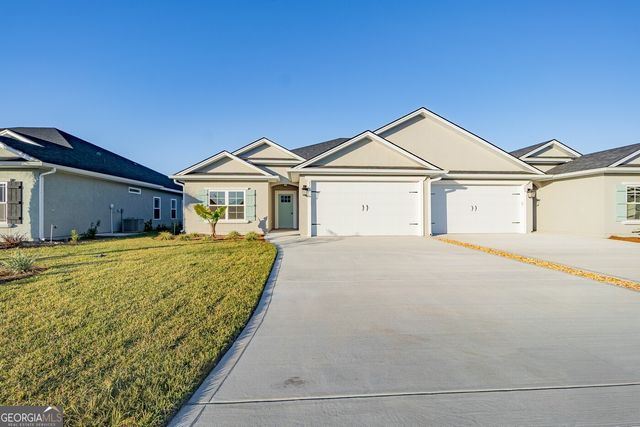

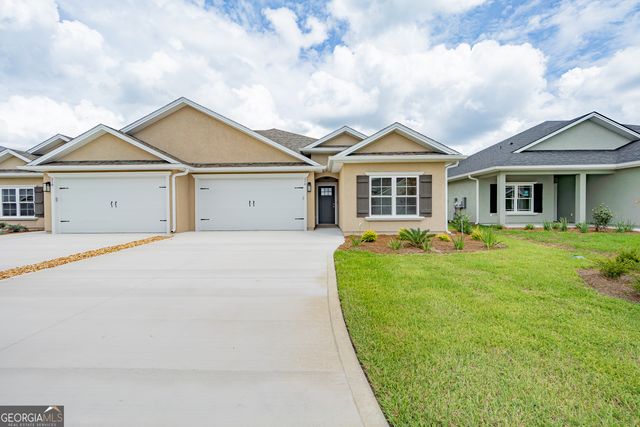
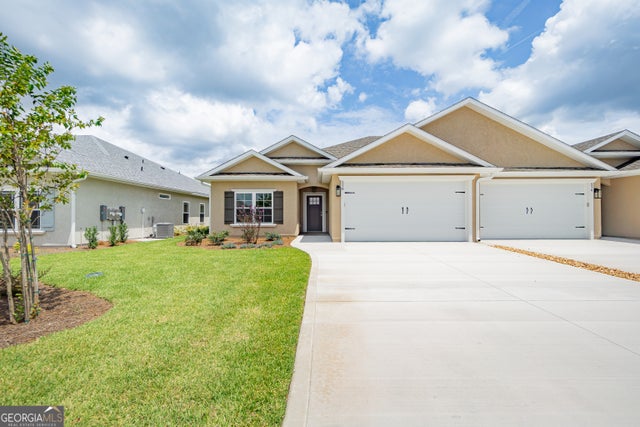
Similar Homes Nearby
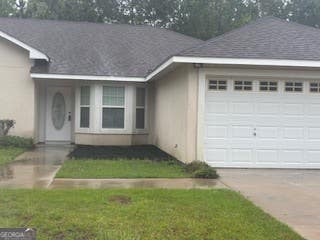
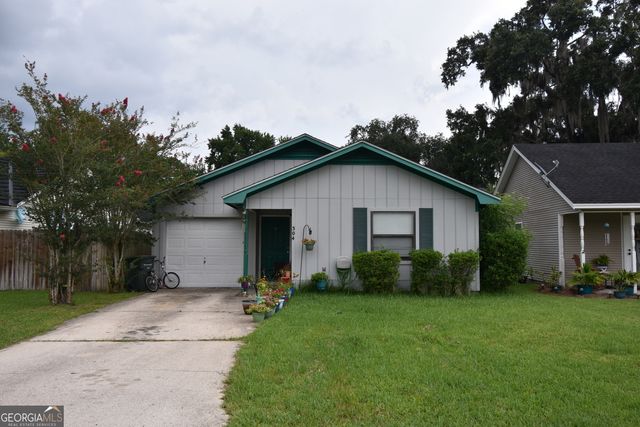
Similar Home Values
Comparable nearby listings and their asking prices.
| Address | Price | Beds | Baths | Sq Ft |
|---|---|---|---|---|
| 170 Clarks Bluff RD, Kingsland, GA | $219,900 | 2 | — | 1,090 |
| 174 Clarks Bluff RD, Kingsland, GA | $219,900 | 2 | — | 1,090 |
| 182 Clarks Bluff RD, Kingsland, GA | $219,900 | 2 | — | 1,090 |
| 184 Clarks Bluff RD, Kingsland, GA | $219,900 | 2 | — | 1,090 |
| 120 Magnolia CT, Kingsland, GA | $239,500 | 3 | — | 1,435 |
| 304 Mission Forest TRL, Kingsland, GA | $243,000 | 3 | — | 1,228 |
Moving Cost Estimate
EXIT Agents in Kingsland


Listing Courtesy: Sawyer Realty - 9125769003