

9015 Cattle Baron PATH 1803, Austin, TX 78747
GOODNIGHT TOWNHOME CONDOMINIUMS · Travis County
Key Facts
Description
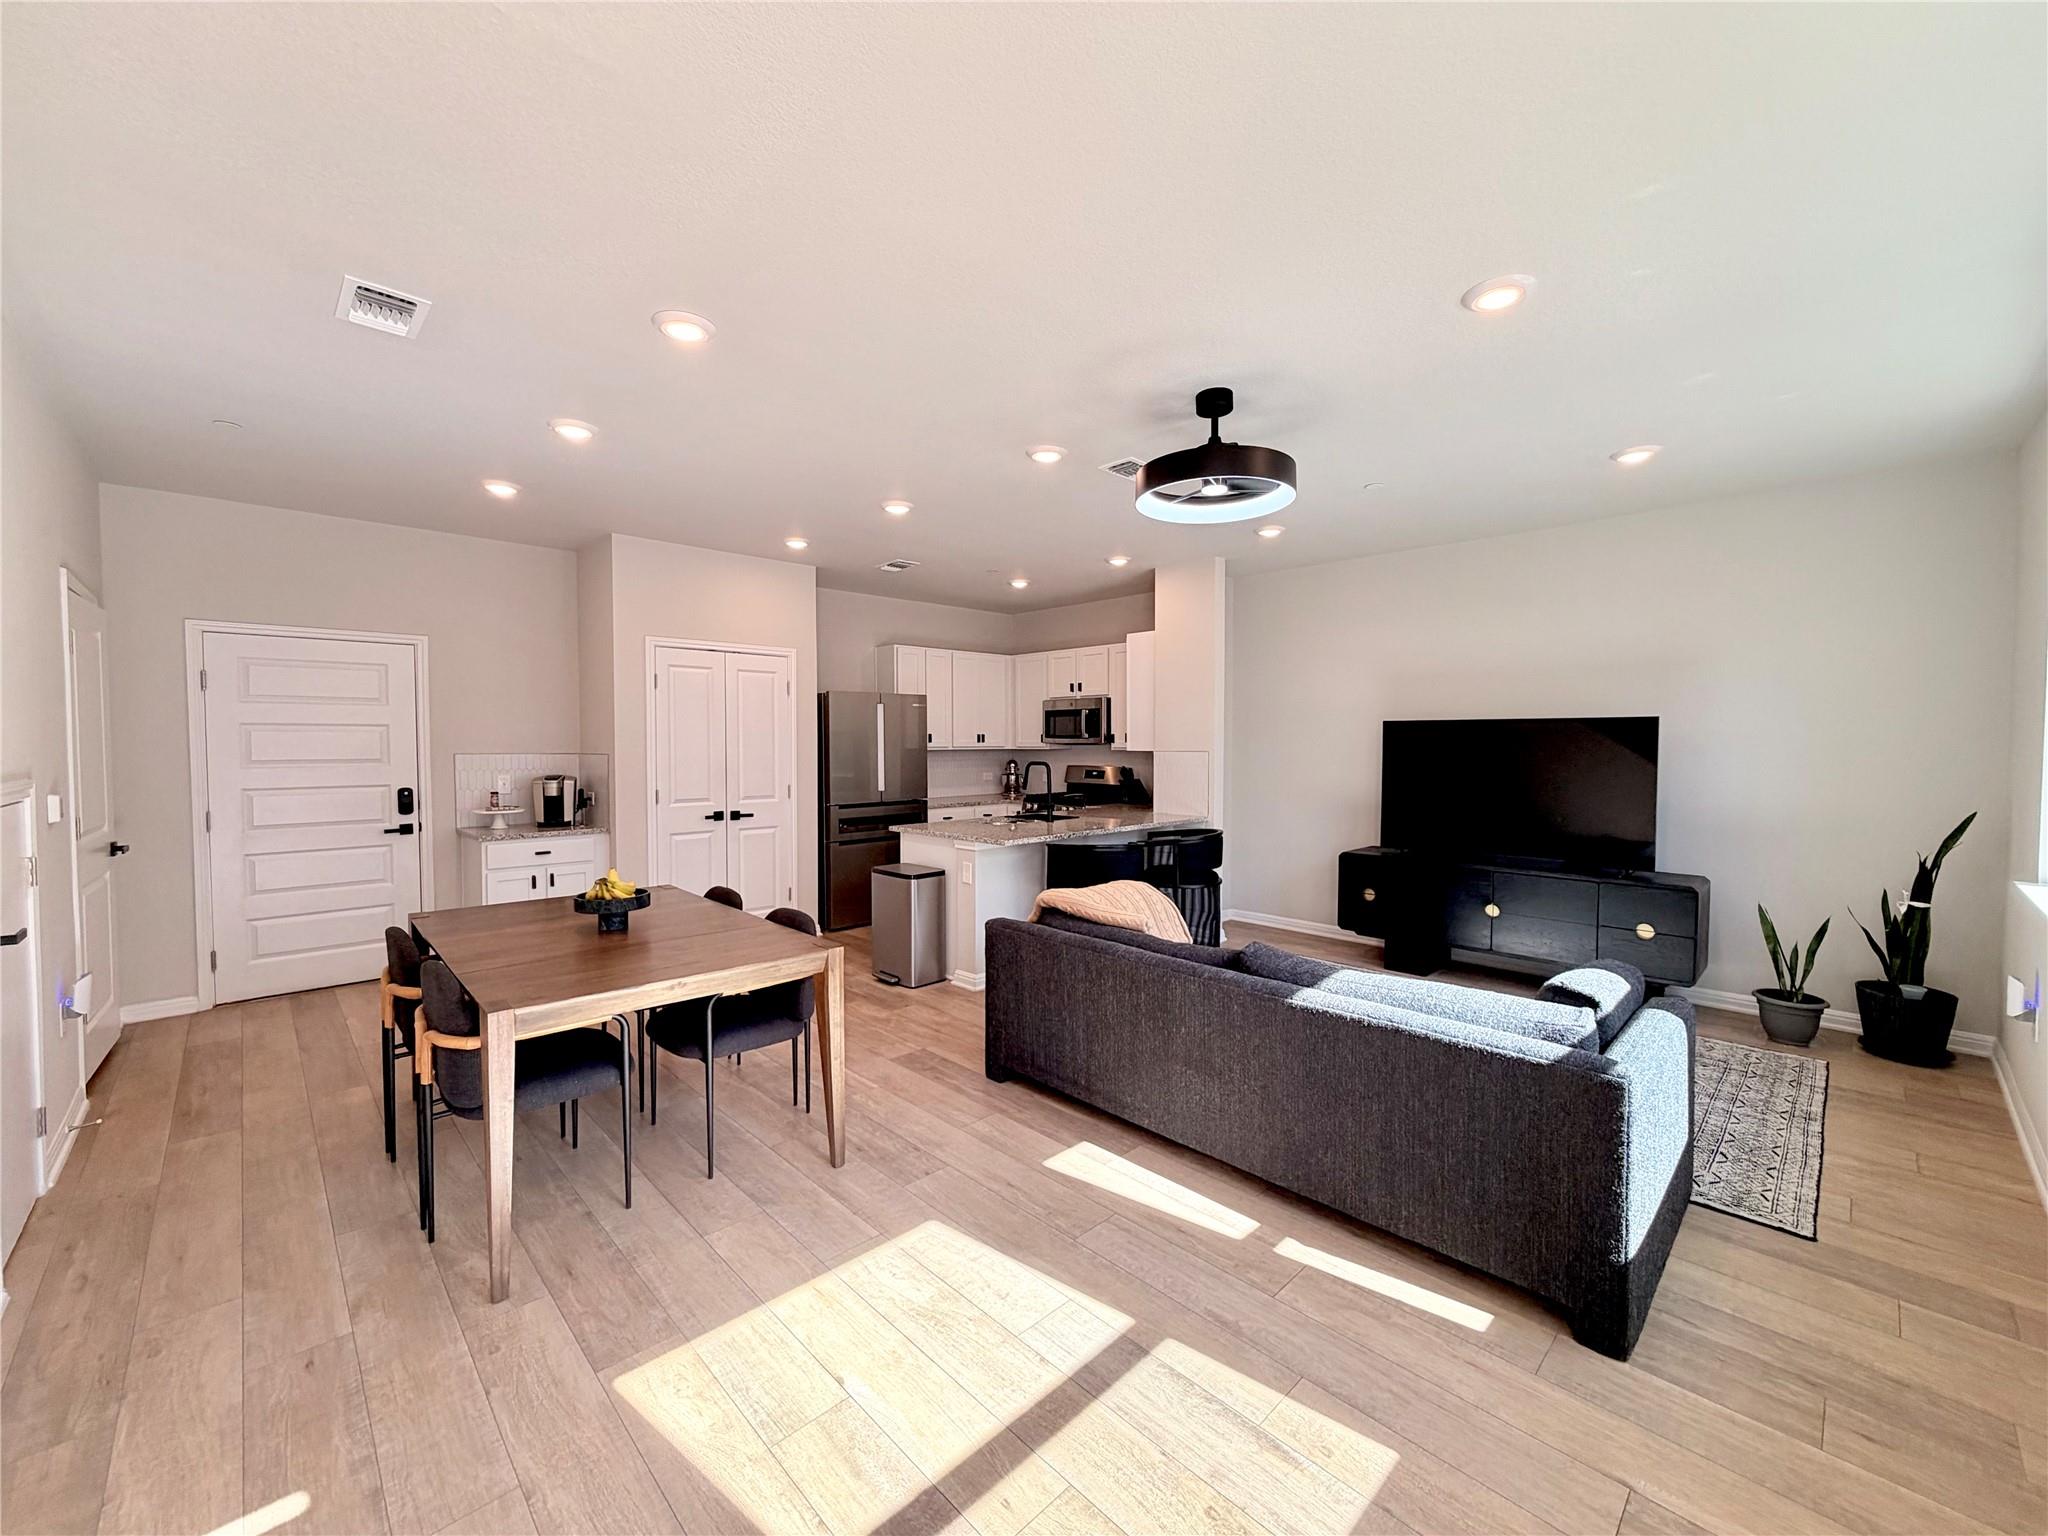
Final Building that completed construction. Premium Finishes. Elevated Living in Goodnight Ranch at 9015 Cattle Baron Path #1803 — a great opportunity to own one of the residences of the final phase of all buildings in this community! Finished in November 2022, this home showcases upgraded designer finishes throughout, creating a modern, cohesive aesthetic that truly stands apart. Step inside to an open concept living space flooded with natural light and grounded by upgraded flooring and sleek black hardware details that elevate every room. The kitchen features contemporary cabinetry, upgraded fixtures, and a striking black-accent theme that gives the home a refined, custom feel. From the lighting to the plumbing fixtures to the hardware, every detail was thoughtfully selected for a modern, high-contrast finish. The flowing layout is perfect for entertaining, with seamless transitions between the living, dining, and kitchen areas. Upstairs, spacious bedrooms and updated bathrooms continue the amazing layout, offering comfort without compromising style. As part of the final phase of construction, this unit benefits from the latest finish selections and is among the most polished offerings in the community. HOA covers roof, exterior maintenance, and common area upkeep, making this a low-maintenance lifestyle opportunity with a competitive tax rate. Located just minutes from Onion Creek Greenbelt, McKinney Falls State Park, IH-35, Hwy 183, Hwy 71, and Austin-Bergstrom International Airport, this home delivers both convenience and community. This is not the standard unit — it’s the upgraded one. The newest one. The one that stands out. Schedule your showing today.
Property Information
Property Type
Residential
Sub-Type
Condominium
Style
1st Floor Entry / Middle Unit
Year Built
2022
Living Area
1,539 sq ft
Lot Size
0.08 acres
Garage Spaces
2
Parking Spaces
2
Ownership
Common
Days on Market
5
MLS® Listing#
1065782
Property Features
Interior
Exterior
Appliances
Cooling
Heating
Flooring
Pool
Parking
Laundry
Patio
Fencing
Construction
Foundation
Roof
Windows
Security
Other Structures
Community
Utilities
Sewer
Water Source
Rooms
- Second
Schools
- Elementary:
- Blazier
- Middle:
- Paredes
- High:
- Akins
Financial Details
HOA
$260 / Monthly
Goodnight Ranch
Annual Taxes
$6,287
Tax year 2025
Assessed Value
$344,949
Parcel Number
04360126820000
Directions
From Downtown Austin, take i-35 South, exit E Slaughter Ln, make a left on E Slaughter Ln, make a left on Goodnight Ranch Blvd, make a right on Cattle Baron Path and the main entrance will be on your right. Park by the round-about where the mailboxes are, then walk along the lawn area, Unit 1803 is the center unit will be on your left.
Affordability Calculator
$69,999
Estimated monthly payment
$1,863/mo
Principal $279,996 · Est. interest $390,619 over 30 yrs
Neighborhood Market Statistics
How this home compares to active listings in Austin, TX
- $550,448
- Median Listing Price
- 76
- Median Days on Market
- 1,775
- Median Sq Ft
- $324
- Median Price / Sq Ft
- 5,333
- Active Listings
- This home’s price is 36% below the area median.
- Its price per sq ft is 30% below the area median.
Market statistics compiled from active EXIT Realty® and MLS listings in Austin, TX.
Location

Points of Interest in Austin, TX
Showing the Austin area map.
Nearby Schools
Blazier Elementary School
Elementary · 0.3 mi away
Idea Public School
Secondary · 0.8 mi away
Palm Elementary School
Elementary · 1.1 mi away
Perez Elementary School
Elementary · 1.2 mi away
Sunrise Academy
School · 1.5 mi away
Wayside: Altamira Academy
School · 1.7 mi away
Hillcrest Elementary School
Elementary · 1.8 mi away
Valor South Austin
School · 2.3 mi away
Altamira Academy
School · 2.3 mi away
Stepping Stone School
School · 2.4 mi away
Newton Collins Elementary School
Elementary · 2.5 mi away
Mendez Middle School
Secondary · 2.6 mi away
Widen Elementary School
Elementary · 2.6 mi away
Akins Early College High School
Secondary School · 2.8 mi away
Williams Elementary School
Elementary · 2.9 mi away
Houston Elementary School
Elementary · 3.0 mi away
Rising Stars Bilingual Learning Center
School · 3.2 mi away
Pleasant Hill Elemetry School
Elementary · 3.2 mi away
Primrose School at Easton Park - Coming Soon
School · 3.3 mi away
Rodriguez Elementary School
Elementary · 3.3 mi away
Commute Calculator
Nearby Homes
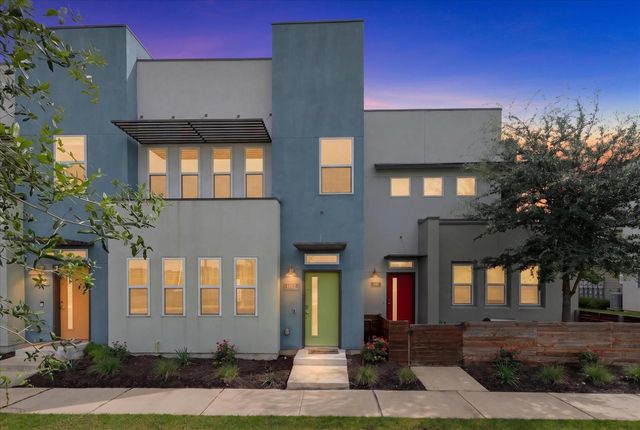
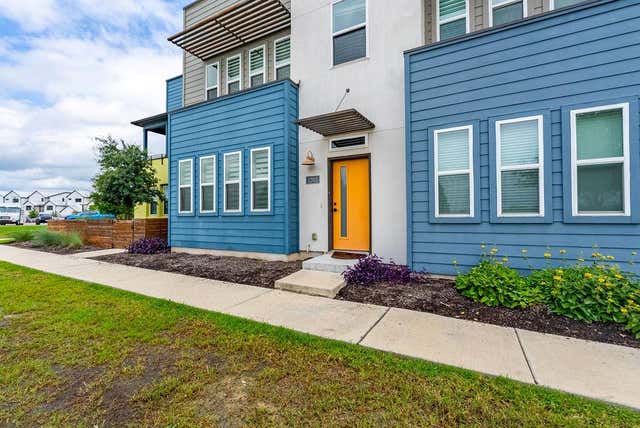
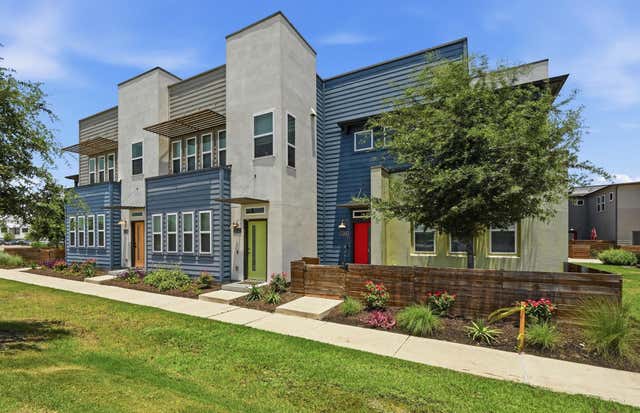

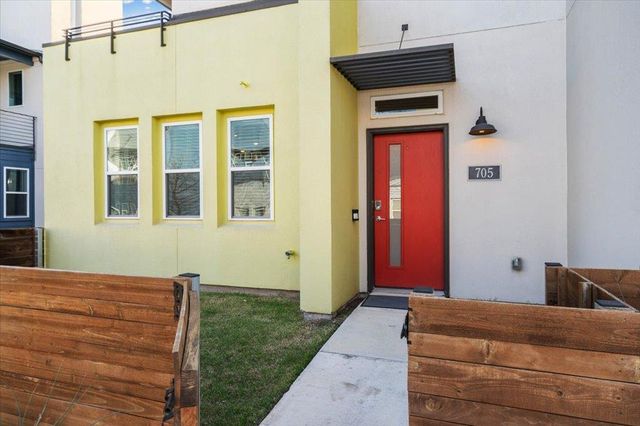
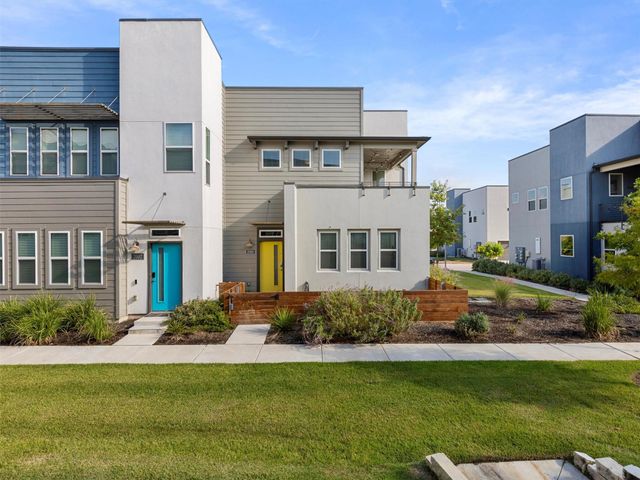
Similar Homes Nearby
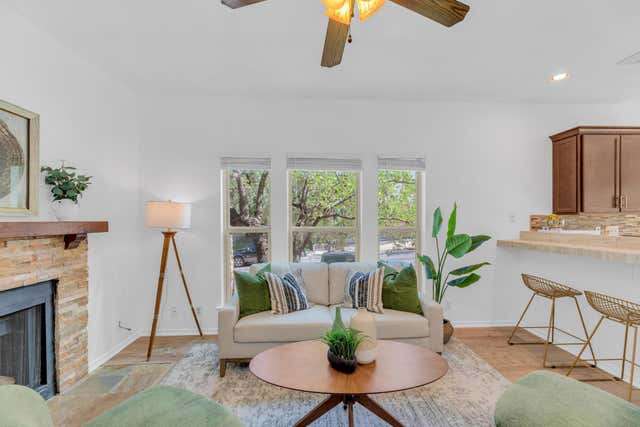


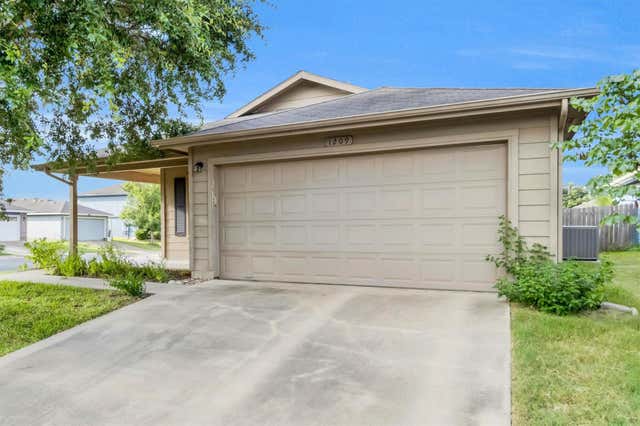
Similar Home Values
Comparable nearby listings and their asking prices.
| Address | Price | Beds | Baths | Sq Ft |
|---|---|---|---|---|
| 2414 Longview ST 101, Austin, TX | $245,000 | 2 | 1 | 716 |
| 6733 Doyal DR, Austin, TX | $245,000 | 3 | 2 | 1,111 |
| 1827 River Crossing CIR C, Austin, TX | $245,000 | 2 | 3 | 1,100 |
| 909 Reinli ST 136, Austin, TX | $245,000 | 2 | 2 | 915 |
| 4607 Graceful LN, Austin, TX | $245,000 | 3 | 3 | 1,310 |
| 1209 Anise DR, Austin, TX | $245,000 | 2 | 2 | 1,102 |
Moving Cost Estimate
EXIT Agents in Austin


Listing Courtesy: Icon Realty Texas LLC - (512) 264-5522
Last Updated: 2026-02-12