

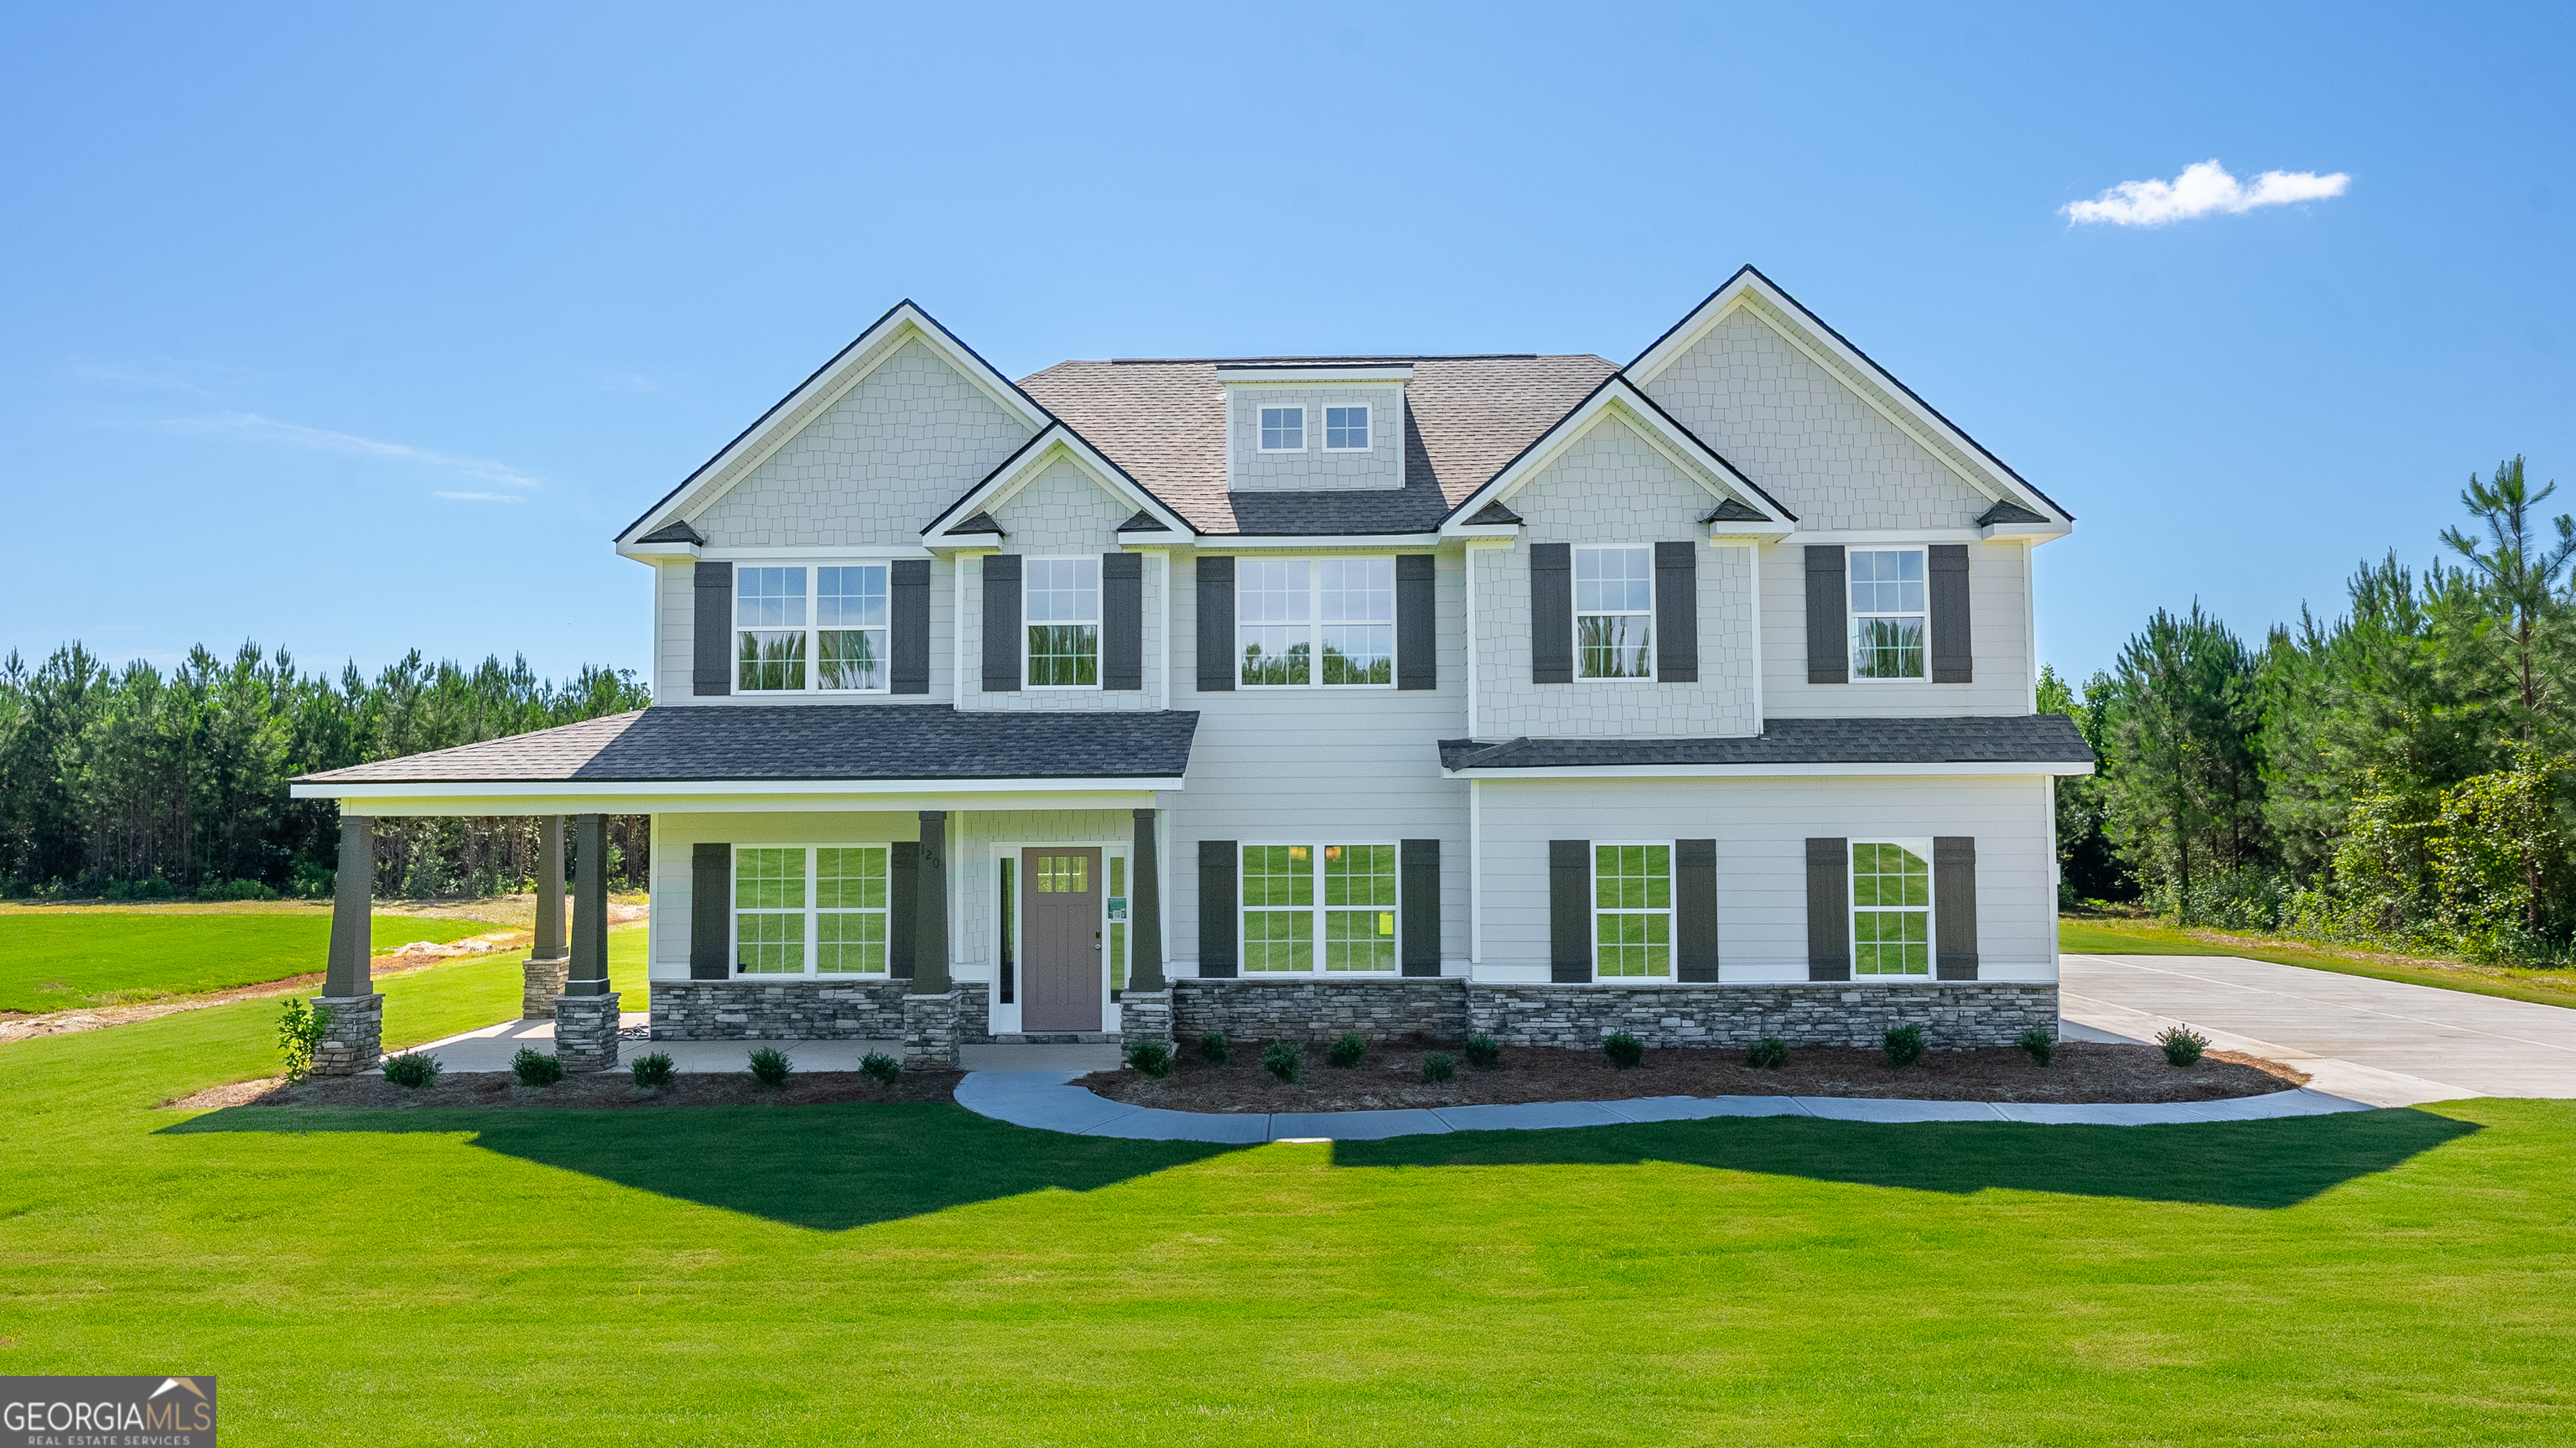
120 Hawkeye TRL 82, Fortson, GA 31808
Mountain Point Villas · Harris County
Key Facts
Description
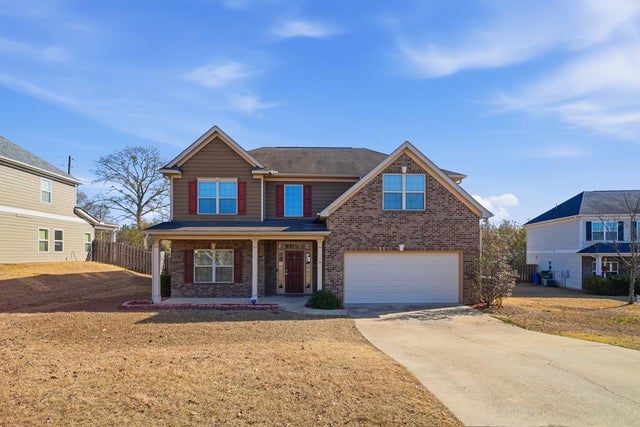
Welcome to Mountain Point Villas, where this Harrison C home plan sits on a 2+ acre homesite in Fortson, GA. While the community offers peaceful, scenic surroundings, you're still just minutes from I-185 for easy trips to Columbus and Fort Benning. Plus, this home includes up to $15,000 in flex cash. Step through the foyer, flanked by a formal dining room with a coffered ceiling on one side and a bright flex space on the other, perfect for a home office or study. The great room is anchored by a wood-burning fireplace and flows into a gourmet kitchen with a tiled herringbone backsplash, stainless steel vent hood, and a large center island opening to the breakfast area, with a walk-in pantry. Off the garage, the owner's entry features the signature drop zone with built-in cubbies and a convenient half bath nearby. Upstairs, the owner's suite offers a vaulted ceiling, an electric fireplace, and a bath with a garden tub, tiled shower, and dual walk-in closets. Additional bedrooms are generously sized, and the laundry room is centrally located. Outside, the Signature Gameday Porch features a wood-burning fireplace, TV pre-wire, all-weather speakers, and a ceiling fan. Schedule your tour of this Mountain Point Villas home today.
Property Information
Property Type
Residential
Sub-Type
Single Family Residence
Structure Type
House
Year Built
2026
Stories
2
Living Area
2,778 sq ft
Lot Size
3.52 acres
Garage Spaces
2
Parking Spaces
2
Days on Market
181
MLS® Listing#
10676843
Property Features
Interior
Appliances
Cooling
Heating
Flooring
Fireplace
Basement
Parking
Laundry
Patio
Lot Features
Construction
Foundation
Roof
Windows
Security
Community
Utilities
Sewer
Water Source
Rooms
- Dining Room
- Kitchen
Schools
- Elementary:
- Mountain Hill
- Middle:
- Harris
- High:
- Harris
Financial Details
HOA
$300 / Annually
Annual Taxes
$0
Tax year 2026
Parcel Number
LOT 82 MOUNTAIN POINT VILLAS
Directions
Located on Mountain Hill Road, take Exit 19-I85 in Harris County.
Affordability Calculator
$93,980
Estimated monthly payment
$2,501/mo
Principal $375,920 · Est. interest $524,442 over 30 yrs
Neighborhood Market Statistics
How this home compares to active listings in Fortson, GA
- $502,564
- Median Listing Price
- 75
- Median Days on Market
- 3,120
- Median Sq Ft
- $166
- Median Price / Sq Ft
- 60
- Active Listings
- This home’s price is 6% below the area median.
- Its price per sq ft is 2% above the area median.
Market statistics compiled from active EXIT Realty® and MLS listings in Fortson, GA.
Similar Homes Nearby


Similar Home Values
Comparable nearby listings and their asking prices.
| Address | Price | Beds | Baths | Sq Ft |
|---|---|---|---|---|
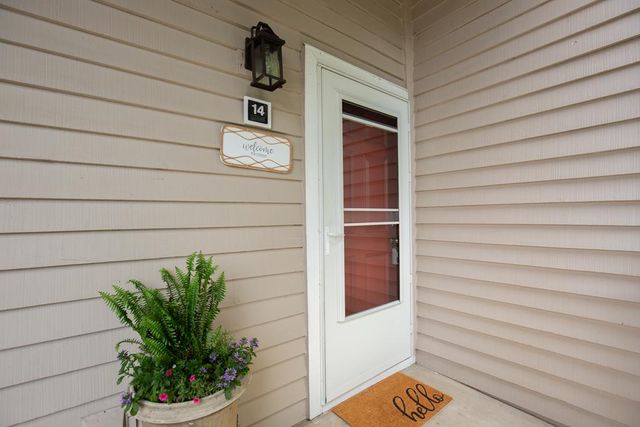
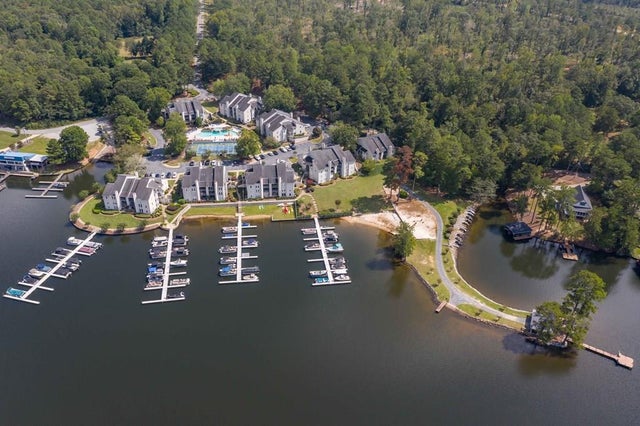
| 333 EASTSIDE DRIVE #14, FORTSON, GA | $339,900 | 3 | — | 1,498 |
| 333 EASTSIDE DRIVE 4, FORTSON, GA | $347,500 | 3 | — | 1,498 |
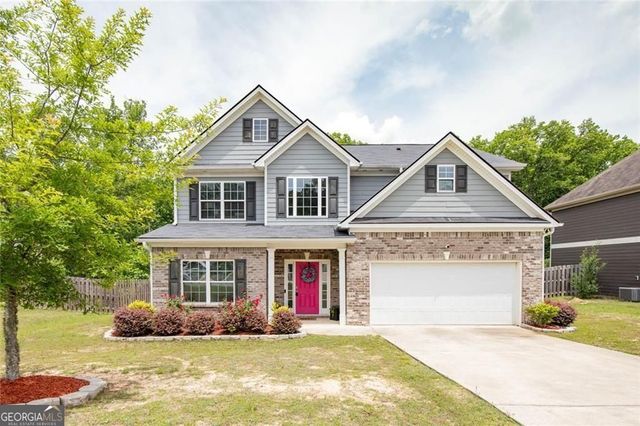
| 4882 Wisteria Lane, Fortson, GA | $375,000 | 4 | 3 | 2,583 |
| 4882 Wisteria LN, Fortson, GA | $375,000 | 4 | — | 2,583 |
| 1237 SMITH ROAD, FORTSON, GA | $379,000 | 3 | — | 1,745 |
| 9214 GRANITE FIELD COURT, FORTSON, GA | $399,000 | 4 | — | 3,159 |
Moving Cost Estimate

Listing Courtesy: Hughston Homes Marketing - 7065687650
75738