

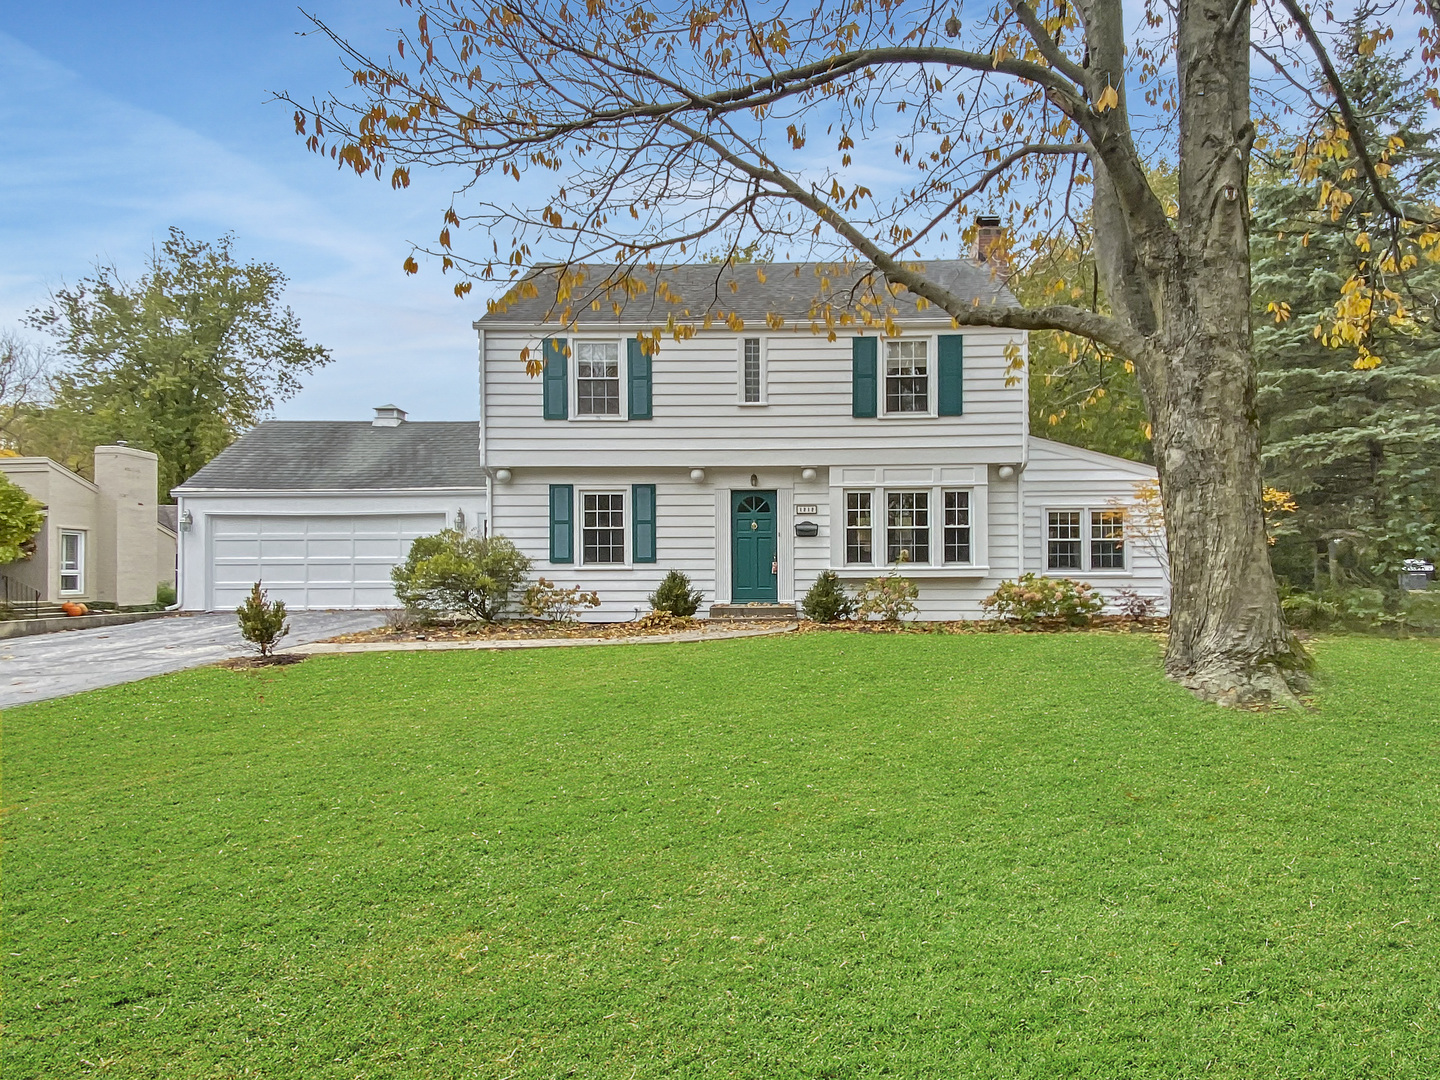
1212 Braeburn Avenue, Flossmoor, IL 60422
Flossmoor Estates · Cook County
Key Facts
Description
HUGE PRICE DROP ON THIS ESTATE HOME! Located in the desirable Flossmoor Estates section, this home is only a half block from the train station, and yet you'll feel like you've moved into your own private park. Lovely curb appeal greets you, with stamped walkway up to the front door. Go on in to the welcoming foyer, and into the formal living room, with large windows both in front and in back bathing the room in natural light. Hardwood floors, woodburning fireplace, and architectural details give this spacious room a cozy feel. Off that space is a lovely sunroom which can function as a family room; office; or quiet reading space to enjoy the nature that surrounds you. There is also a large formal dining room with a ton of table space right off the large kitchen with table space. Upstairs there is hardwood flooring under the carpet, and 3 bedrooms all in pleasing colors and a full bath. The master bedroom is HUGE and features several closets. The basement has both a finished recreation room with fireplace, and a large unfinished area for storage and an additional shower and a door to the outside. A wonderful breezeway connects the house and the deep 2 car garage; and can function as a great mudroom, with access to both the front and back yards. And what a yard!!! 413 feet deep! It has several patio areas as well as a cement putting green! A shed in back can hold all your gardening items - or be used as a fun outdoor serving area (she-shed anyone???) Also has an invisible fence system for dogs. Its a really lovely home - ready for you to move right in! Walk easily to charming downtown Flossmoor and the Metra Electric line - only 7 houses away - whisks you right into the city or the University of Chicago! TAXES DO NOT REFLECT HOMEOWNER EXEMPTION
Property Information
Property Type
Residential
Sub-Type
Single Family Residence
Style
Traditional
Year Built
1943
Stories
2
Living Area
1,950 sq ft
Lot Size
0.39 acres
Lot Dimensions
98X413
Garage Spaces
2
Ownership
Fee Simple
Days on Market
79
MLS® Listing#
10712784
Property Features
Interior
Appliances
Cooling
Heating
Fireplace
Basement
Parking
Patio
Construction
Foundation
Roof
Other Structures
Community
Utilities
Sewer
Schools
- Elementary:
- Western Avenue Elementary School
- Middle:
- Parker Junior High School
- High:
- Homewood-Flossmoor High School
- District:
- Homewood-Flossmoor High School
Financial Details
Annual Taxes
$15,208
Tax year 2018
Parcel Number
31122030160000
Directions
From Flossmoor Rd, South on Braeburn (7th house on West Side)
Affordability Calculator
$46,400
Estimated monthly payment
$1,235/mo
Principal $185,600 · Est. interest $258,929 over 30 yrs
Neighborhood Market Statistics
How this home compares to active listings in Flossmoor, IL
- $276,471
- Median Listing Price
- 48
- Median Days on Market
- 1,898
- Median Sq Ft
- $149
- Median Price / Sq Ft
- 34
- Active Listings
- This home’s price is 16% below the area median.
- Its price per sq ft is 20% below the area median.
Market statistics compiled from active EXIT Realty® and MLS listings in Flossmoor, IL.
Location

Points of Interest in Flossmoor, IL
Showing the Flossmoor area map.
Nearby Schools
Infant Jesus of Prague School
School · 0.3 mi away
Martsci School
School · 0.3 mi away
Western Avenue Elementary School
Elementary · 0.4 mi away
Heather Hill Elementary School
Elementary · 0.4 mi away
Parker Junior High School
Secondary · 0.5 mi away
Flossmoor School
School · 0.5 mi away
Flossmoor Montessori School
Elementary · 0.6 mi away
Homewood-Flossmoor High School
Secondary · 0.8 mi away
Willow School
Elementary · 1.4 mi away
Serena Hills Elementary School
Elementary · 1.4 mi away
Hello Montessori
Elementary · 1.5 mi away
Little Hearts Learning Academy
School · 1.5 mi away
Flossmoor Hills Elementary School
Elementary · 1.6 mi away
Salem Lutheran Early Childhood Center
School · 1.6 mi away
Winston Churchill School
Elementary · 1.7 mi away
St Joseph Elementary School
Elementary · 1.7 mi away
Bright Start Child Care
School · 1.7 mi away
Marian Catholic High School
Secondary · 1.8 mi away
Intermediate Service Center 4
School · 1.9 mi away
Flossmoor School District 161
School · 1.9 mi away
Commute Calculator
Nearby Homes
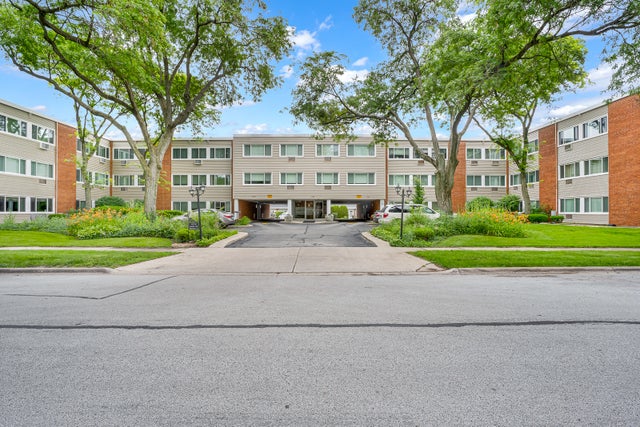
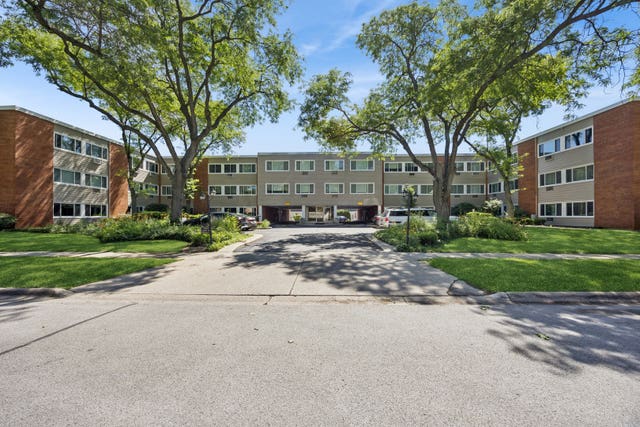


Similar Homes Nearby
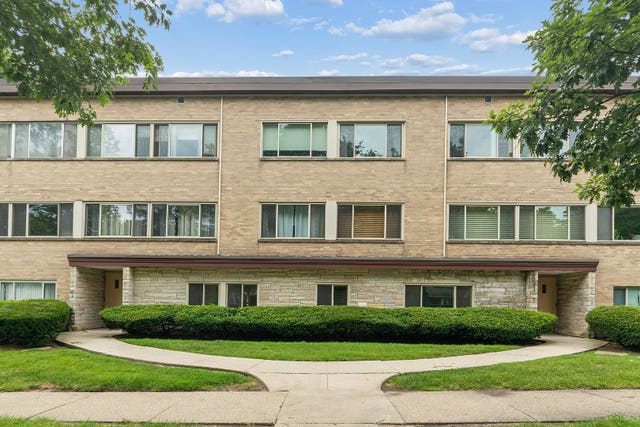
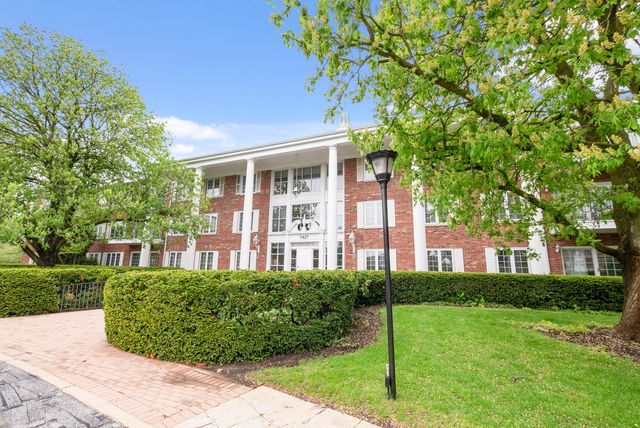


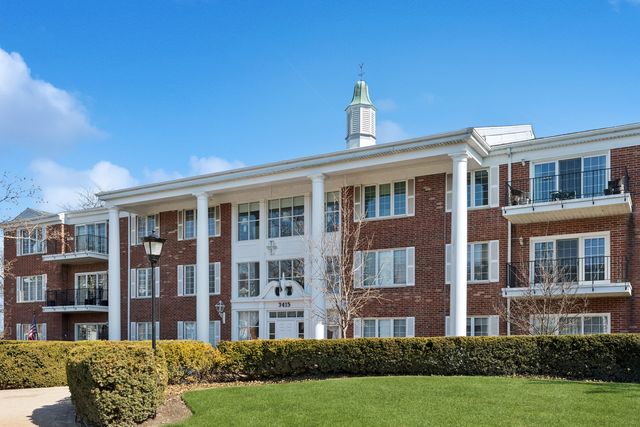
Similar Home Values
Comparable nearby listings and their asking prices.
| Address | Price | Beds | Baths | Sq Ft |
|---|---|---|---|---|
| 2634 Central Drive 2E, Flossmoor, IL | $165,000 | 2 | 2 | 1,000 |
| 1117 Leavitt Avenue 110, Flossmoor, IL | $186,000 | 2 | 2 | 1,203 |
| 3427 Vollmer Road 309, Flossmoor, IL | $199,500 | 3 | 2 | 1,600 |
| 3427 Vollmer Road 109, Flossmoor, IL | $210,900 | 3 | 2 | 1,600 |
| 3232 Chestnut Drive, Flossmoor, IL | $238,000 | 3 | 3 | 1,596 |
| 3415 Vollmer Road 308, Flossmoor, IL | $239,000 | 3 | 2 | 1,800 |
Moving Cost Estimate
EXIT Agents in Flossmoor


Listing Courtesy: eXp Realty - 8885749405
Last Updated: 2020-05-11