

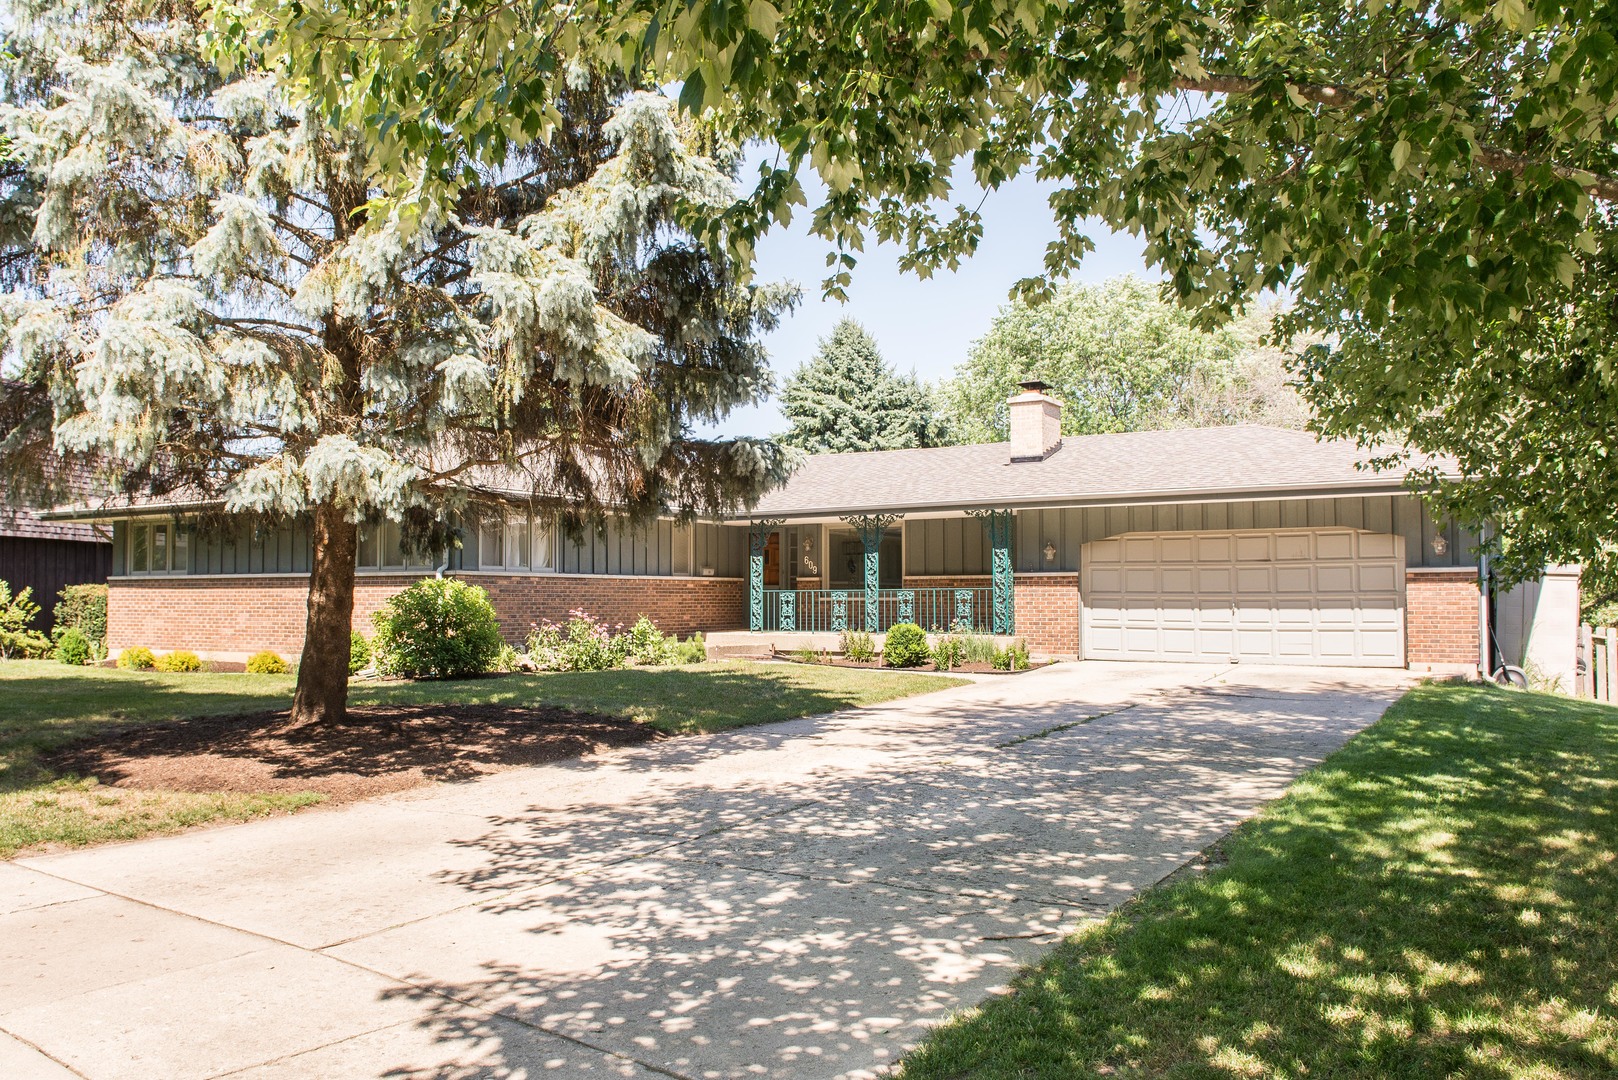
609 Joanne Lane, DeKalb, IL 60115
Country Club Estates · De Kalb County
Key Facts
Description
Lovely ranch home with beautiful views right on the golf course. What a lovely backdrop this 4 bedroom, 3 bath home offers. A great place to escape the indoors. Slate flooring greets you at the entryway. Newer flooring installed throughout the main level. Eat-in Kitchen with porcelain flooring, tile backsplash, and solid surface countertops. The master bedroom has a private bath with a shower and his and her closets. The other three bedrooms on the main floor have hardwood flooring. There are two more large carpeted rooms in the walk-out lower level, one even has a wood-burning fireplace. The lower level is a walkout basement. There is a fourth bedroom and 3rd full bath, plus a second kitchen and laundry room in the lower level as well. Another finished room for a playroom, workout room, or office - bring your ideas! Brick and cedar exterior with an inviting front porch. Roof and chimney new in 2017. Approximately 3600 square feet of living space between the two levels. Two furnaces for zoned heating and air. Freshly landscaped and a fenced yard. This home overlooks the 4th Fairway of the Buena Vista Golf Course. Enjoy the great views from the newer deck and the lower level patio. What a great place to relax and call home! Please note: photos were taken prior to tenants moving in.
Property Information
Property Type
Residential
Sub-Type
Single Family Residence
Style
Ranch
Year Built
1971
Stories
1
Living Area
3,600 sq ft
Lot Size
0.28 acres
Lot Dimensions
80X146.5X133X149.15
Garage Spaces
2
Parking Spaces
4
Ownership
Fee Simple
Days on Market
23
MLS® Listing#
10718881
Property Features
Appliances
Cooling
Heating
Flooring
Fireplace
Basement
Parking
Patio
Lot Features
Construction
Foundation
Roof
Community
Sewer
Water Source
Financial Details
Annual Taxes
$9,119
Tax year 2019
Parcel Number
0811455006
Directions
N First St then E on Ilehamwood and N on Joanne
Affordability Calculator
$53,800
Estimated monthly payment
$1,432/mo
Principal $215,200 · Est. interest $300,223 over 30 yrs
Neighborhood Market Statistics
How this home compares to active listings in DeKalb, IL
- $328,000
- Median Listing Price
- 27
- Median Days on Market
- 2,112
- Median Sq Ft
- $184
- Median Price / Sq Ft
- 34
- Active Listings
- This home’s price is 18% below the area median.
- Its price per sq ft is 59% below the area median.
Market statistics compiled from active EXIT Realty® and MLS listings in DeKalb, IL.
Location

Points of Interest in DeKalb, IL
Showing the DeKalb area map.
Nearby Schools
Jefferson Elementary School
Elementary · 0.7 mi away
Dekalb High School
Secondary · 1.0 mi away
Littlejohn Elementary School
Elementary · 1.0 mi away
Illinois School Service
School · 1.1 mi away
Gwendolyn Brooks Elementary School
Elementary · 1.2 mi away
Clinton Rosette Middle School
Secondary · 1.2 mi away
Camelot Nwca
Elementary · 1.6 mi away
Debutantes School
Secondary · 1.7 mi away
Chesebro Elementary School
Elementary · 2.2 mi away
Dekalb High School
Secondary · 2.3 mi away
Founders Elementary School
Elementary · 2.3 mi away
Schools
School · 2.5 mi away
South Prairie Elementary School
Elementary · 2.5 mi away
Lincoln Elementary School
Elementary · 2.6 mi away
Tyler Elementary School
Elementary · 2.7 mi away
Sycamore High School
Secondary · 2.8 mi away
Huntley Middle School
Secondary · 3.0 mi away
ABC Preschool
School · 3.0 mi away
West Elementary School
Elementary · 3.1 mi away
St. Mary's Catholic School
Elementary · 3.3 mi away
Commute Calculator
Nearby Homes
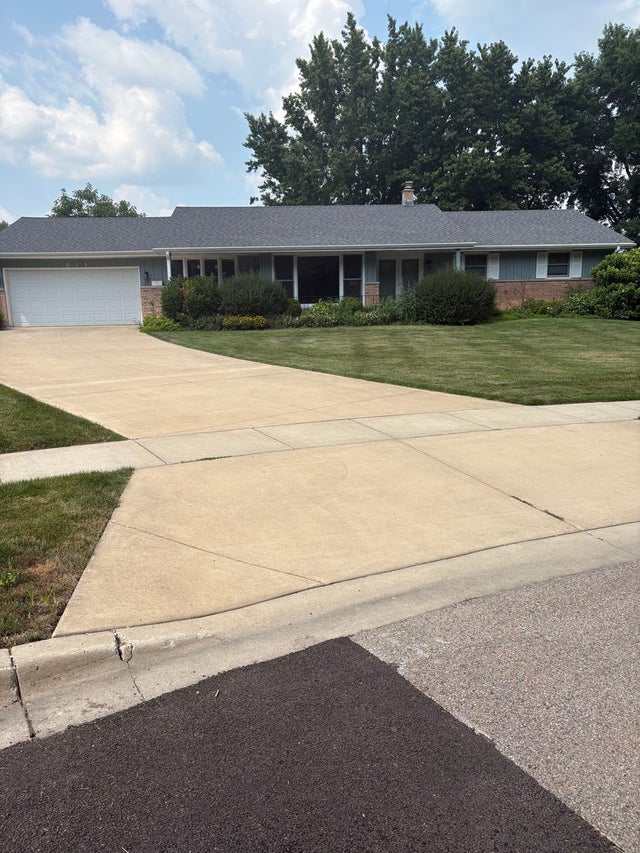


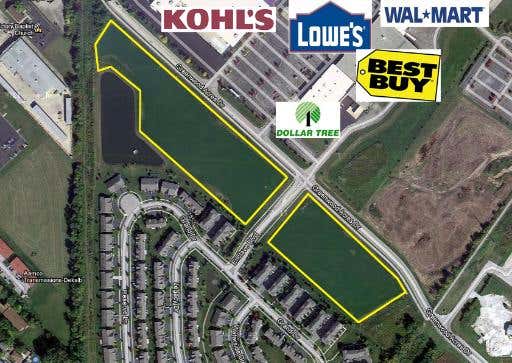
Similar Homes Nearby

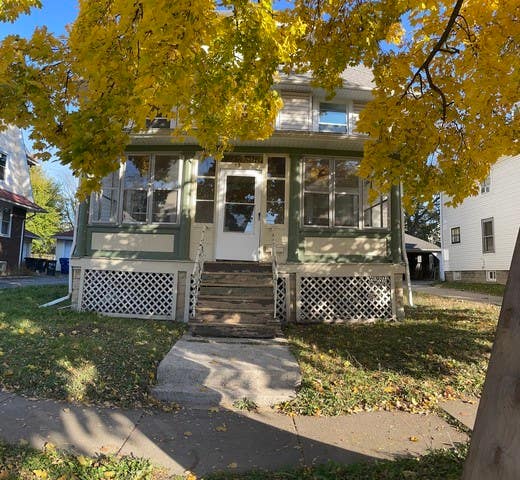
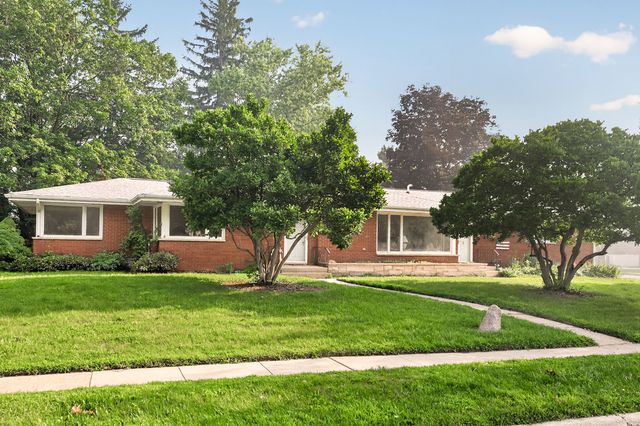

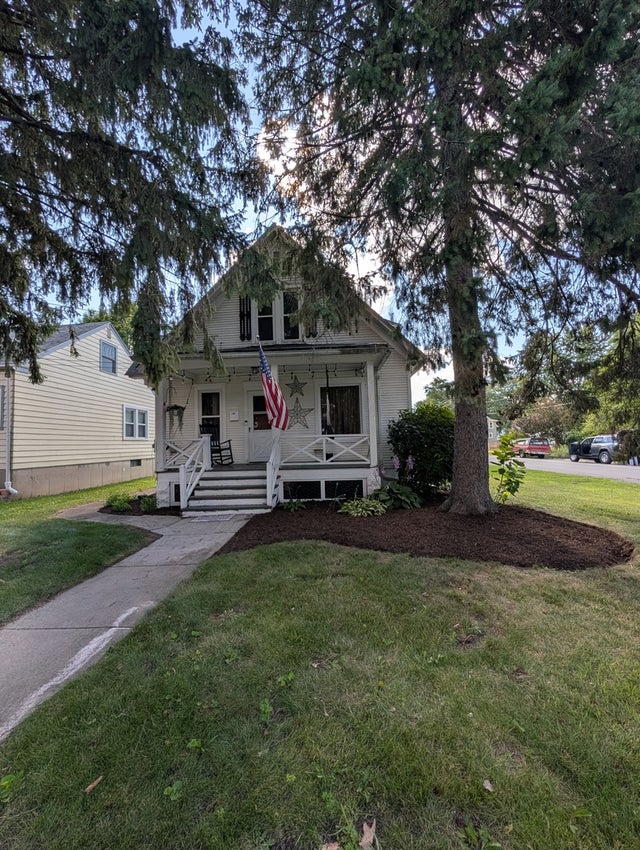
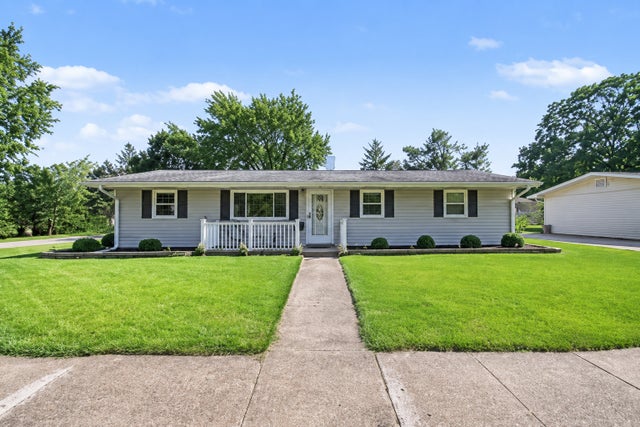
Similar Home Values
Comparable nearby listings and their asking prices.
| Address | Price | Beds | Baths | Sq Ft |
|---|---|---|---|---|
| 1147 E Lincoln Highway, DeKalb, IL | $197,500 | 3 | 3 | — |
| 136 John Street, DeKalb, IL | $233,000 | 4 | 3 | 2,800 |
| 1111 Loren Drive, DeKalb, IL | $235,000 | 3 | 2 | 1,580 |
| 1536 Moluf Street, DeKalb, IL | $239,000 | 3 | 2 | 2,124 |
| 739 N 11th Street, DeKalb, IL | $260,000 | 3 | 2 | 1,725 |
| 510 Best Avenue, DeKalb, IL | $275,000 | 4 | 1 | 1,392 |
Moving Cost Estimate
EXIT Agents in DeKalb


Listing Courtesy: Coldwell Banker Real Estate Group - 8157562557
Last Updated: 2020-05-18