

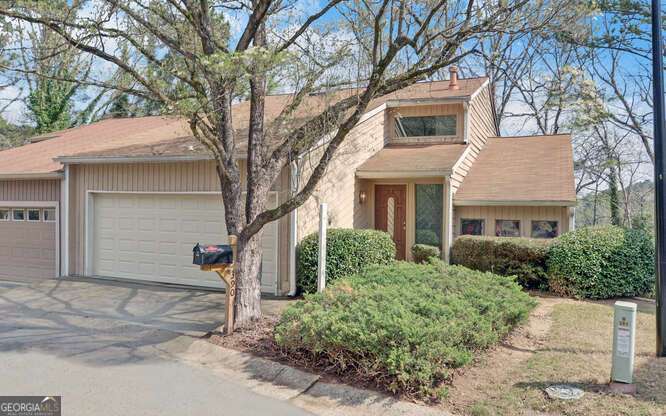
390 Colony CV, Alpharetta, GA 30022
RIVERMONT COLONY · Fulton County
Key Facts
Description
Exceptional Golf & Pond View home in Rivermont Colony: Master on Main, River Park access and unbeatable location! Experience the pinnacle of golf community living in this freshly painted, ready for new owners this home is nestled in Rivermont, a coveted golf community. Enjoy picturesque views of the golf course and a tranquil pond right from your back deck or sunroom. This thoughtfully designed residence features a highly desirable *Master on Main* suite for ultimate convenience. Family room has fireplace with gas logs for your convenience and a cozy warm evening. The upper level offers a versatile loft space possibly for media or office and an additional room with endless possibilities. Potential for fifth bedroom, entertainment, hobby, or gym. The kitchen boasts classic stained cabinetry, stainless steel appliances, and a breakfast room. Expand your living options with the finished terrace level, complete with three additional bedrooms, full bath and an extra flex room-ideal for an in-law suite. Beyond your doorstep, the Rivermont community elevates your lifestyle with an array of amenities: a sparkling swimming pool, well maintained tennis courts, a welcoming clubhouse, and most uniquely- **Private access to a stunning 27-acre park directly on the Chattahoochee River**, complete with a playground and inviting gathering spaces for residents to enjoy nature's tranquility. Location truly seals the deal. Location is key! Enjoy the effortless connectivity to I-85 and Highway 400, ensuring a smooth commute to all corners of Atlanta and all it has to offer! Your minutes away from premier grocery stores, a diverse culinary scene, and vibrant charm of Downtown Roswell. Explore the upscale shopping and dining of Buckhead, the lively atmosphere of Brookhaven the dynamic pulse of Midtown-All within easy reach. This Rivermont home is more than just a home; it's a complete lifestyle package, offering leisure, convenience, and community in one perfect setting. Schedule your private showing today and discover your new dream home.
Property Information
Property Type
Residential
Sub-Type
Townhouse
Structure Type
House
Year Built
1986
Stories
1
Living Area
3,076 sq ft
Lot Size
0.02 acres
Garage Spaces
2
Parking Spaces
2
Days on Market
73
MLS® Listing#
10719779
Property Features
Interior
Appliances
Cooling
Heating
Flooring
Fireplace
Basement
Parking
Laundry
Patio
Lot Features
Construction
Foundation
Roof
Windows
Community
Utilities
Sewer
Water Source
Rooms
- Dining Room
- Kitchen
Schools
- Elementary:
- Barnwell
- Middle:
- Haynes Bridge
- High:
- Centennial
Financial Details
HOA
$690 / Annually
Annual Taxes
$2,628
Tax year 2025
Parcel Number
12 307308760747
Directions
Please use GPS
Affordability Calculator
$93,800
Estimated monthly payment
$2,496/mo
Principal $375,200 · Est. interest $523,437 over 30 yrs
Neighborhood Market Statistics
How this home compares to active listings in Alpharetta, GA
- $797,222
- Median Listing Price
- 50
- Median Days on Market
- 2,783
- Median Sq Ft
- $280
- Median Price / Sq Ft
- 1,100
- Active Listings
- This home’s price is 41% below the area median.
- Its price per sq ft is 46% below the area median.
Market statistics compiled from active EXIT Realty® and MLS listings in Alpharetta, GA.
Location

Points of Interest in Alpharetta, GA
Showing the Alpharetta area map.
Nearby Schools
Goddard School
School · 0.8 mi away
Holcomb Bridge Middle School
Secondary · 0.9 mi away
La Petite Academy
School · 1.1 mi away
Highlands School
Elementary · 1.1 mi away
Primrose Schools
Elementary · 1.3 mi away
Barnwell Elementary School
Elementary · 1.6 mi away
Centennial High School
Secondary · 1.6 mi away
CHS Knights Band
School · 1.6 mi away
Mount Pisgah Christian School
School · 1.9 mi away
Mt Pisgah Christian School
School · 1.9 mi away
4:19 School of Discipleship Makers
School · 2.0 mi away
Holy Redeemer Catholic School
School · 2.0 mi away
School Growth
School · 2.1 mi away
Primrose Schools
Elementary · 2.1 mi away
Simpson Elementary School
Elementary · 2.2 mi away
Pinckneyville Middle School
Secondary · 2.3 mi away
Autrey Mill Middle School
Secondary · 2.4 mi away
Seigakuin Atlanta International School
Elementary · 2.5 mi away
Northminster Day School
School · 2.5 mi away
River Eves Elementary School
Elementary · 2.5 mi away
Commute Calculator
Nearby Homes
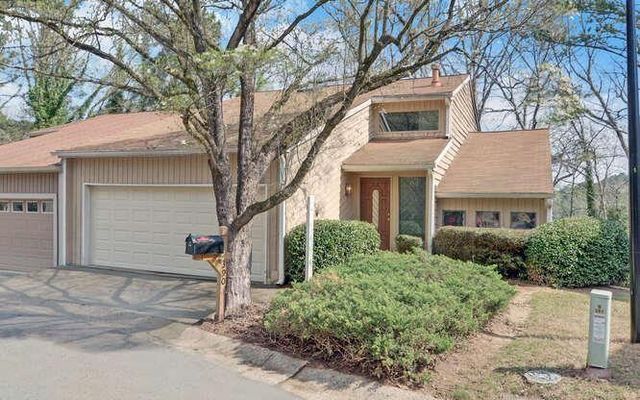


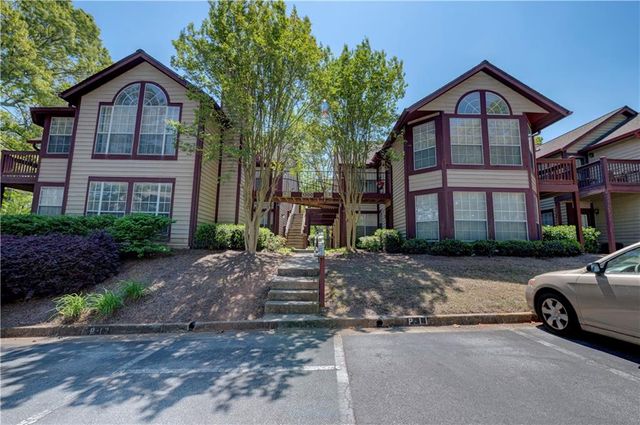
Similar Homes Nearby
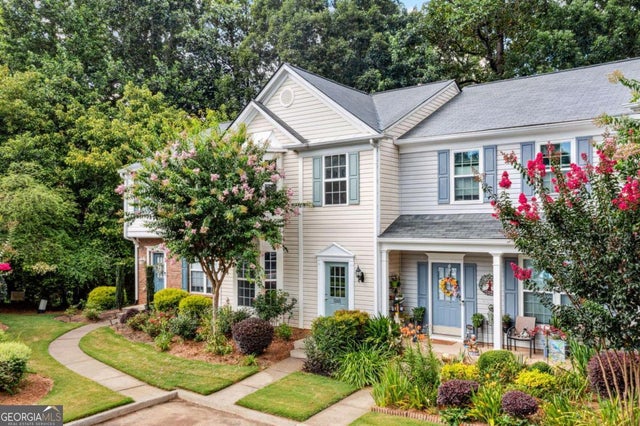
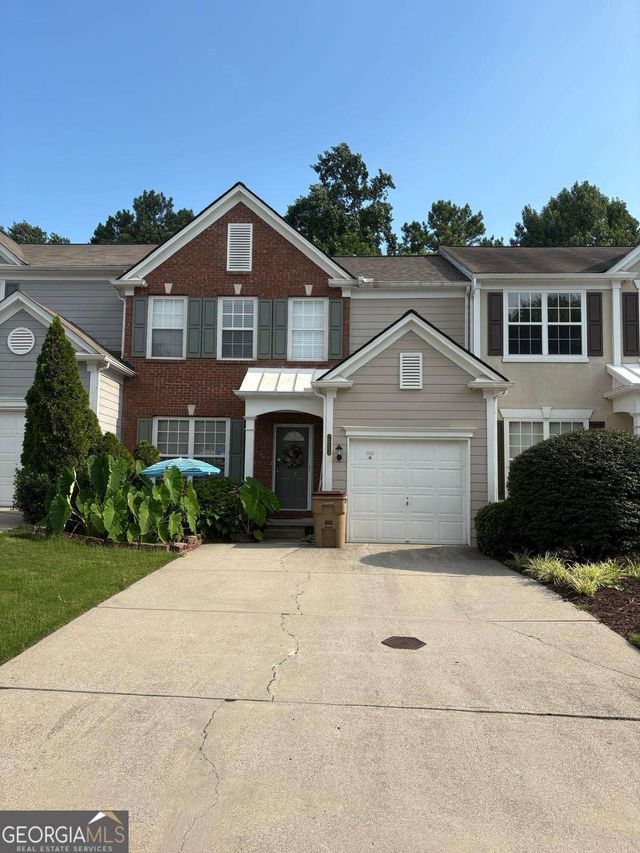

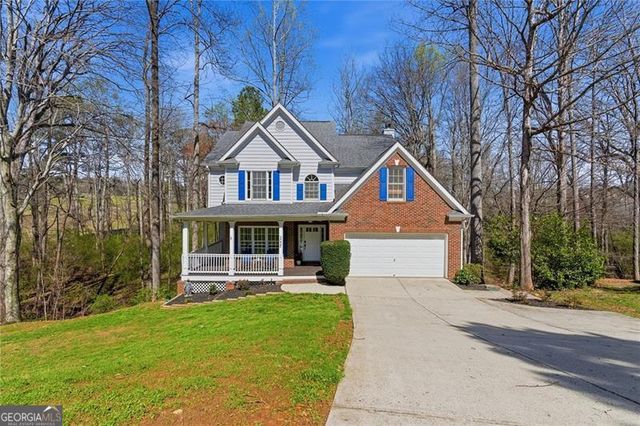

Similar Home Values
Comparable nearby listings and their asking prices.
| Address | Price | Beds | Baths | Sq Ft |
|---|---|---|---|---|
| 1265 Whitestone RDG, Alpharetta, GA | $379,000 | 4 | — | 1,370 |
| 390 Colony Cove, Alpharetta, GA | $469,000 | 4 | 3 | 3,076 |
| 2854 Commonwealth CIR, Alpharetta, GA | $470,000 | 4 | — | — |
| 2854 Commonwealth Circle, Alpharetta, GA | $470,000 | 4 | 4 | 1,390 |
| 5055 Hamptons Club DR, Alpharetta, GA | $475,000 | 4 | — | 2,400 |
| 5055 Hamptons Club Drive, Alpharetta, GA | $475,000 | 4 | 3 | 2,400 |
Moving Cost Estimate
EXIT Agents in Alpharetta


Listing Courtesy: HomeSmart - 4048764901