

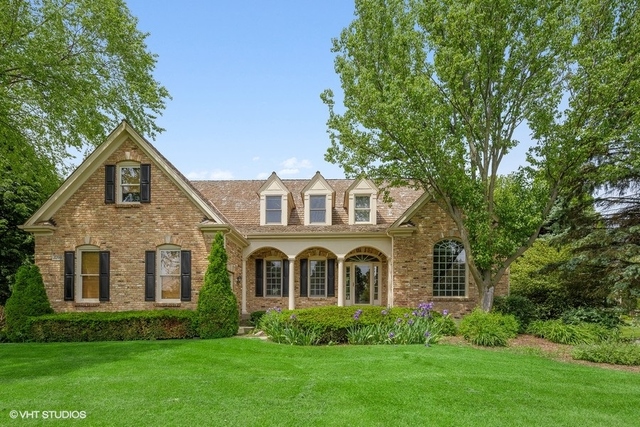
3204 Remington Drive, Crystal Lake, IL 60014
Royal Woods Estates · Mc Henry County
Key Facts
Description
Breath taking custom brick home, completely rejuvenated in charming Royal Woods Estates. Prairie Grove Schools. Close to train, a commuters dream. This is home is sparkling from top to bottom! Freshly painted, updated lighting and a brand new kitchen await you inside! Welcoming curb appeal continues into the foyer w/gleaming hardwood floors. Elegant dining room w/detailed tray ceilings, butler pantry leads to large open kitchen with wonderful views. Kitchen is brand new it boasts breakfast bar, ample cabinets and counter space. Double oven and walk in pantry! Quartz counters, brand new appliances and lighting! Family has 2 story brick fireplace and cathedral ceilings. 1st floor master suite w/tray ceiling, his and her closets and a lovely bathroom with whirlpool tub. 2nd floor 3 large bedrooms with character and charm, each has their own bathroom, lg walk in closets, detailed niches and vaulted ceilings. Another unfinished room could be utilized as another bedroom or bonus room or office-instant equity! English basement is beautifully finished with rec room, office, 5 BR and rough in for bathroom. Central vac, new fixtures, new carpeting! Fantastic layout perfect entertaining and enjoying. Cedar shake roof to complete the quality finishes! Well planned and easy to enjoy-private lot with great views! Move in quick and stay forever, this one is perfect!
Property Information
Property Type
Residential
Sub-Type
Single Family Residence
Style
Traditional
Year Built
1996
Stories
2
Living Area
3,448 sq ft
Lot Size
0.74 acres
Lot Dimensions
213X110X67X163X155
Garage Spaces
3
Ownership
Fee Simple
Days on Market
1
MLS® Listing#
10735319
Property Features
Interior
Exterior
Appliances
Cooling
Heating
Flooring
Fireplace
Basement
Parking
Patio
Lot Features
Construction
Foundation
Roof
Community
Utilities
Sewer
Schools
- Elementary:
- Prairie Grove Elementary School
- Middle:
- Prairie Grove Junior High School
- High:
- Prairie Ridge High School
- District:
- Prairie Ridge High School
Financial Details
HOA
$350 / Annually
Annual Taxes
$12,543
Tax year 2019
Parcel Number
1435427007
Directions
Rt 31 to Crystal Lake Ave E to Valley View N to Remington
Affordability Calculator
$83,800
Estimated monthly payment
$2,230/mo
Principal $335,200 · Est. interest $467,634 over 30 yrs
Neighborhood Market Statistics
How this home compares to active listings in Crystal Lake, IL
- $431,579
- Median Listing Price
- 32
- Median Days on Market
- 2,042
- Median Sq Ft
- $214
- Median Price / Sq Ft
- 420
- Active Listings
- This home’s price is 3% below the area median.
- Its price per sq ft is 43% below the area median.
Market statistics compiled from active EXIT Realty® and MLS listings in Crystal Lake, IL.
Location

Points of Interest in Crystal Lake, IL
Showing the Crystal Lake area map.
Nearby Schools
Prairie Grove Elementary School
Elementary · 0.8 mi away
Prairie Grove Junior High School
Secondary · 0.9 mi away
Cary Community Consolidated School District 26
Secondary · 1.3 mi away
Deer Path Elementary School
Elementary · 1.3 mi away
Cary-Grove High School
Secondary · 2.0 mi away
Goddard School
School · 2.1 mi away
Holy Cross Lutheran Church
School · 2.2 mi away
Hannah Beardsley Middle School
Secondary · 2.2 mi away
Cary Community Consolidated School District
Elementary · 2.4 mi away
SS. Peter & Paul Catholic Church, Cary, Il
School · 2.5 mi away
Oak Knoll Elementary School
Elementary · 2.6 mi away
Prairie Hill School
Elementary · 2.6 mi away
Trinity Oaks Christian Academy
School · 2.6 mi away
Montessori Pathways School
Elementary · 2.8 mi away
Little Minds Learning Center
School · 2.8 mi away
Briargate Elementary School
Elementary · 2.8 mi away
Immanuel Lutheran School
Elementary · 3.2 mi away
Prairie Ridge High School
Secondary · 3.3 mi away
Crystal Lake Central High School
Secondary · 3.3 mi away
Bethany Preschool
School · 3.3 mi away
Commute Calculator
Nearby Homes

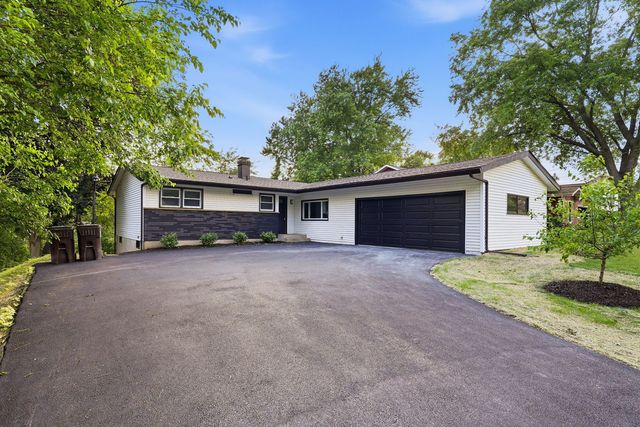
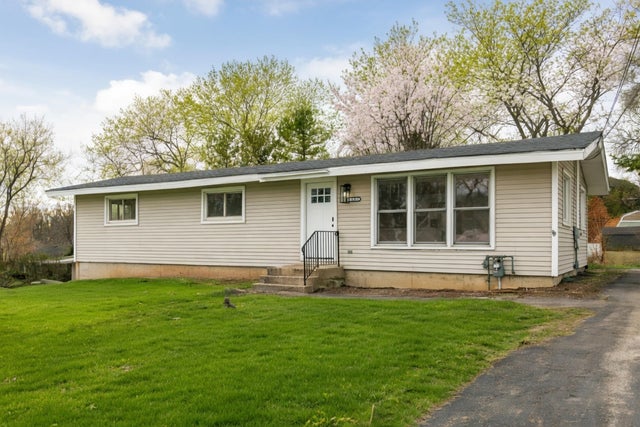
Similar Homes Nearby

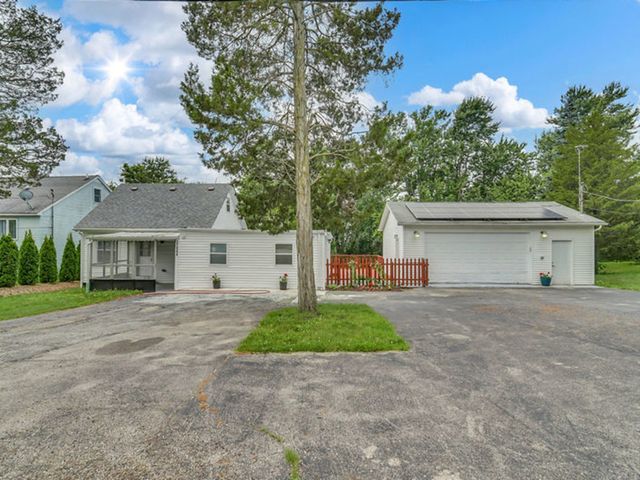
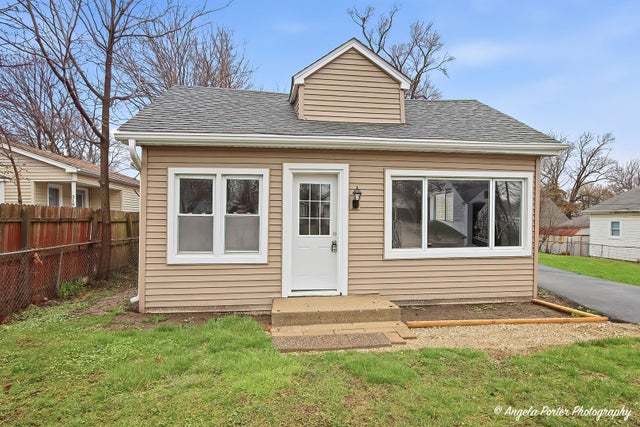

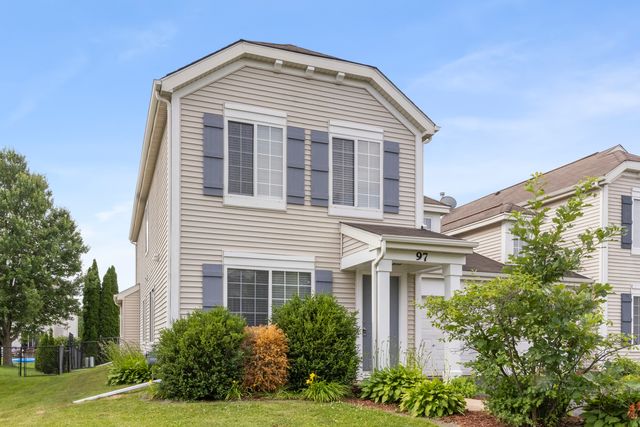
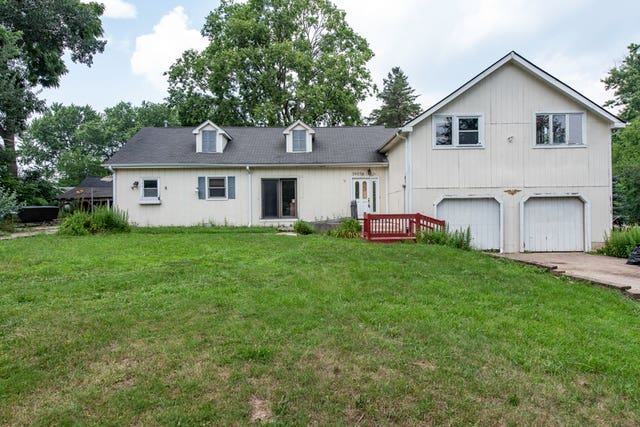
Similar Home Values
Comparable nearby listings and their asking prices.
| Address | Price | Beds | Baths | Sq Ft |
|---|---|---|---|---|
| 42 Rushmore Road, Fox Lake, IL | $295,000 | 4 | 2 | 1,974 |
| 37544 N Columbus Avenue, Lake Villa, IL | $299,000 | 4 | 2 | 1,474 |
| 320 E WASHINGTON Street, Round Lake Park, IL | $299,000 | 5 | 2 | 1,649 |
| 208 W Nippersink Road, Round Lake, IL | $299,900 | 3 | 2 | 880 |
| 97 W Amberley Drive, Round Lake, IL | $299,900 | 3 | 2 | 1,700 |
| 39056 N Poplar Street, Lake Villa, IL | $301,400 | 4 | 2 | 2,400 |
Moving Cost Estimate
EXIT Agents in Crystal Lake


Listing Courtesy: Berkshire Hathaway HomeServices Starck Real Estate - 8154595900
Last Updated: 2020-06-04