

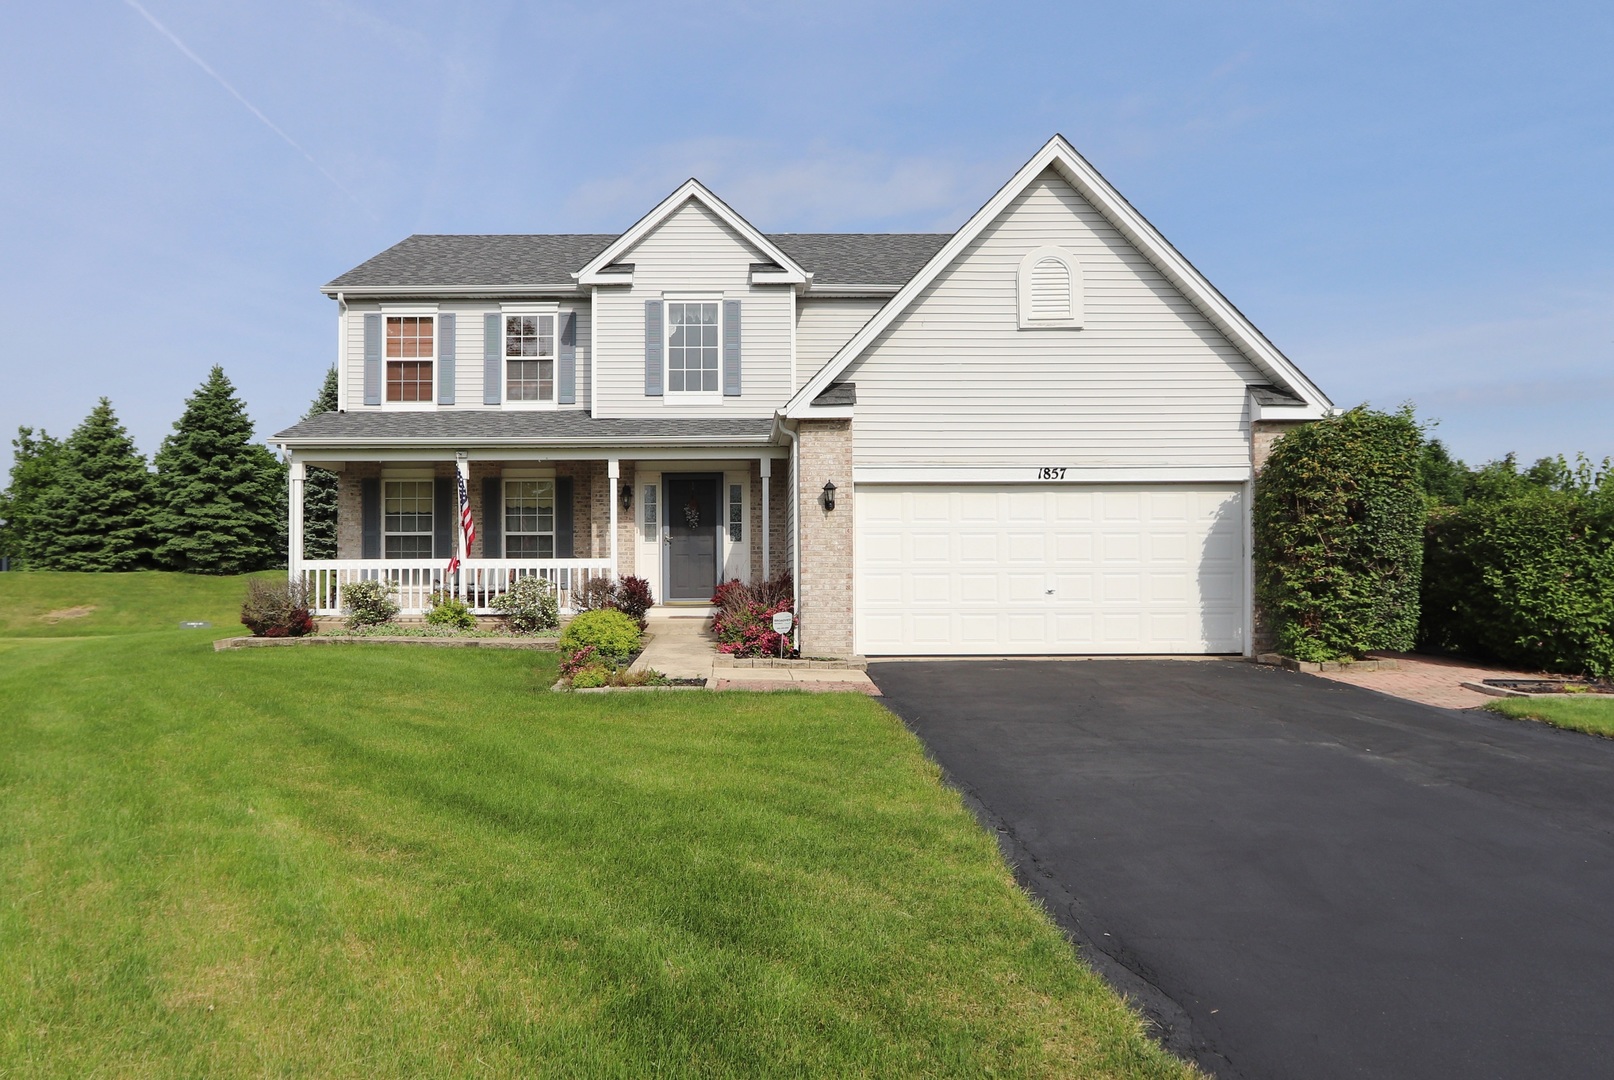
1857 Lake Shore Court, Romeoville, IL 60446
Weslake · Will County
Key Facts
Description
Welcome home to this beautiful Weslake property located on a quiet cul-de-sac lot with no back yard neighbors. This 2,400 sq.ft. home features large rooms throughout! Relax on your covered front porch overlooking the landscaped front yard. The impressive foyer has an 18' ceiling, remote control blind for upper window and full view of the open staircase and second floor overlook. This home has room for everyone with a living room, large formal dining room and a family room with a brick wood-burning fireplace including gas starter and decorative oak mantle. The spacious kitchen features all appliances, a center island and table area with glass door to a large patio for outdoor dining. There is a first floor laundry/mud room with laundry sink and washer and dryer included as you come in from the garage. The master suite is a dream with private master bath, soaking tub, walk-in shower, double sink vanity and large walk-in closet. There are also three additional large bedrooms and a hall bathroom with double sink vanity and tub/shower. This home also has a full basement with plenty of room for storage, workshop and more. Don't forget to check out the amazing backyard with large patio, beautiful landscaping and a berm with trees and shrubs at the back of the lot. No backyard neighbors. This home has many recent updates including a new roof in 2017, a/c unit in 2018 and sump pump in 2019. This neighborhood has many amenities for homeowners including a clubhouse, swimming pool, tennis courts, baseball fields, numerous playgrounds and several lakes for fishing. Very desirable Plainfield School district! Plan to see this home soon!
Property Information
Property Type
Residential
Sub-Type
Single Family Residence
Style
Traditional
Year Built
1998
Stories
2
Living Area
2,450 sq ft
Lot Size
0.26 acres
Lot Dimensions
44X115X132X16X147
Garage Spaces
2
Ownership
Fee Simple w/ HO Assn.
Days on Market
49
MLS® Listing#
10736601
Property Features
Interior
Appliances
Cooling
Heating
Flooring
Fireplace
Basement
Parking
Laundry
Patio
Lot Features
Construction
Foundation
Roof
Security
Community
Utilities
Sewer
Water Source
Financial Details
HOA
$70 / Monthly
Annual Taxes
$7,022
Tax year 2019
Parcel Number
0603122010320000
Directions
I-55 to Weber Rd.(exit 263) south to Taylor St. (west) to Weslake Pkwy (south) then left onto Parkview Dr. then at traffic circle take 1st exit onto Edgewater Dr. then right onto Lake Shore Dr then right onto Lake Shore Ct. to driveway of 1857 Lake Shore Ct.
Affordability Calculator
$55,180
Estimated monthly payment
$1,468/mo
Principal $220,720 · Est. interest $307,924 over 30 yrs
Neighborhood Market Statistics
How this home compares to active listings in Romeoville, IL
- $317,647
- Median Listing Price
- 14
- Median Days on Market
- 1,628
- Median Sq Ft
- $193
- Median Price / Sq Ft
- 40
- Active Listings
- This home’s price is 13% below the area median.
- Its price per sq ft is 42% below the area median.
Market statistics compiled from active EXIT Realty® and MLS listings in Romeoville, IL.
Location

Points of Interest in Romeoville, IL
Showing the Romeoville area map.
Nearby Schools
Lakewood Falls Elementary School
Elementary · 0.8 mi away
Kenneth L Hermansen Elementary School
Elementary · 0.9 mi away
Creekside Elementary School
Elementary · 1.0 mi away
Little Explorers Chrstn Montessori
Elementary · 1.2 mi away
Indian Trail Middle School
Secondary · 2.2 mi away
Liberty Elementary School
Elementary · 2.3 mi away
Bonnie McBeth Learning Ctr
School · 2.5 mi away
Plainfield Community Consolidated School District 202
School · 2.5 mi away
Plainfield Academy
School · 2.6 mi away
Central Elementary School
Elementary · 2.7 mi away
Primrose Schools
Elementary · 2.7 mi away
St Mary Immaculate Parish School
School · 2.8 mi away
Elizabeth Eichelberger Elementary School
Elementary · 2.8 mi away
John F Kennedy Middle School
Secondary · 3.0 mi away
Plainfield Central
Secondary · 3.0 mi away
Plainfield High School
Secondary · 3.0 mi away
Diocese of Joliet Catholic Schools Office
School · 3.1 mi away
A Vito Martinez Middle School
Secondary · 3.1 mi away
Shelby Scholars Daycare II Inc
School · 3.1 mi away
Crystal Lawns Elementary School
Elementary · 3.3 mi away
Commute Calculator
Nearby Homes
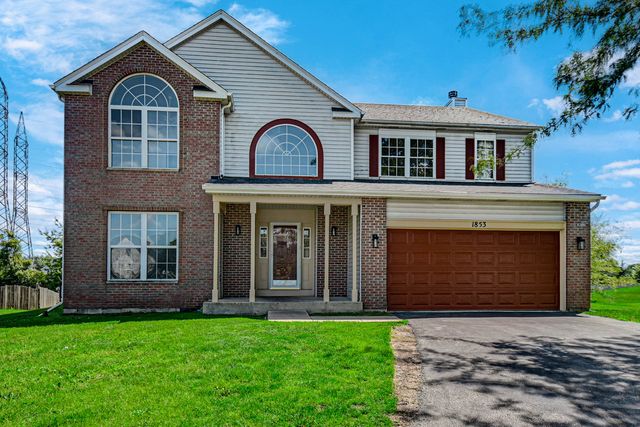
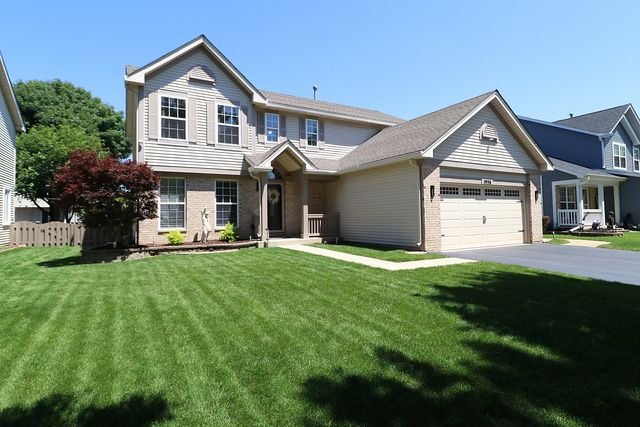

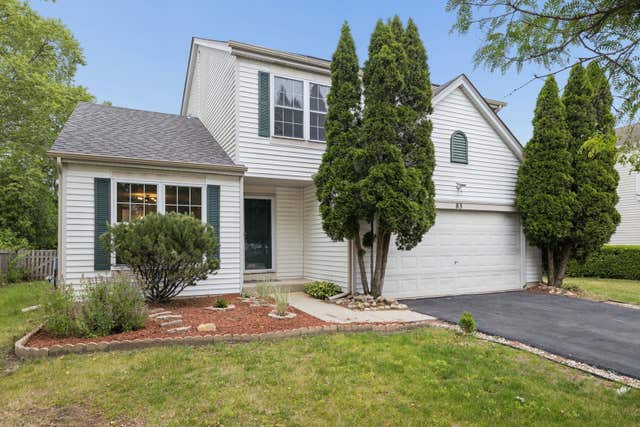
Similar Homes Nearby


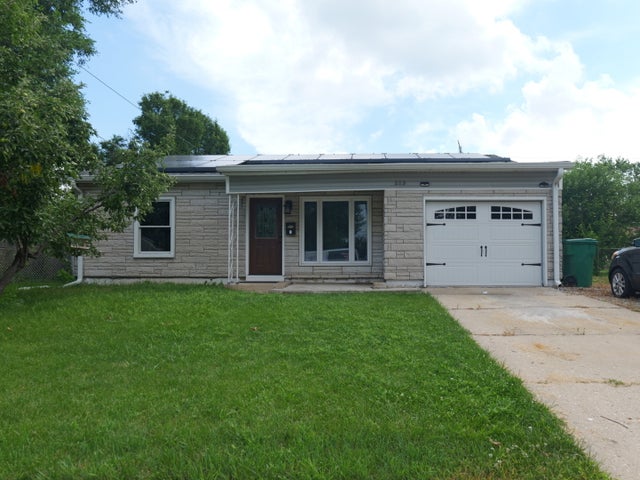
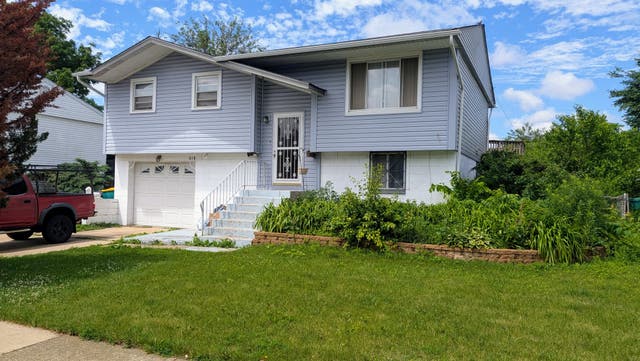


Similar Home Values
Comparable nearby listings and their asking prices.
| Address | Price | Beds | Baths | Sq Ft |
|---|---|---|---|---|
| 714 Saybrook Court, Romeoville, IL | $267,900 | 3 | 4 | 1,315 |
| 205 Robbin Drive, Romeoville, IL | $269,900 | 3 | 2 | 1,396 |
| 229 Nippert Avenue, Romeoville, IL | $275,000 | 3 | 1 | 912 |
| 418 Arnold Avenue, Romeoville, IL | $280,000 | 3 | 2 | 1,628 |
| 238 Williamsburg Court, Romeoville, IL | $285,000 | 3 | 3 | 1,467 |
| 138 Azalea Circle 138, Romeoville, IL | $295,000 | 3 | 3 | 1,564 |
Moving Cost Estimate
EXIT Agents in Romeoville


Listing Courtesy: Century 21 Coleman-Hornsby - 8159429190
Last Updated: 2020-06-05