

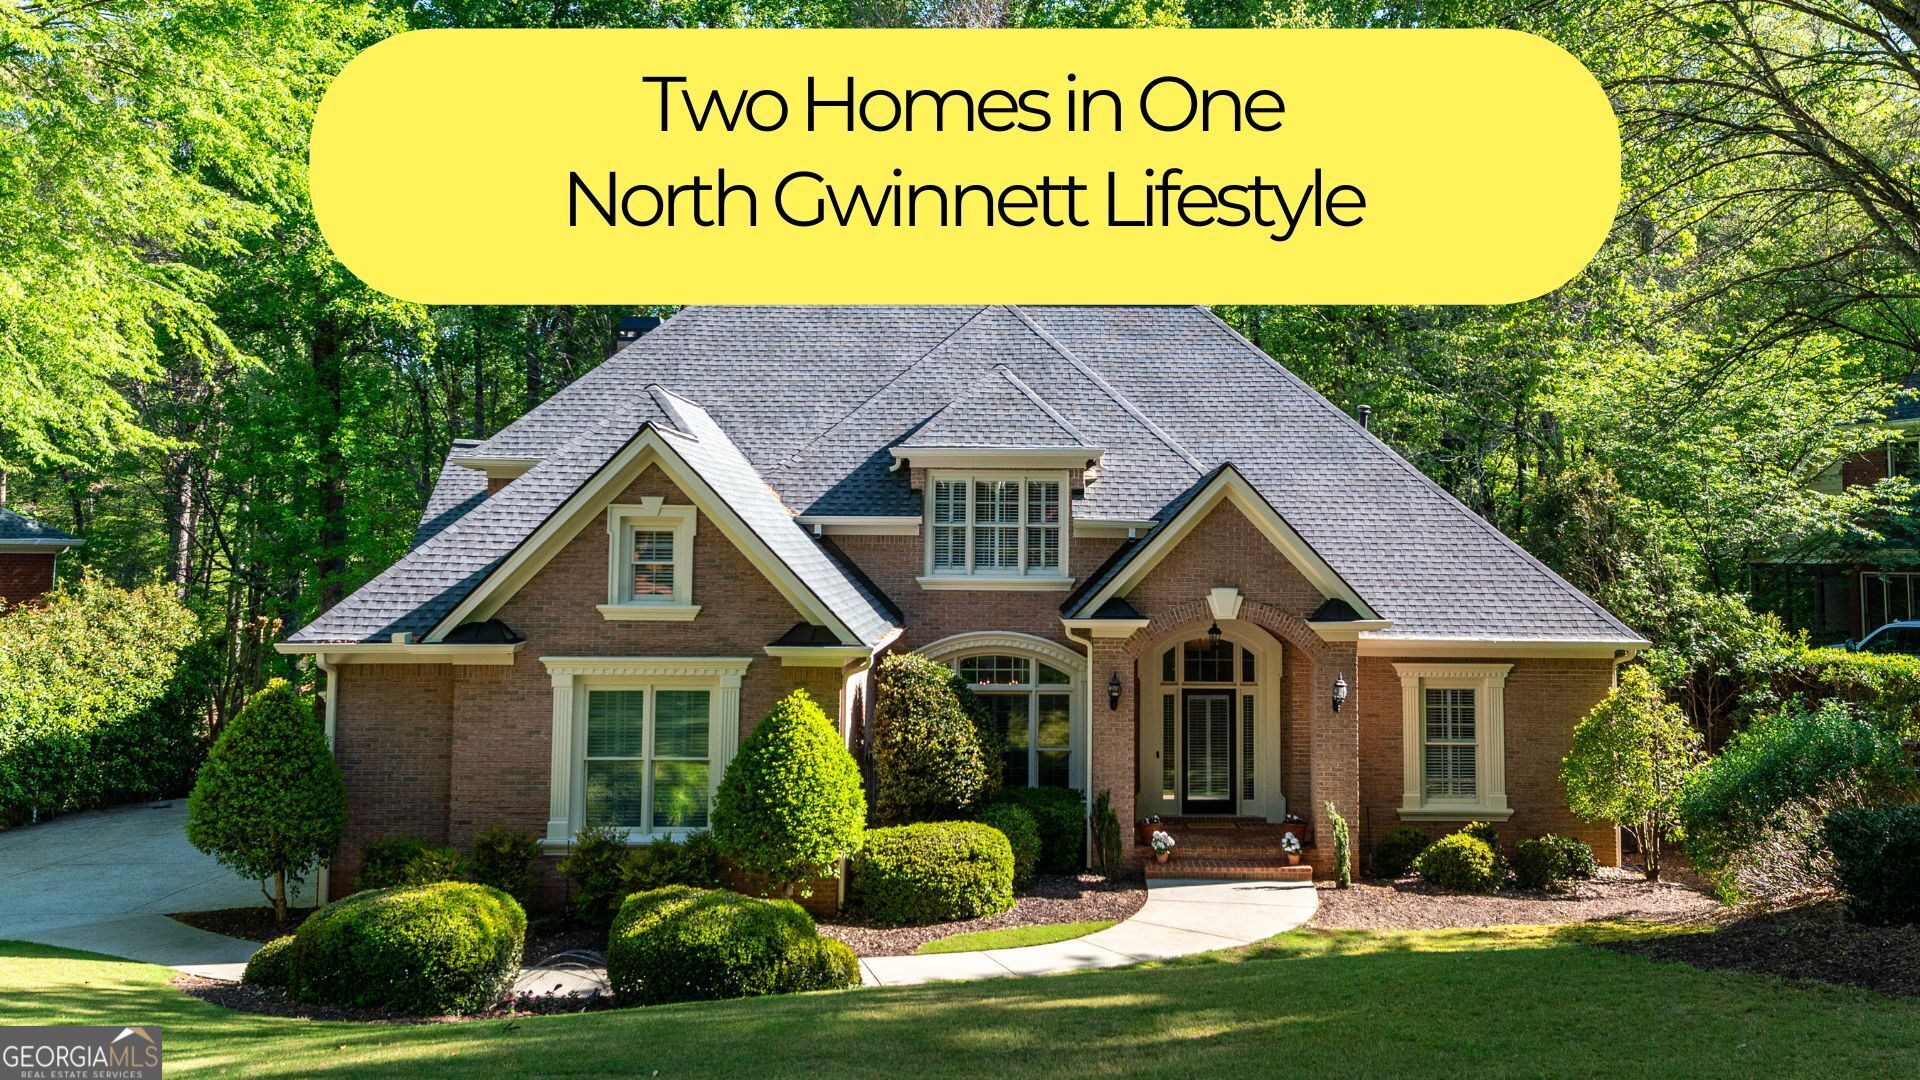
1215 River Laurel DR, Suwanee, GA 30024
River Laurel · Gwinnett County
Key Facts
Description
**The key to this house is the AMAZING MAINTENANCE.** The sellers were the only owners and they made it a top priority to lovingly maintain every aspect of this spotless home.Spacious 5/4/1 featuring a 3 car garage. Primary on the main. 3 large bedrooms upstairs. Everyone LOVES the fully finished lower/terrace level. It features tons of bonus space: 5th bedroom, 4th full bathroom, kitchenette, pool table room, home theater, screen room, and tons of storage. Major improvements include a new roof, fresh paint, new composite deck, newer HVAC systems, updated windows (ask for the list) and new carpets upstairs. You will love the peaceful backyard, the gated community with amenities, and top-rated schools in fabulous Suwanee. Welcome to Suwanee, an exceptional opportunity in one of Metro Atlanta's most desirable communities. This beautifully maintained home offers the perfect combination of space, quality, and the ideal location for those seeking a seamless transition into North Gwinnett living. Or, if you are already a local, you know the prestige and convenience that Suwanee offers. On Youtube, type in: **SPOTLESS and LUXURY living in Suwanee, Georgia** for a great video You will be so thankful that you bought your home from CLEAN FREAKS. Be sure to check out the garage floor! Residents enjoy close proximity to Suwanee Town Center, known for its vibrant dining, Farmers Markets, 5Ks, food trucks and many other community building events. You will also enjoy easy access to Mall of Georgia and major routes like Interstate 85, making commuting simple. With top-rated schools and a strong community feel, Suwanee continues to be one of the most sought-after places to live in North Metro Atlanta.
Property Information
Property Type
Residential
Sub-Type
Single Family Residence
Structure Type
House
Year Built
1999
Stories
3
Lot Size
0.54 acres
Garage Spaces
3
Parking Spaces
3
Days on Market
93
MLS® Listing#
10738252
Property Features
Interior
Appliances
Cooling
Heating
Flooring
Fireplace
Basement
Parking
Laundry
Patio
Lot Features
Construction
Roof
Community
Utilities
Sewer
Water Source
Rooms
- Kitchen
Schools
- Elementary:
- Level Creek
- Middle:
- North Gwinnett
- High:
- North Gwinnett
Financial Details
HOA
$2,350 / Annually
Annual Taxes
$10,435
Tax year 2025
Parcel Number
R7250 388
Directions
Take Peachtree Industrial Blvd. north, turn Left on Moore Rd. Go to the 1st subdivision on the Left - Left on River Laurel Dr go to the gate, (show ID at gate). Continue thru gate to home on the right 1215
Affordability Calculator
$207,800
Estimated monthly payment
$5,530/mo
Principal $831,200 · Est. interest $1,159,598 over 30 yrs
Neighborhood Market Statistics
How this home compares to active listings in Suwanee, GA
- $678,947
- Median Listing Price
- 44
- Median Days on Market
- 3,282
- Median Sq Ft
- $218
- Median Price / Sq Ft
- 608
- Active Listings
- This home’s price is 53% above the area median.
Market statistics compiled from active EXIT Realty® and MLS listings in Suwanee, GA.
Location

Points of Interest in Suwanee, GA
Showing the Suwanee area map.
Nearby Schools
The Coder School - Suwanee
School · 0.4 mi away
Discovery Point Suwanee
School · 0.7 mi away
Primrose Schools
Elementary · 0.9 mi away
Aaims Montessori School
Elementary · 1.4 mi away
Shadowbrook Church
School · 1.7 mi away
Tomorrow's Hope Montessori School
Elementary · 1.8 mi away
Shakerag Elementary School
Elementary · 1.8 mi away
Johns Creek Elementary
Elementary · 1.9 mi away
Level Creek Elementary School
Elementary · 1.9 mi away
River Trail Middle School
Secondary · 2.0 mi away
Suwanee Elementary School
Elementary · 2.5 mi away
Burnette Elementary School
Elementary · 2.5 mi away
Stepping Stone Montessori School
Elementary · 2.6 mi away
North Gwinnett High School
Secondary · 2.7 mi away
North Gwinnett Middle School
Secondary · 2.7 mi away
Riverside Elementary School
Elementary · 2.8 mi away
Parsons Elementary School
Elementary · 2.8 mi away
Hull Middle School
Secondary · 2.8 mi away
The Dawg House at North Gwinnett High School
Secondary · 2.8 mi away
Goddard School
School · 2.9 mi away
Commute Calculator
Nearby Homes


Similar Homes Nearby
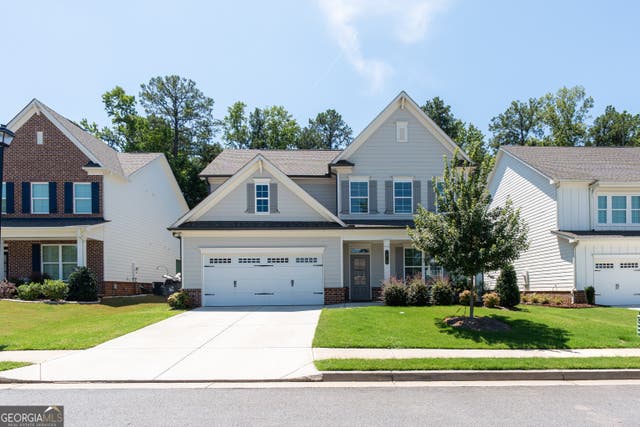


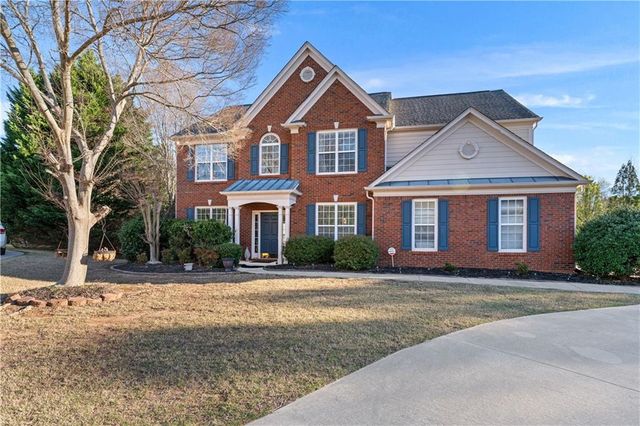

Similar Home Values
Comparable nearby listings and their asking prices.
| Address | Price | Beds | Baths | Sq Ft |
|---|---|---|---|---|
| 7185 Hartsfield PL, Suwanee, GA | $729,900 | 4 | — | — |
| 1210 Baynes Creek DR, Suwanee, GA | $739,000 | 4 | — | — |
| 1210 Baynes Creek Drive, Suwanee, GA | $739,000 | 4 | 4 | 2,932 |
| 3615 Belle Fileds XING, Suwanee, GA | $749,000 | 4 | — | — |
| 135 Splinter Court, Suwanee, GA | $749,000 | 5 | 3 | 2,528 |
| 135 Splinter CT, Suwanee, GA | $749,000 | 5 | — | 2,528 |
Moving Cost Estimate
EXIT Agents in Suwanee


Listing Courtesy: Virtual Properties Realty.Net - joyguilfordhomesforyou@gmail.com