

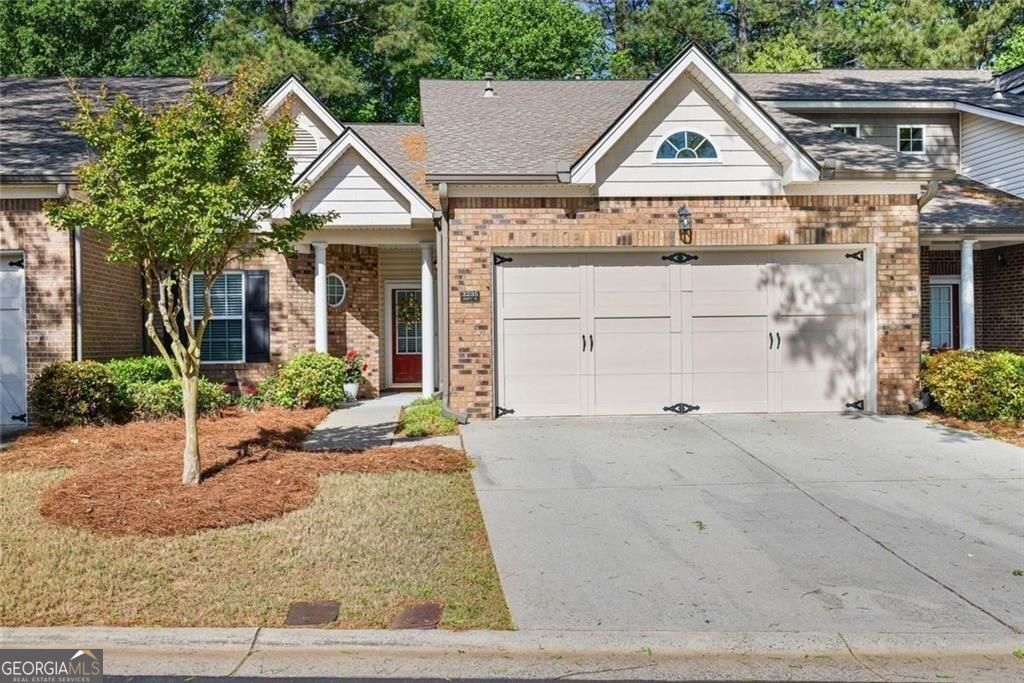
3235 Abbott DR SW, Powder Springs, GA 30127
Ashleigh Parc · Cobb County
Key Facts
Description
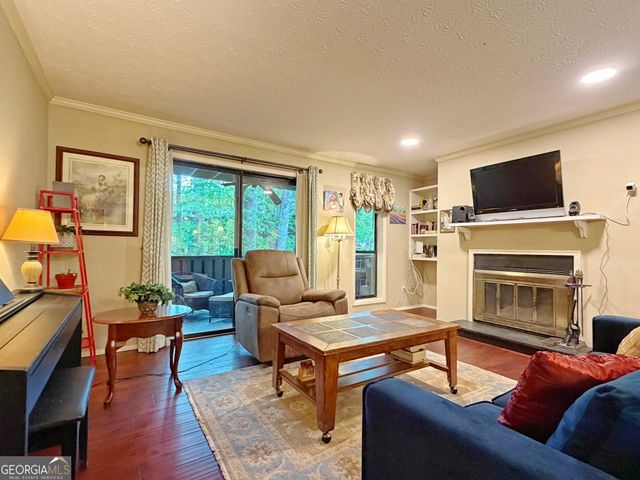
Back on market, NO fault of Seller! Tucked away on a quiet cul-de-sac in a highly sought-after community, this beautifully maintained one-owner condo offers the perfect blend of comfort, convenience, and charm. Situated on a premium lot with a peaceful wooded backdrop, this 2-bedroom, 2-bath home provides both privacy and scenic views. Inside, you'll find a thoughtfully designed layout featuring hardwood flooring, a spacious living area with a cozy gas log fireplace, and custom cabinetry on both sides for added style and functionality. The sunroom just off the living space is the perfect spot to relax and enjoy the natural surroundings year-round. The kitchen is well-appointed with granite countertops, maple cabinetry, and a bright breakfast nook, while the formal dining room showcases elegant columns and extensive wood trim-ideal for hosting and entertaining. The community HOA takes care of exterior maintenance and lawn care, allowing for low-maintenance living, and offers excellent amenities including a clubhouse, fitness center, and pool. Monthly dues also cover water and termite protection for added peace of mind. Conveniently located near shopping, dining, and medical facilities, this home offers both tranquility and accessibility, making it an exceptional place to call home.
Property Information
Property Type
Residential
Sub-Type
Condominium
Style
Ranch
Year Built
2005
Stories
1
Living Area
1,631 sq ft
Lot Size
47.00 acres
Garage Spaces
2
Parking Spaces
2
Days on Market
82
MLS® Listing#
10739209
Property Features
Interior
Exterior
Appliances
Cooling
Heating
Flooring
Fireplace
Basement
Parking
Laundry
Patio
Lot Features
Construction
Foundation
Roof
Windows
Security
Community
Utilities
Sewer
Water Source
Rooms
- Dining Room
- Kitchen
Schools
- Elementary:
- Compton
- Middle:
- Tapp
- High:
- Mceachern
Financial Details
HOA
$4,776 / Annually
Annual Taxes
$857
Tax year 2025
Parcel Number
19086701010
Directions
Powder Springs Road towards Powder Springs downtown and go right on Pine Grove Road, left into community. Second left and home on left at cul de sac.
Affordability Calculator
$63,000
Estimated monthly payment
$1,677/mo
Principal $252,000 · Est. interest $351,562 over 30 yrs
Neighborhood Market Statistics
How this home compares to active listings in Powder Springs, GA
- $427,413
- Median Listing Price
- 45
- Median Days on Market
- 2,271
- Median Sq Ft
- $190
- Median Price / Sq Ft
- 1,083
- Active Listings
- This home’s price is 26% below the area median.
- Its price per sq ft is 2% above the area median.
Market statistics compiled from active EXIT Realty® and MLS listings in Powder Springs, GA.
Location
Map is currently unavailable for this location.
Points of Interest in Powder Springs, GA
Showing the Powder Springs area map.
Commute Calculator
Nearby Homes

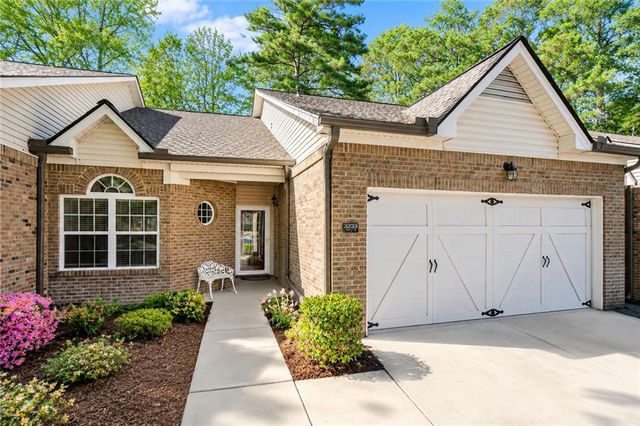



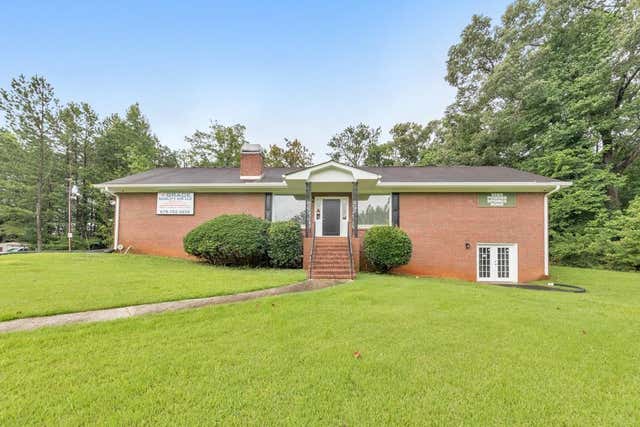
Similar Homes Nearby

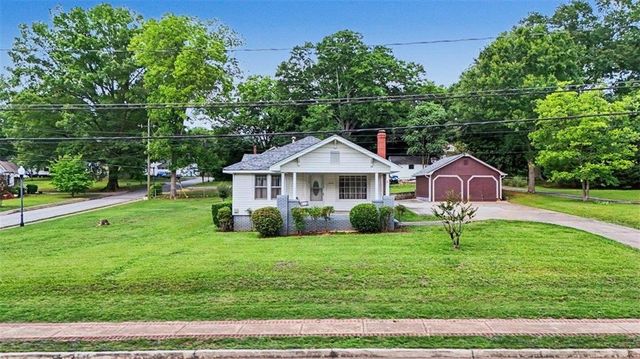

Similar Home Values
Comparable nearby listings and their asking prices.
| Address | Price | Beds | Baths | Sq Ft |
|---|---|---|---|---|
| 6700 Roswell Road 32C, Sandy Springs, GA | $224,900 | 2 | 2 | 1,026 |
| 5440 Chemin De Vie NE, Sandy Springs, GA | $225,000 | 2 | 3 | 1,602 |
| 4228 Atlanta Street, Powder Springs, GA | $225,000 | 2 | 1 | 1,204 |
| 4228 Atlanta ST, Powder Springs, GA | $225,000 | 2 | — | 1,204 |
| 1508 Woodcliff DR, Sandy Springs, GA | $225,000 | 2 | — | — |
| 5440 Chemin De Vie NE, Sandy Springs, GA | $225,000 | 2 | — | 1,602 |
Moving Cost Estimate
EXIT Agents in Powder Springs


Listing Courtesy: Harry Norman Realtors - 7704226005
19900