

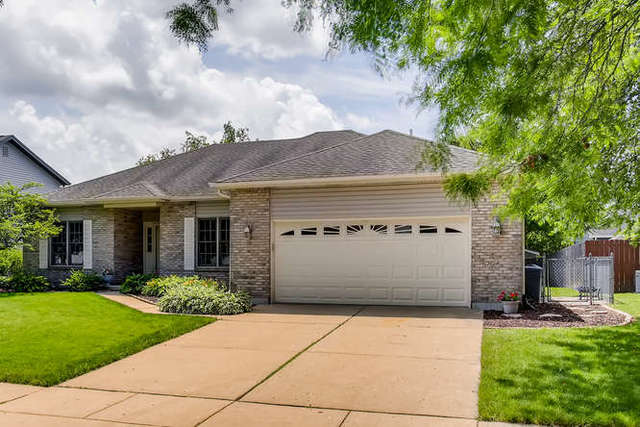
730 Butternut Lane, Elgin, IL 60123
Kane County
Key Facts
Description
QUALITY BUILT ranch w/9 ft ceilings, arched openings, crown molding & rich hardwood flooring! Attractive brick & vinyl exterior! Large great room w/brick fireplace! Tray ceiling in separate dining room! Eat-In kitchen features Viking oven range w/commercial range hood! Granite sink tops & tile floors in both baths! Split BR arrangement features master suite in private wing w/tray ceiling, walk-in closet, whirlpool tub & separate shower! 1st floor mud room has hook-ups for washer & dryer! Full basement is partially finished & features large office w/built in cabinetry, 2nd kitchen area w/electric oven/range & additional cabinetry, cedar closet & rough-in plumbing for future 3rd bath! Hi Efficiency furnace & new water heater (2018). Beautifully landscaped yard is fenced in back with nice deck to enjoy summer cook-outs. Quiet location w/no thru traffic! Professional photos scheduled for 6/29 and should be posted 6/30.
Property Information
Property Type
Residential
Sub-Type
Single Family Residence
Style
Ranch
Year Built
1994
Stories
1
Living Area
1,734 sq ft
Lot Size
0.18 acres
Lot Dimensions
70X110
Garage Spaces
2
Ownership
Fee Simple
Days on Market
4
MLS® Listing#
10762100
Property Features
Interior
Appliances
Cooling
Heating
Flooring
Fireplace
Basement
Parking
Laundry
Patio
Fencing
Construction
Foundation
Roof
Security
Utilities
Sewer
Water Source
Schools
- Elementary:
- Creekside Elementary School
- Middle:
- Kimball Middle School
- High:
- Larkin High School
- District:
- Larkin High School
Financial Details
Annual Taxes
$6,564
Tax year 2019
Parcel Number
0609255034
Directions
Royal to Lyle, N to Clearwater, Right 1 block to Butternut, Right to 730.
Affordability Calculator
$53,900
Estimated monthly payment
$1,434/mo
Principal $215,600 · Est. interest $300,781 over 30 yrs
Neighborhood Market Statistics
How this home compares to active listings in Elgin, IL
- $413,793
- Median Listing Price
- 28
- Median Days on Market
- 2,100
- Median Sq Ft
- $210
- Median Price / Sq Ft
- 156
- Active Listings
- This home’s price is 35% below the area median.
- Its price per sq ft is 26% below the area median.
Market statistics compiled from active EXIT Realty® and MLS listings in Elgin, IL.
Location

Points of Interest in Elgin, IL
Showing the Elgin area map.
Nearby Schools
Creekside Elementary School
Elementary · 0.3 mi away
Harvest Christian Academy
School · 0.8 mi away
Illinois Park Elementary School
Elementary · 0.9 mi away
St Thomas More Elementary School
Elementary · 1.0 mi away
Kimball Middle School
Secondary · 1.1 mi away
Century Oaks Elementary School
Elementary · 1.2 mi away
Hillcrest Elementary School
Elementary · 1.2 mi away
Highland Elementary School
Elementary · 1.4 mi away
Larkin High School
Secondary · 1.5 mi away
Einstein Academy
School · 1.8 mi away
Abbott Middle School
Secondary · 1.9 mi away
Gifford Elementary School
Elementary · 1.9 mi away
Washington Elementary School
Elementary · 2.0 mi away
Good Shepherd Church
School · 2.0 mi away
St Laurence Catholic School
Elementary · 2.4 mi away
Providence Baptist College
School · 2.4 mi away
Summit School
Elementary · 2.5 mi away
St. Edward Central Catholic High School
Secondary · 2.5 mi away
McKinley Elementary School
Elementary · 2.5 mi away
St. John's Lutheran School
Secondary · 2.5 mi away
Commute Calculator
Nearby Homes

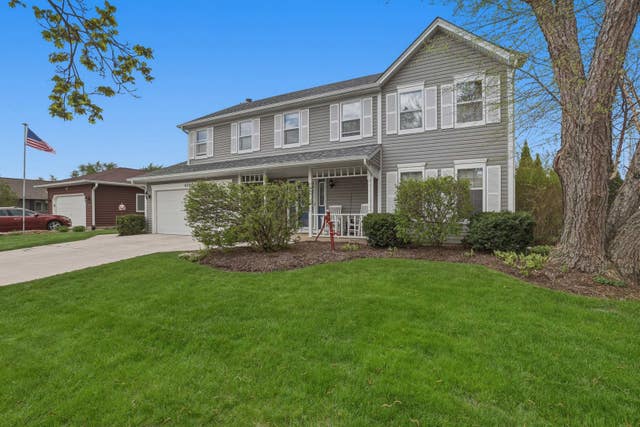
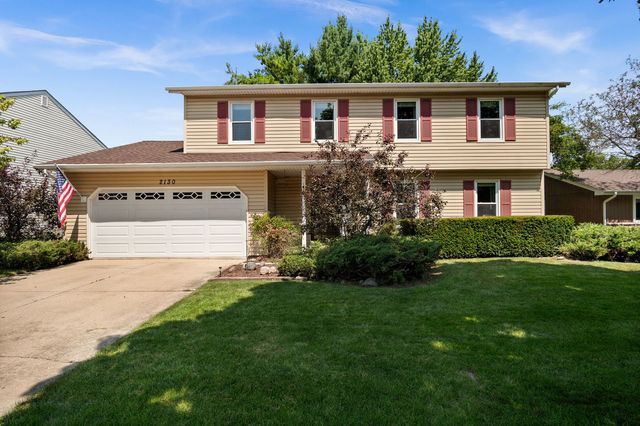
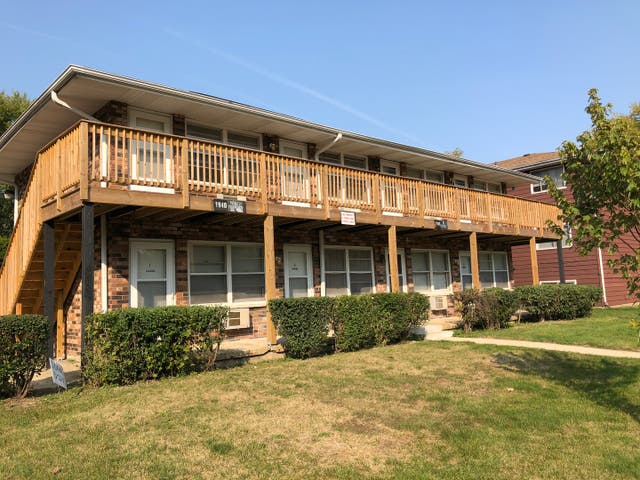
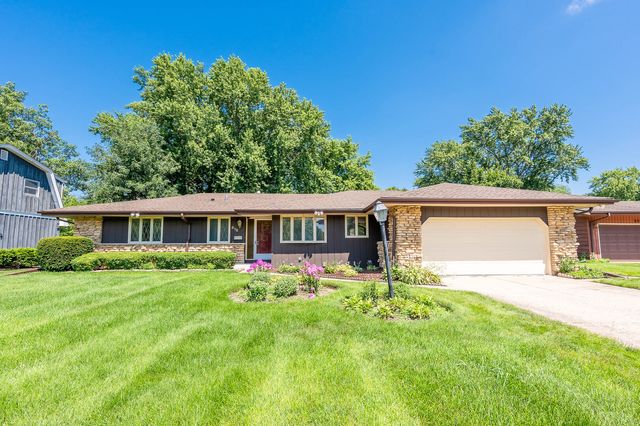
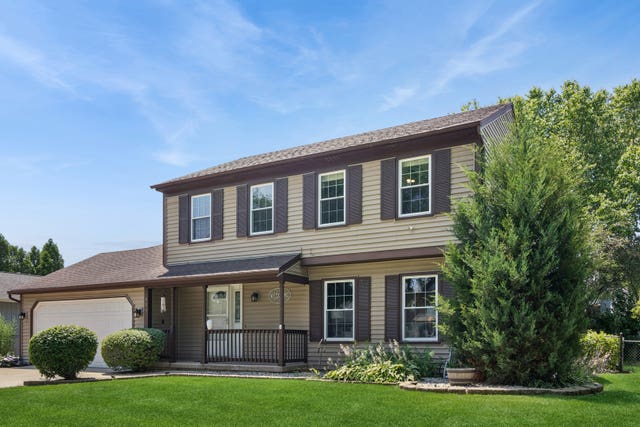
Similar Homes Nearby


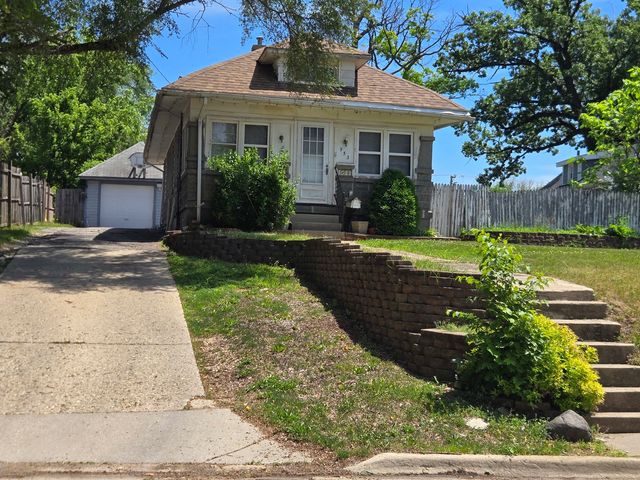


Similar Home Values
Comparable nearby listings and their asking prices.
| Address | Price | Beds | Baths | Sq Ft |
|---|---|---|---|---|
| 1450 Plymouth Lane 305, Elgin, IL | $209,900 | 2 | 2 | 1,200 |
| 77 S Melrose Avenue, Elgin, IL | $220,000 | 2 | 2 | 955 |
| 1103 Stratford Court C, Elgin, IL | $245,000 | 2 | 2 | 1,100 |
| 953 Elizabeth Street, Elgin, IL | $250,000 | 2 | 2 | — |
| 2425 Daybreak Court 0, Elgin, IL | $274,900 | 2 | 2 | 1,252 |
| 515 Walnut Avenue, Elgin, IL | $279,500 | 4 | 2 | 1,725 |
Moving Cost Estimate
EXIT Agents in Elgin


Listing Courtesy: RE/MAX Horizon - 8479317500
Last Updated: 2020-06-26