

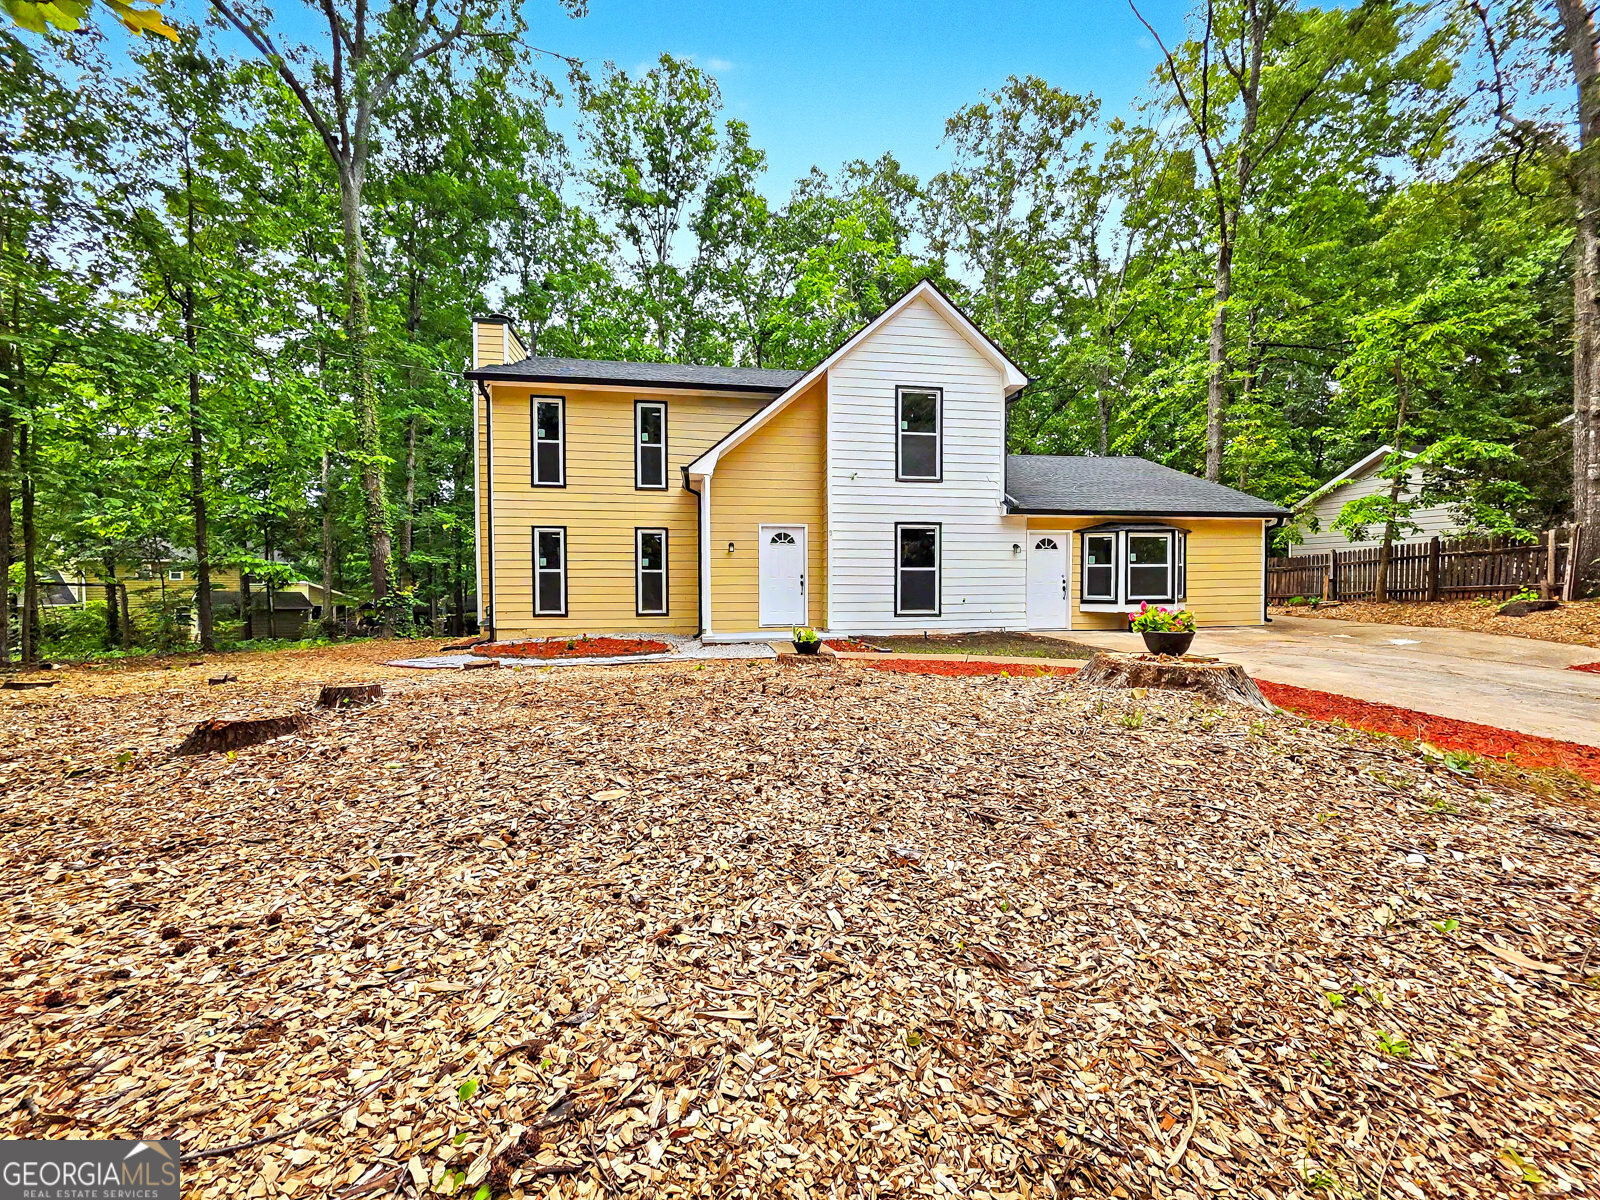
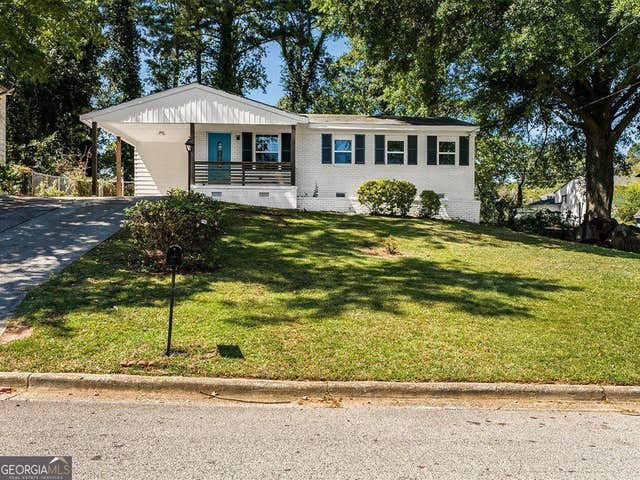
7156 Whitfield DR, Riverdale, GA 30296
Barrignton Forrest · Clayton County
Key Facts
Description
Welcome to 7156 Whitfield Drive - a beautifully updated home offering 4 bedrooms, 3.5 bathrooms, and a versatile bonus room, all with the freedom of no HOA. Thoughtfully modernized throughout, this move-in ready property features a brand-new main-level owner's suite, updated kitchen and bathrooms with granite and quartz countertops, plus major system upgrades including an updated electrical panel with main grounding, improved plumbing, newer roof, and lifetime warranty windows. Step inside to discover new luxury vinyl plank flooring and tile, plush carpeting, and fresh interior and exterior paint. The main level offers a spacious sitting area, an eat-in kitchen, oversized pantry, half bath, coat closet, laundry room, and a flexible bonus room ideal for a home office, playroom, or guest space. The newly added owner's suite provides generous closet space and a beautifully designed modern bathroom created for comfort and relaxation. Upstairs, you'll find a second owner's suite with an updated private bath, along with two additional bedrooms and a fully renovated hall bathroom. Designed with flexibility in mind, this home is ideal for multi-generational living. With dual owner's suites and a separate entrance option, the main-level suite could easily function as an in-law suite or potential income-producing space. Conveniently located near supermarkets, restaurants, and parks, the home also offers quick access to the airport - just 15 minutes away - and an easy drive to downtown. Modern updates, flexible living spaces, and a prime location make this exceptional home a must-see. Don't miss your opportunity to make it yours!
Property Information
Property Type
Residential
Sub-Type
Single Family Residence
Structure Type
House
Year Built
1979
Stories
2
Living Area
2,841 sq ft
Lot Size
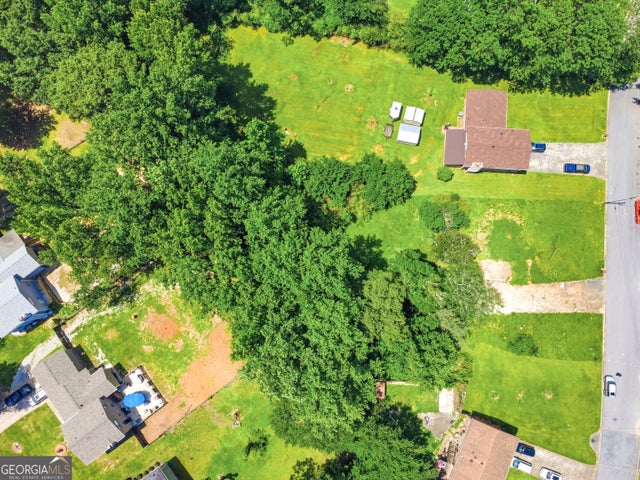
0.43 acres
Days on Market
69
MLS® Listing#
10763060
Property Features
Interior
Appliances
Cooling
Heating
Flooring
Fireplace
Basement
Parking
Laundry
Lot Features
Construction
Foundation
Roof
Security
Community
Utilities
Sewer
Water Source
Schools
- Elementary:
- Oliver
- Middle:
- Riverdale
- High:
- North Clayton
Financial Details
HOA
None
Annual Taxes
$3,624
Tax year 2025
Parcel Number
13168D F009
Directions
GPS
Affordability Calculator
$62,000
Estimated monthly payment
$1,650/mo
Principal $248,000 · Est. interest $345,982 over 30 yrs
Neighborhood Market Statistics
How this home compares to active listings in Riverdale, GA
- $271,491
- Median Listing Price
- 48
- Median Days on Market
- 1,596
- Median Sq Ft
- $150
- Median Price / Sq Ft
- 307
- Active Listings
- This home’s price is 14% above the area median.
- Its price per sq ft is 27% below the area median.
Market statistics compiled from active EXIT Realty® and MLS listings in Riverdale, GA.
Location

Points of Interest in Riverdale, GA
Showing the Riverdale area map.
Nearby Schools
Church Street Elementary School
Elementary · 0.9 mi away
Solid Rock Academy
School · 1.0 mi away
Lake Ridge Elementary School
Elementary · 1.4 mi away
Oliver Elementary School
Elementary · 1.5 mi away
Riverdale Middle School
Secondary · 1.5 mi away
Dubois Integrity Academy
School · 1.6 mi away
Riverdale Elementary School
Elementary · 1.7 mi away
Riverdale High School
Secondary · 1.8 mi away
Our Lady of Mercy High School
Secondary · 1.9 mi away
Chestnut Hill Academy
School · 1.9 mi away
Especially for Kids Christian Acad
School · 1.9 mi away
Valley Oaks Learning Center
School · 2.1 mi away
Prime Care Learning Center
School · 2.2 mi away
Little Stars Learning Academy
School · 2.4 mi away
Sequoyah Middle School
Secondary · 2.4 mi away
Harper Elementary School
Elementary · 2.5 mi away
Callaway Elementary School
Elementary · 2.8 mi away
Charles R. Drew High School
Secondary · 2.8 mi away
Pointe South Elementary School
Elementary · 2.8 mi away
Martin L King Elementary School
Elementary · 2.8 mi away
Commute Calculator
Nearby Homes


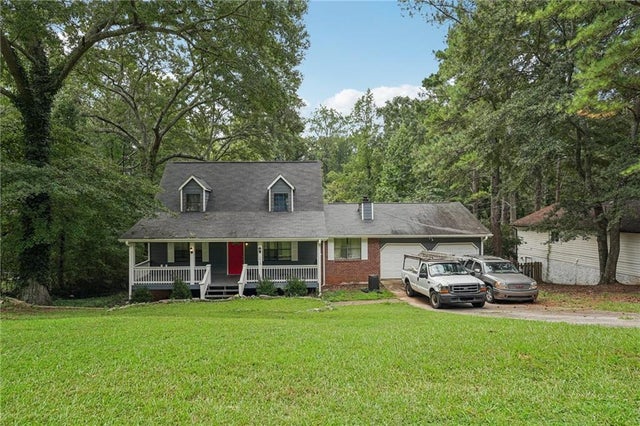
Similar Homes Nearby
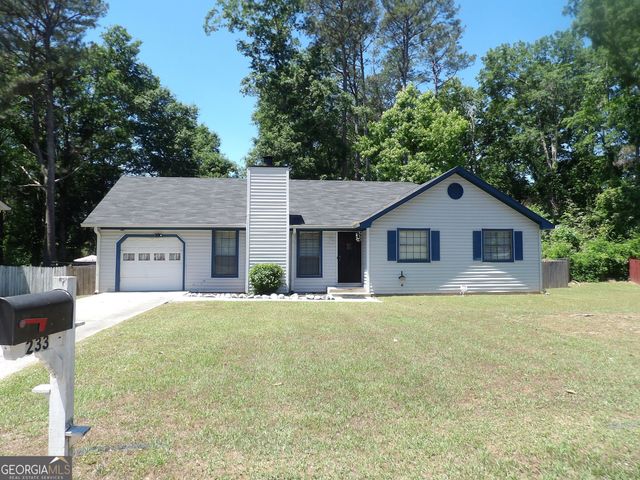

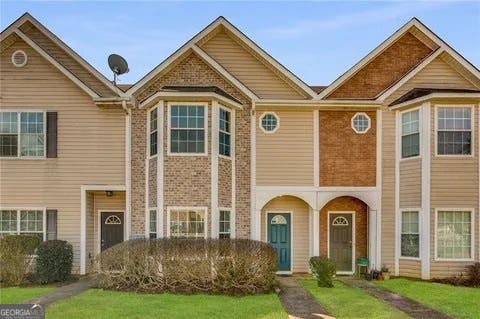
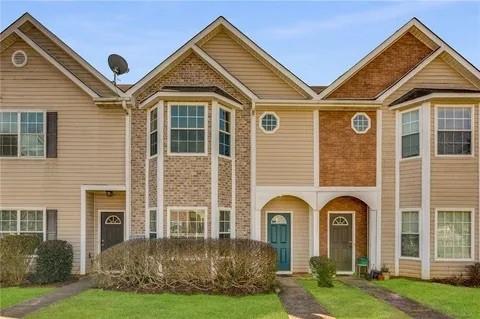

Similar Home Values
Comparable nearby listings and their asking prices.
| Address | Price | Beds | Baths | Sq Ft |
|---|---|---|---|---|
| 233 Leafwood LN, Riverdale, GA | $217,000 | 3 | — | 1,314 |
| 279 Timberland TRL, Riverdale, GA | $218,000 | 3 | — | 1,652 |
| 762 Commerce, Riverdale, GA | $218,900 | 3 | — | — |
| 762 Commerce, Riverdale, GA | $218,900 | 3 | 3 | 1,556 |
| 6371 Westbury Road, Riverdale, GA | $219,000 | 3 | 2 | 1,100 |
| 6371 Westbury RD, Riverdale, GA | $219,000 | 3 | — | 1,100 |
Moving Cost Estimate
EXIT Agents in Riverdale


Listing Courtesy: Maximum One Executive Realtors - 7708354311