

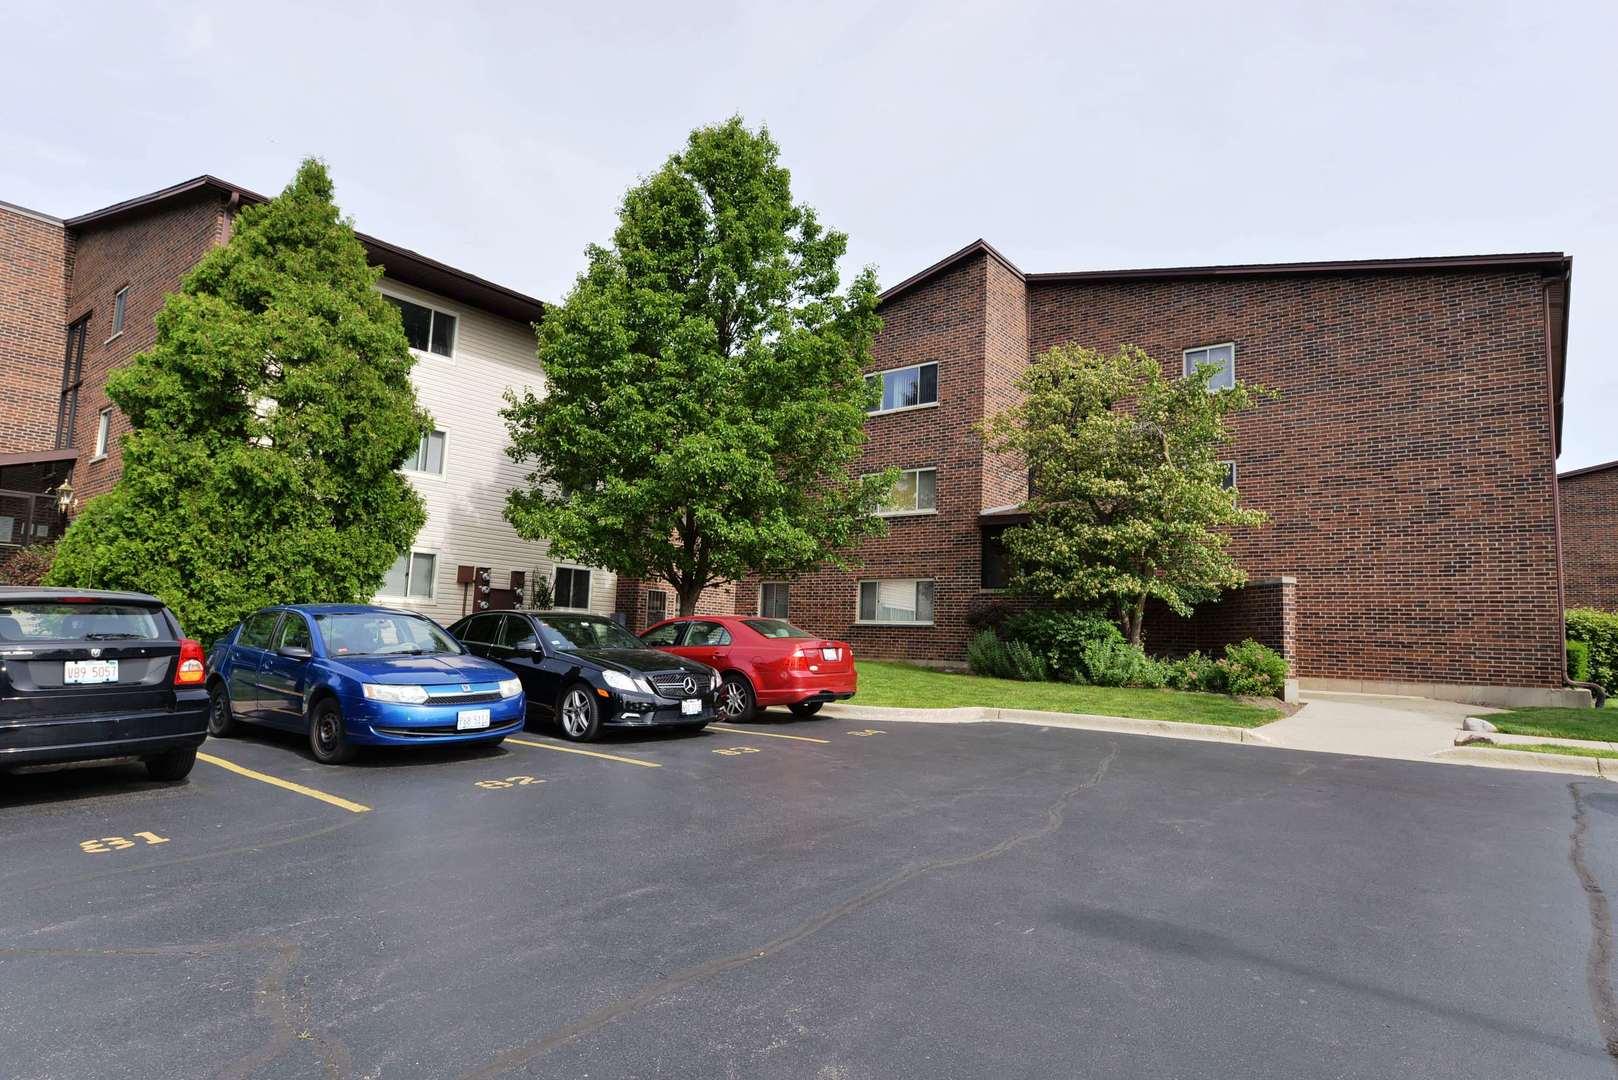
650 PERRIE Drive 301, Elk Grove Village, IL 60007
12 Oaks · Cook County
Key Facts
Description
Top floor condo with all the updates. New kitchen with white cabinets, granite counters, stainless appliances and a snack bar. New bathroom with glass shower, new vanity and tile.New hardwood floor all over. Bedroom is large with a huge 11' x 5' walk in closet! Laundry and storage locker in the basement. There is also space for storing bicycles. Exercise facilities in building #700 with nearby outdoor pool for residents of Twelve Oak complex. Plenty of visitor parking, one space assigned and additional unassigned. Great location near forest preserves, shopping and Woodfield Mall.
Property Information
Property Type
Residential Lease
Sub-Type
Condominium
Year Built
1976
Stories
3
Living Area
700 sq ft
Lot Dimensions
COMMON AREA
Parking Spaces
2
Days on Market
15
MLS® Listing#
10771327
Property Features
Interior
Appliances
Cooling
Heating
Flooring
Basement
Parking
Sewer
Water Source
Schools
- Elementary:
- Rupley Elementary School
- Middle:
- Grove Junior High School
- High:
- Elk Grove High School
- District:
- Elk Grove High School
Directions
ARLINGTON HEIGHTS ROAD S TO LANDMEIER - 5 BLOCKS E TO PERRIE - N, FIRST DRIVE ON LEFT
Affordability Calculator
$60,000
Estimated monthly payment
$1,597/mo
Principal $240,000 · Est. interest $334,821 over 30 yrs
Neighborhood Market Statistics
How this home compares to active listings in Elk Grove Village, IL
- $456,774
- Median Listing Price
- 26
- Median Days on Market
- 1,873
- Median Sq Ft
- $233
- Median Price / Sq Ft
- 497
- Active Listings
Market statistics compiled from active EXIT Realty® and MLS listings in Elk Grove Village, IL.
Location

Points of Interest in Elk Grove Village, IL
Showing the Elk Grove Village area map.
Nearby Schools
Rupley Elementary
Elementary · 0.8 mi away
Ridge School
Secondary · 0.9 mi away
Ridge Family Center for Learning
School · 0.9 mi away
Grove Junior High School
Secondary · 1.1 mi away
Queen of the Rosary School
School · 1.2 mi away
Lutheran Church of the Holy Spirit
Elementary · 1.2 mi away
Elk Grove High School
Secondary · 1.3 mi away
Clearmont Elementary School
Elementary · 1.4 mi away
Laureate Day School
School · 1.6 mi away
Salt Creek School
Elementary · 1.6 mi away
Science Academy of Chicago
School · 1.7 mi away
Prairie Lake School
School · 1.7 mi away
John Jay Elementary School
Elementary · 1.8 mi away
FAA Aircraft Dispatcher Course - Flight Innovation, Inc.
School · 2.1 mi away
Forest View Educational Center
School · 2.1 mi away
High School District 214
Secondary · 2.1 mi away
Forest View Alternative School
School · 2.1 mi away
Newcomer Center
Secondary · 2.1 mi away
Vanguard School
Secondary · 2.1 mi away
Friendship Junior High School
Secondary · 2.2 mi away
Commute Calculator
Nearby Homes

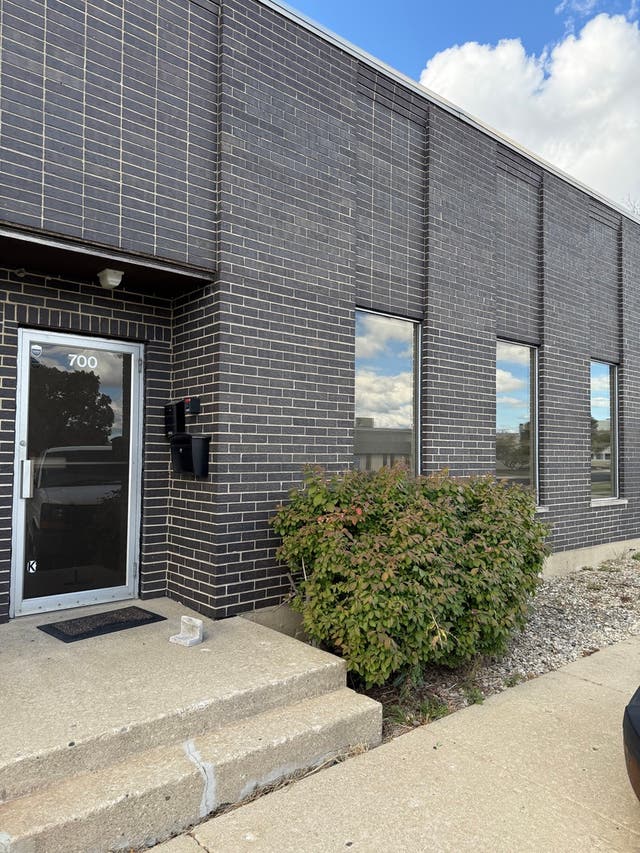
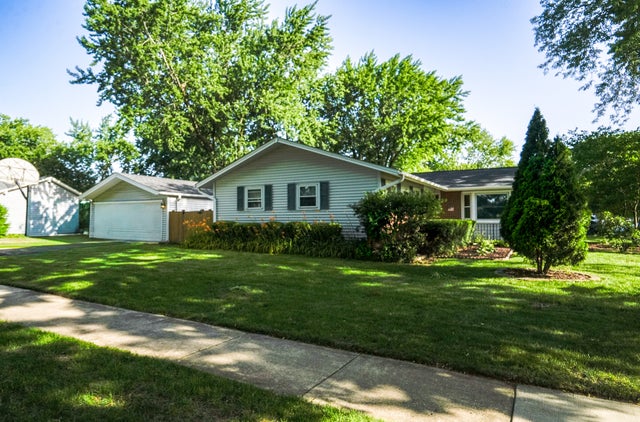
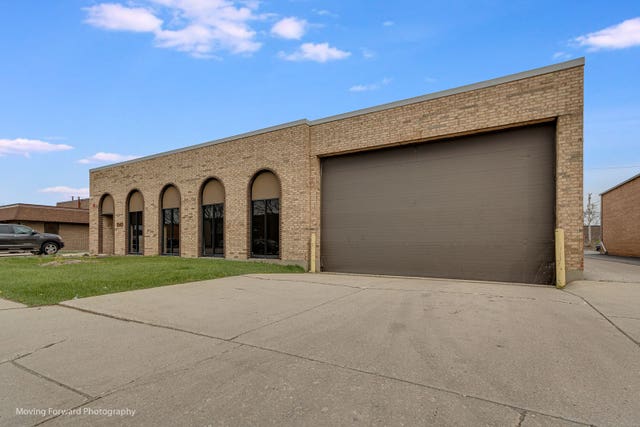

Similar Homes Nearby



Similar Home Values
Comparable nearby listings and their asking prices.
| Address | Price | Beds | Baths | Sq Ft |
|---|---|---|---|---|
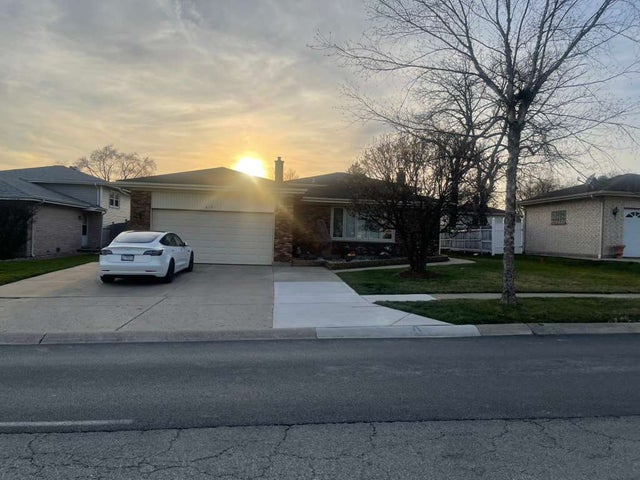
| 1525 Columbia Court, Elk Grove Village, IL | $3,000/mo | 2 | 2 | 1,560 |
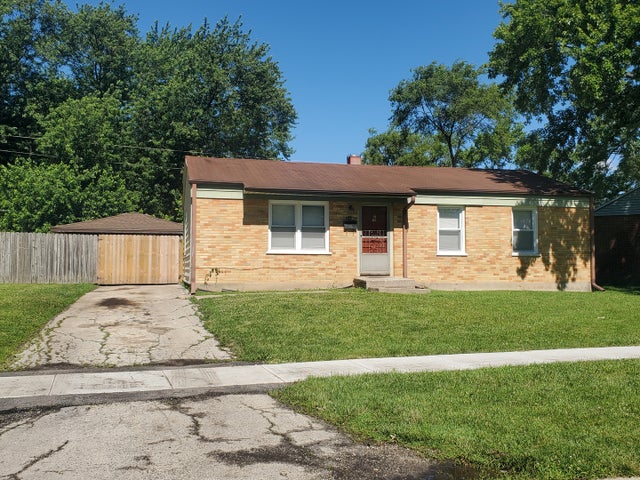
| 21538 GAILINE Avenue, Sauk Village, IL | $1,600/mo | 3 | 1 | 1,031 |
| 229 Willow Parkway, Buffalo Grove, IL | $3,600/mo | 3 | 3 | 1,600 |
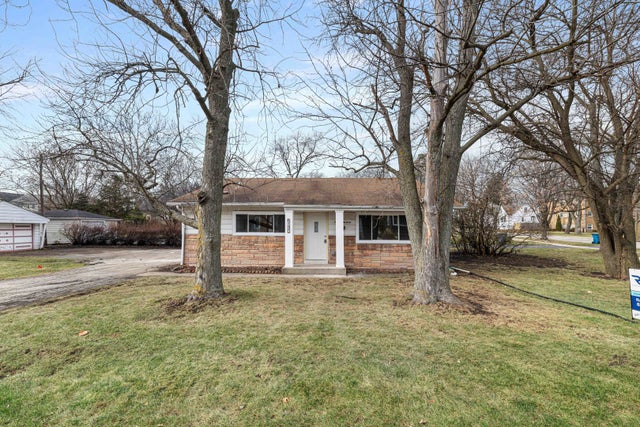
| 5130 Williams Street, Downers Grove, IL | $3,500/mo | 3 | 2 | 1,200 |
| 1333 Cape Cod Lane, Pingree Grove, IL | $2,595/mo | 3 | 3 | 1,847 |
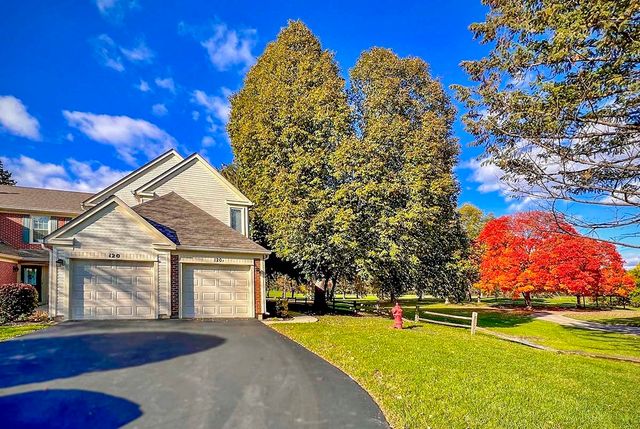
| 120 INVERNESS Court, Elk Grove Village, IL | $2,100/mo | 1 | 1 | 975 |
Moving Cost Estimate
EXIT Agents in Elk Grove Village


Listing Courtesy: Runway Realty Inc - 7086955698
Last Updated: 2020-07-06