

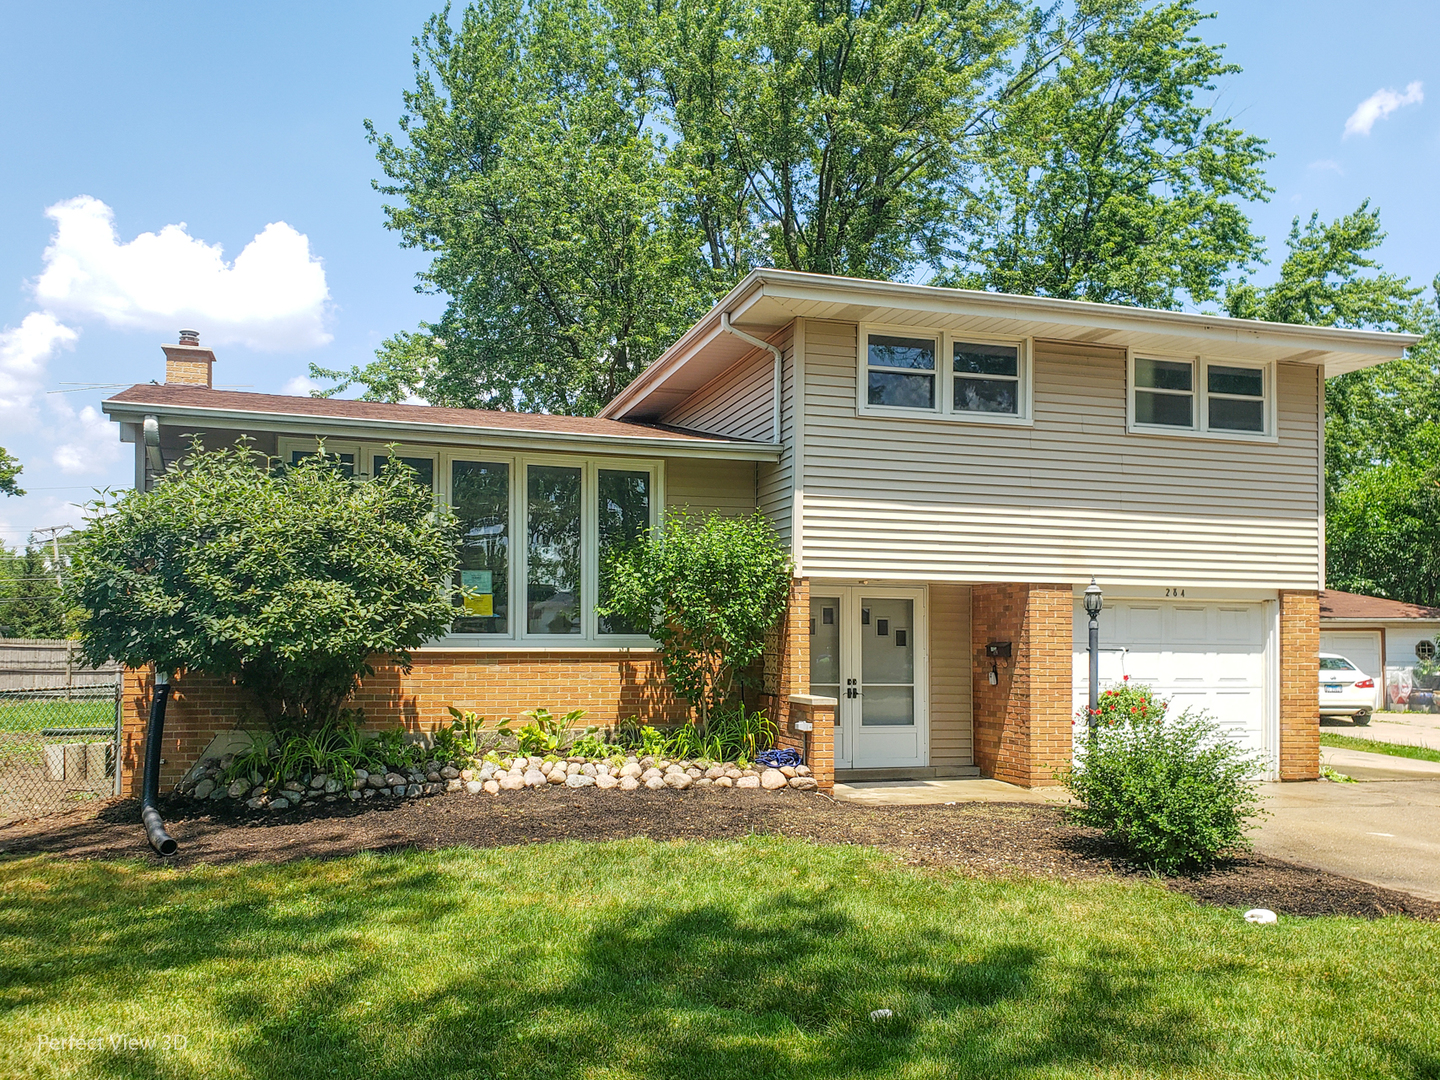
284 Lynn Court, Des Plaines, IL 60016
Cook County
Key Facts
Description
** UNOCCUPIED ** EASY TO VIEW ** TOTALLY RENOVATED (2020) BETTER THAN NEW ** ALL WORK COMPLETED WITH ATTENTION TO DETAIL (Permits were pulled for all the work completed). TRI-LEVEL WITH FINISHED SUB-BASEMENT - 3 LARGE BEDROOMS, 2 FULL BATH, 1 HALF BATH (All Bathrooms have been totally rebuilt from top to bottom), MOVE IN READY 4 LEVEL HOME. MODERN OPEN FLOOR PLAN - EVERYTHING NEW - OPEN CONCEPT KITCHEN OVERFLOWS WITH NATURAL LIGHT - QUARTZ COUNTERTOPS THROUGHOUT - ALL NEW FULL HEIGHT CABINETS WITH SOFT CLOSE DOORS & DRAWS, NEW STAINLESS STEEL APPLIANCES, ALL NEW LIGHT FIXTURES - NEW CARPET IN BEDROOMS, HIGH-END ENGINEERED FLOORING THROUGH THE LIVING AREA, FAMILY ROOM WITH WOOD BURNING FIREPLACE. NEW INTERIOR DOORS & TRIM - NEWER WINDOWS (2013). NEWER ROOF & SIDING (2013) HVAC SYSTEM (2008) - NEW HOT WATER HEATER (2020). HEATED GARAGE - NEWER CONCRETE DRIVEWAY (2013) & SIDEWALKS. NEW ELECTRIC PANEL (2020) - NEW COPPER PIPE PLUMBING (2020) - MASTER SUITE W/ EN-SUITE BATH. HOME COMPLETELY REPAINTED IN TODAY'S MODERN COLORS - LARGE LOWER LEVEL REC ROOM - POTENTIAL 4TH BEDROOM - OFFICE - FENCED YARD FOR ALL THE FAMILY GET-TOGETHERS THAT WILL BE RETURNING TO US SOON - THE LIST GOES ON & ON - YOU WILL LOVE THIS QUIET FAMILY FRIENDLY NEIGHBORHOOD NEAR I-90, GOLF ROAD, MT PROSPECT RD, NORTHWEST HWY CONVENIENT SHOPPING & DINING - ENTERTAINMENT VENUES. YOU WILL BE PROUD TO CALL THIS AMAZING HOME - HOME - WELCOME HOME! BLINK & IT WILL BE GONE. SCHEDULE A SHOWING TODAY ** ELK GROVE SCHOOLS WITH ACCESS TO MT PROSPECT AND DES PLAINES PARKS AND SERVICES** VIRTUAL SHOWINGS AVAILABLE UPON REQUEST ** CLICK ON LINKS FOR 3D MATTERPORT VIDEO FOR A VIRTUAL WALK-THROUGH OF YOUR NEW HOME ** Do Not wait come to see this amazing home today it today - Blink and it will be gone - Schedule your showing today!
Property Information
Property Type
Residential
Sub-Type
Single Family Residence
Style
Tri-Level
Year Built
1962
Stories
2
Living Area
1,904 sq ft
Lot Size
0.21 acres
Lot Dimensions
8971
Garage Spaces
1
Parking Spaces
5
Ownership
Fee Simple
Days on Market
5
MLS® Listing#
10775214
Property Features
Interior
Appliances
Cooling
Heating
Fireplace
Basement
Parking
Laundry
Patio
Fencing
Lot Features
Construction
Foundation
Roof
Windows
Sewer
Water Source
Schools
- Elementary:
- Brentwood Elementary School
- Middle:
- Friendship Junior High School
- High:
- Elk Grove High School
- District:
- Elk Grove High School
Financial Details
Annual Taxes
$6,492
Tax year 2019
Parcel Number
08132100190000
Directions
Golf west of Mt Prospect Road to Wilkins South to Michael East to Lynn Ct North to Home
Affordability Calculator
$76,000
Estimated monthly payment
$2,023/mo
Principal $304,000 · Est. interest $424,107 over 30 yrs
Neighborhood Market Statistics
How this home compares to active listings in Des Plaines, IL
- $362,791
- Median Listing Price
- 19
- Median Days on Market
- 1,350
- Median Sq Ft
- $238
- Median Price / Sq Ft
- 98
- Active Listings
- This home’s price is 5% above the area median.
- Its price per sq ft is 16% below the area median.
Market statistics compiled from active EXIT Realty® and MLS listings in Des Plaines, IL.
Location

Points of Interest in Des Plaines, IL
Showing the Des Plaines area map.
Nearby Schools
Community Consolidated School Dist 59
School · 0.3 mi away
Brentwood Elementary School
Elementary · 0.3 mi away
Terrace School-D/HH EC Program
School · 0.6 mi away
Terrace Elementary School
Elementary · 0.6 mi away
Lions Park Elementary School
Elementary · 0.8 mi away
Busy Bees Montessori School
Elementary · 0.9 mi away
Chippewa Middle School
Secondary · 0.9 mi away
Cumberland Elementary School
Elementary · 1.0 mi away
St Raymond School
School · 1.3 mi away
FAA Aircraft Dispatcher Course - Flight Innovation, Inc.
School · 1.3 mi away
Devonshire School
Elementary · 1.4 mi away
St Zachary Catholic Church
School · 1.4 mi away
Willows Academy
School · 1.4 mi away
St Emily School
Elementary · 1.4 mi away
Algonquin Middle School
Secondary · 1.5 mi away
Friendship Junior High School
Secondary · 1.5 mi away
Lincoln Middle School
Secondary · 1.5 mi away
Forest Elementary School
Elementary · 1.6 mi away
Chicago North Chinese School
School · 1.8 mi away
Science Academy of Chicago
School · 1.8 mi away
Commute Calculator
Nearby Homes



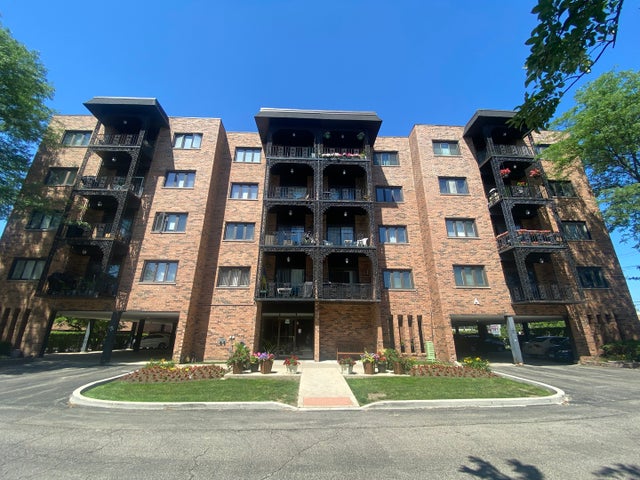
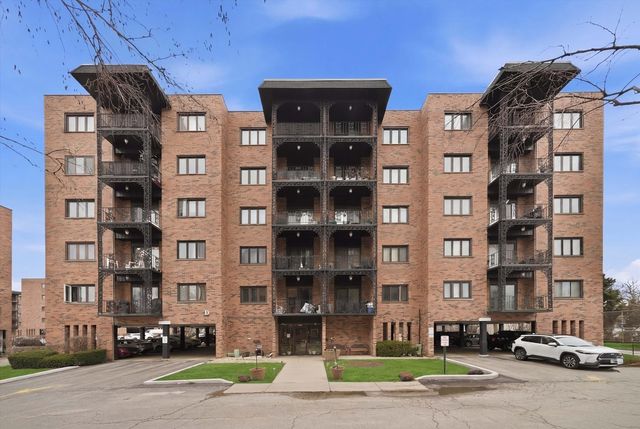
Similar Homes Nearby



Similar Home Values
Comparable nearby listings and their asking prices.
| Address | Price | Beds | Baths | Sq Ft |
|---|---|---|---|---|
| 9461 BAY COLONY Drive 1S, Des Plaines, IL | $269,000 | 2 | 1 | 1,000 |
| 9375 LANDINGS Lane 504, Des Plaines, IL | $275,000 | 2 | 2 | 1,250 |
| 160 E Northwest Highway I, Des Plaines, IL | $275,000 | 2 | 2 | 1,400 |
| 9009 Golf Road 2G, Des Plaines, IL | $275,000 | 2 | 2 | 1,250 |
| 9356 Landings Lane 504, Des Plaines, IL | $279,900 | 2 | 2 | 1,200 |
| 9331 Landings Lane 504, Des Plaines, IL | $280,000 | 2 | 2 | 1,250 |
Moving Cost Estimate
EXIT Agents in Des Plaines


Listing Courtesy: Keller Williams Thrive - 8472412200
Last Updated: 2020-07-09