

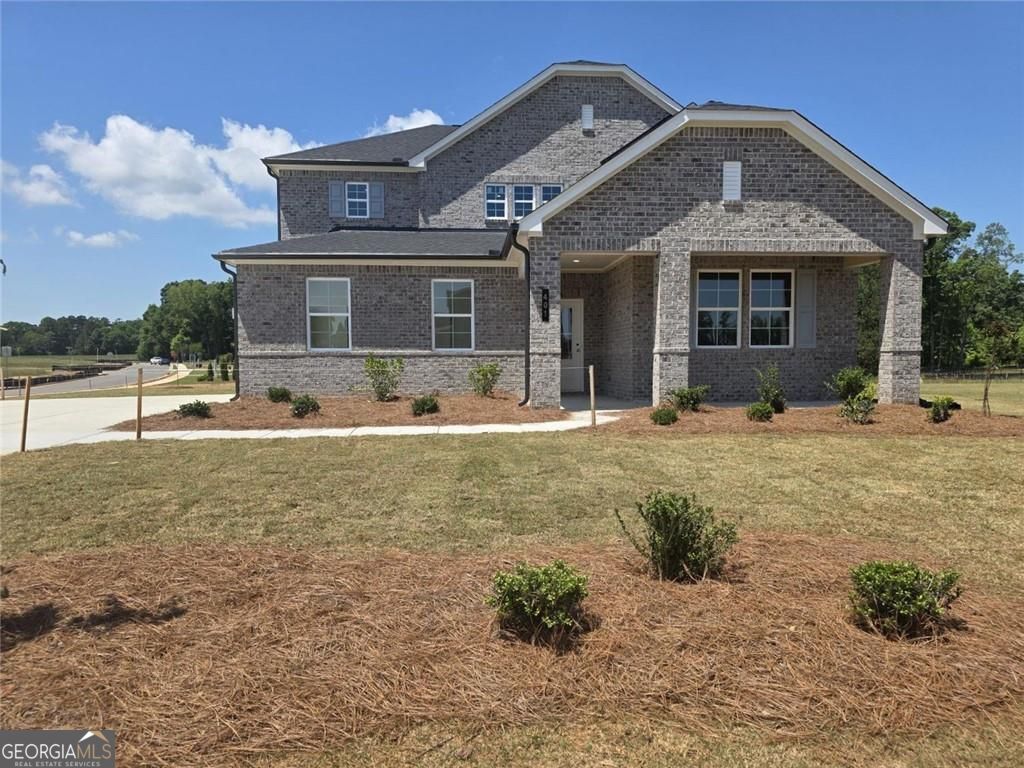
300 Earnshaw AVE, McDonough, GA 30253
WALKER GROVE · Henry County
Key Facts
Description
The Harding plan at Walker Grove features two stories of thoughtfully designed space to suit your daily living and entertaining needs. As you enter the home from an ample front porch, you'll find a secluded study, a secondary bedroom, and a full-hall bathroom-perfect for privacy and relaxation. The long foyer leads to an open-concept great room and a well-appointed kitchen-boasting a generous center island, a charming dining area, and direct access to the backyard. Upstairs are two secondary bedrooms, a full hall bathroom, a spacious loft, and a convenient laundry room. Completing the upper level is a stunning owner's suite-showcasing a sizable walk-in closet and a deluxe bathroom with dual vanities and a walk-in shower.
Property Information
Property Type
Residential
Sub-Type
Single Family Residence
Structure Type
House
Year Built
2026
Living Area
2,570 sq ft
Lot Size
0.49 acres
Garage Spaces
2
Parking Spaces
2
Days on Market
40
MLS® Listing#
10779074
Property Features
Interior
Appliances
Cooling
Heating
Flooring
Fireplace
Basement
Parking
Laundry
Patio
Construction
Foundation
Roof
Windows
Security
Community
Utilities
Sewer
Water Source
Rooms
- Dining Room
- Kitchen
Schools
- Elementary:
- Luella
- Middle:
- Luella
- High:
- Luella
Financial Details
HOA
$800 / Annually
Annual Taxes
$455
Tax year 2025
Parcel Number
078K01023000
Directions
Take 75 S to Ex 218, right on SR- 20 W, left on Simpson Mill Rd, Left on Hampton Locust Grove Rd, Left on Walker Dr. Community on the left
Affordability Calculator
$87,678
Estimated monthly payment
$2,333/mo
Principal $350,712 · Est. interest $489,274 over 30 yrs
Neighborhood Market Statistics
How this home compares to active listings in McDonough, GA
- $394,921
- Median Listing Price
- 46
- Median Days on Market
- 2,622
- Median Sq Ft
- $158
- Median Price / Sq Ft
- 1,159
- Active Listings
- This home’s price is 11% above the area median.
- Its price per sq ft is 8% above the area median.
Market statistics compiled from active EXIT Realty® and MLS listings in McDonough, GA.
Similar Homes Nearby


Similar Home Values
Comparable nearby listings and their asking prices.
| Address | Price | Beds | Baths | Sq Ft |
|---|---|---|---|---|
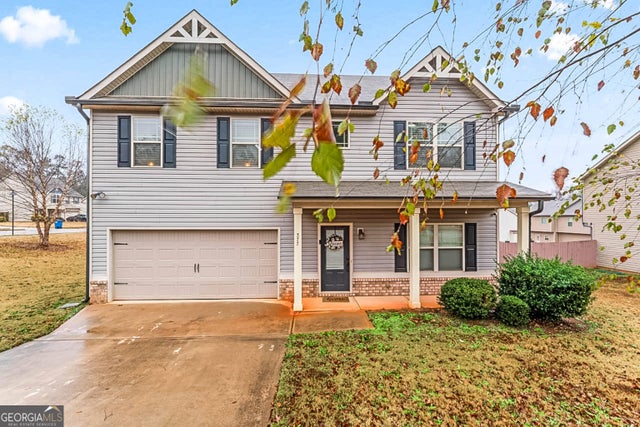
| 577 Joneus DR, McDonough, GA | $308,000 | 4 | — | 1,814 |
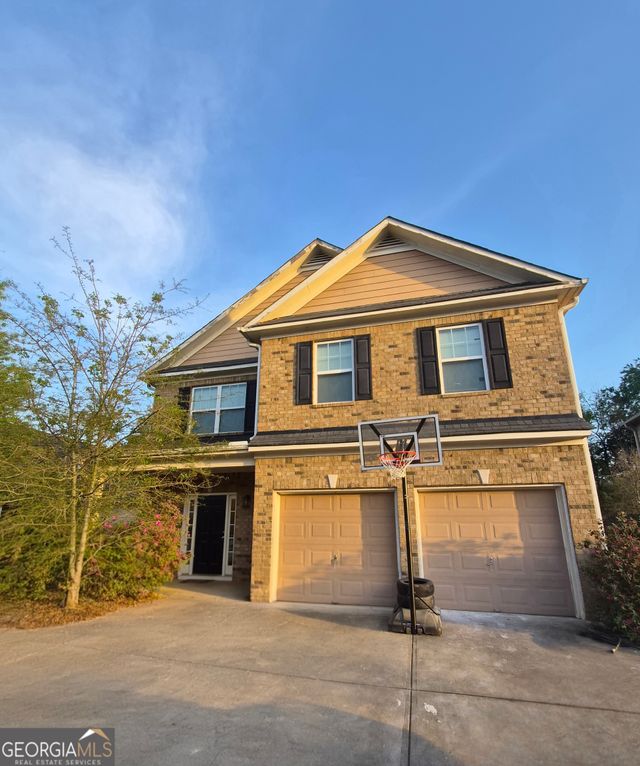
| 5003 Dockside DR, McDonough, GA | $309,900 | 4 | — | 2,495 |
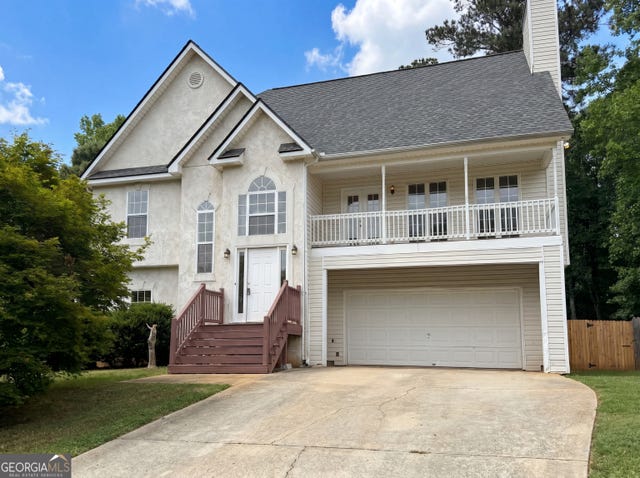
| 217 Klinetop DR, McDonough, GA | $309,990 | 4 | — | 2,260 |
| 217 Klinetop Drive, Mcdonough, GA | $309,990 | 4 | 3 | 2,260 |
| 1192 Eagles PASS, Mcdonough, GA | $310,000 | 4 | — | 2,222 |
| 1192 Eagles Pass, Mcdonough, GA | $310,000 | 4 | 3 | 2,222 |
Moving Cost Estimate

Listing Courtesy: CCG Realty Group LLC - 6785331160