

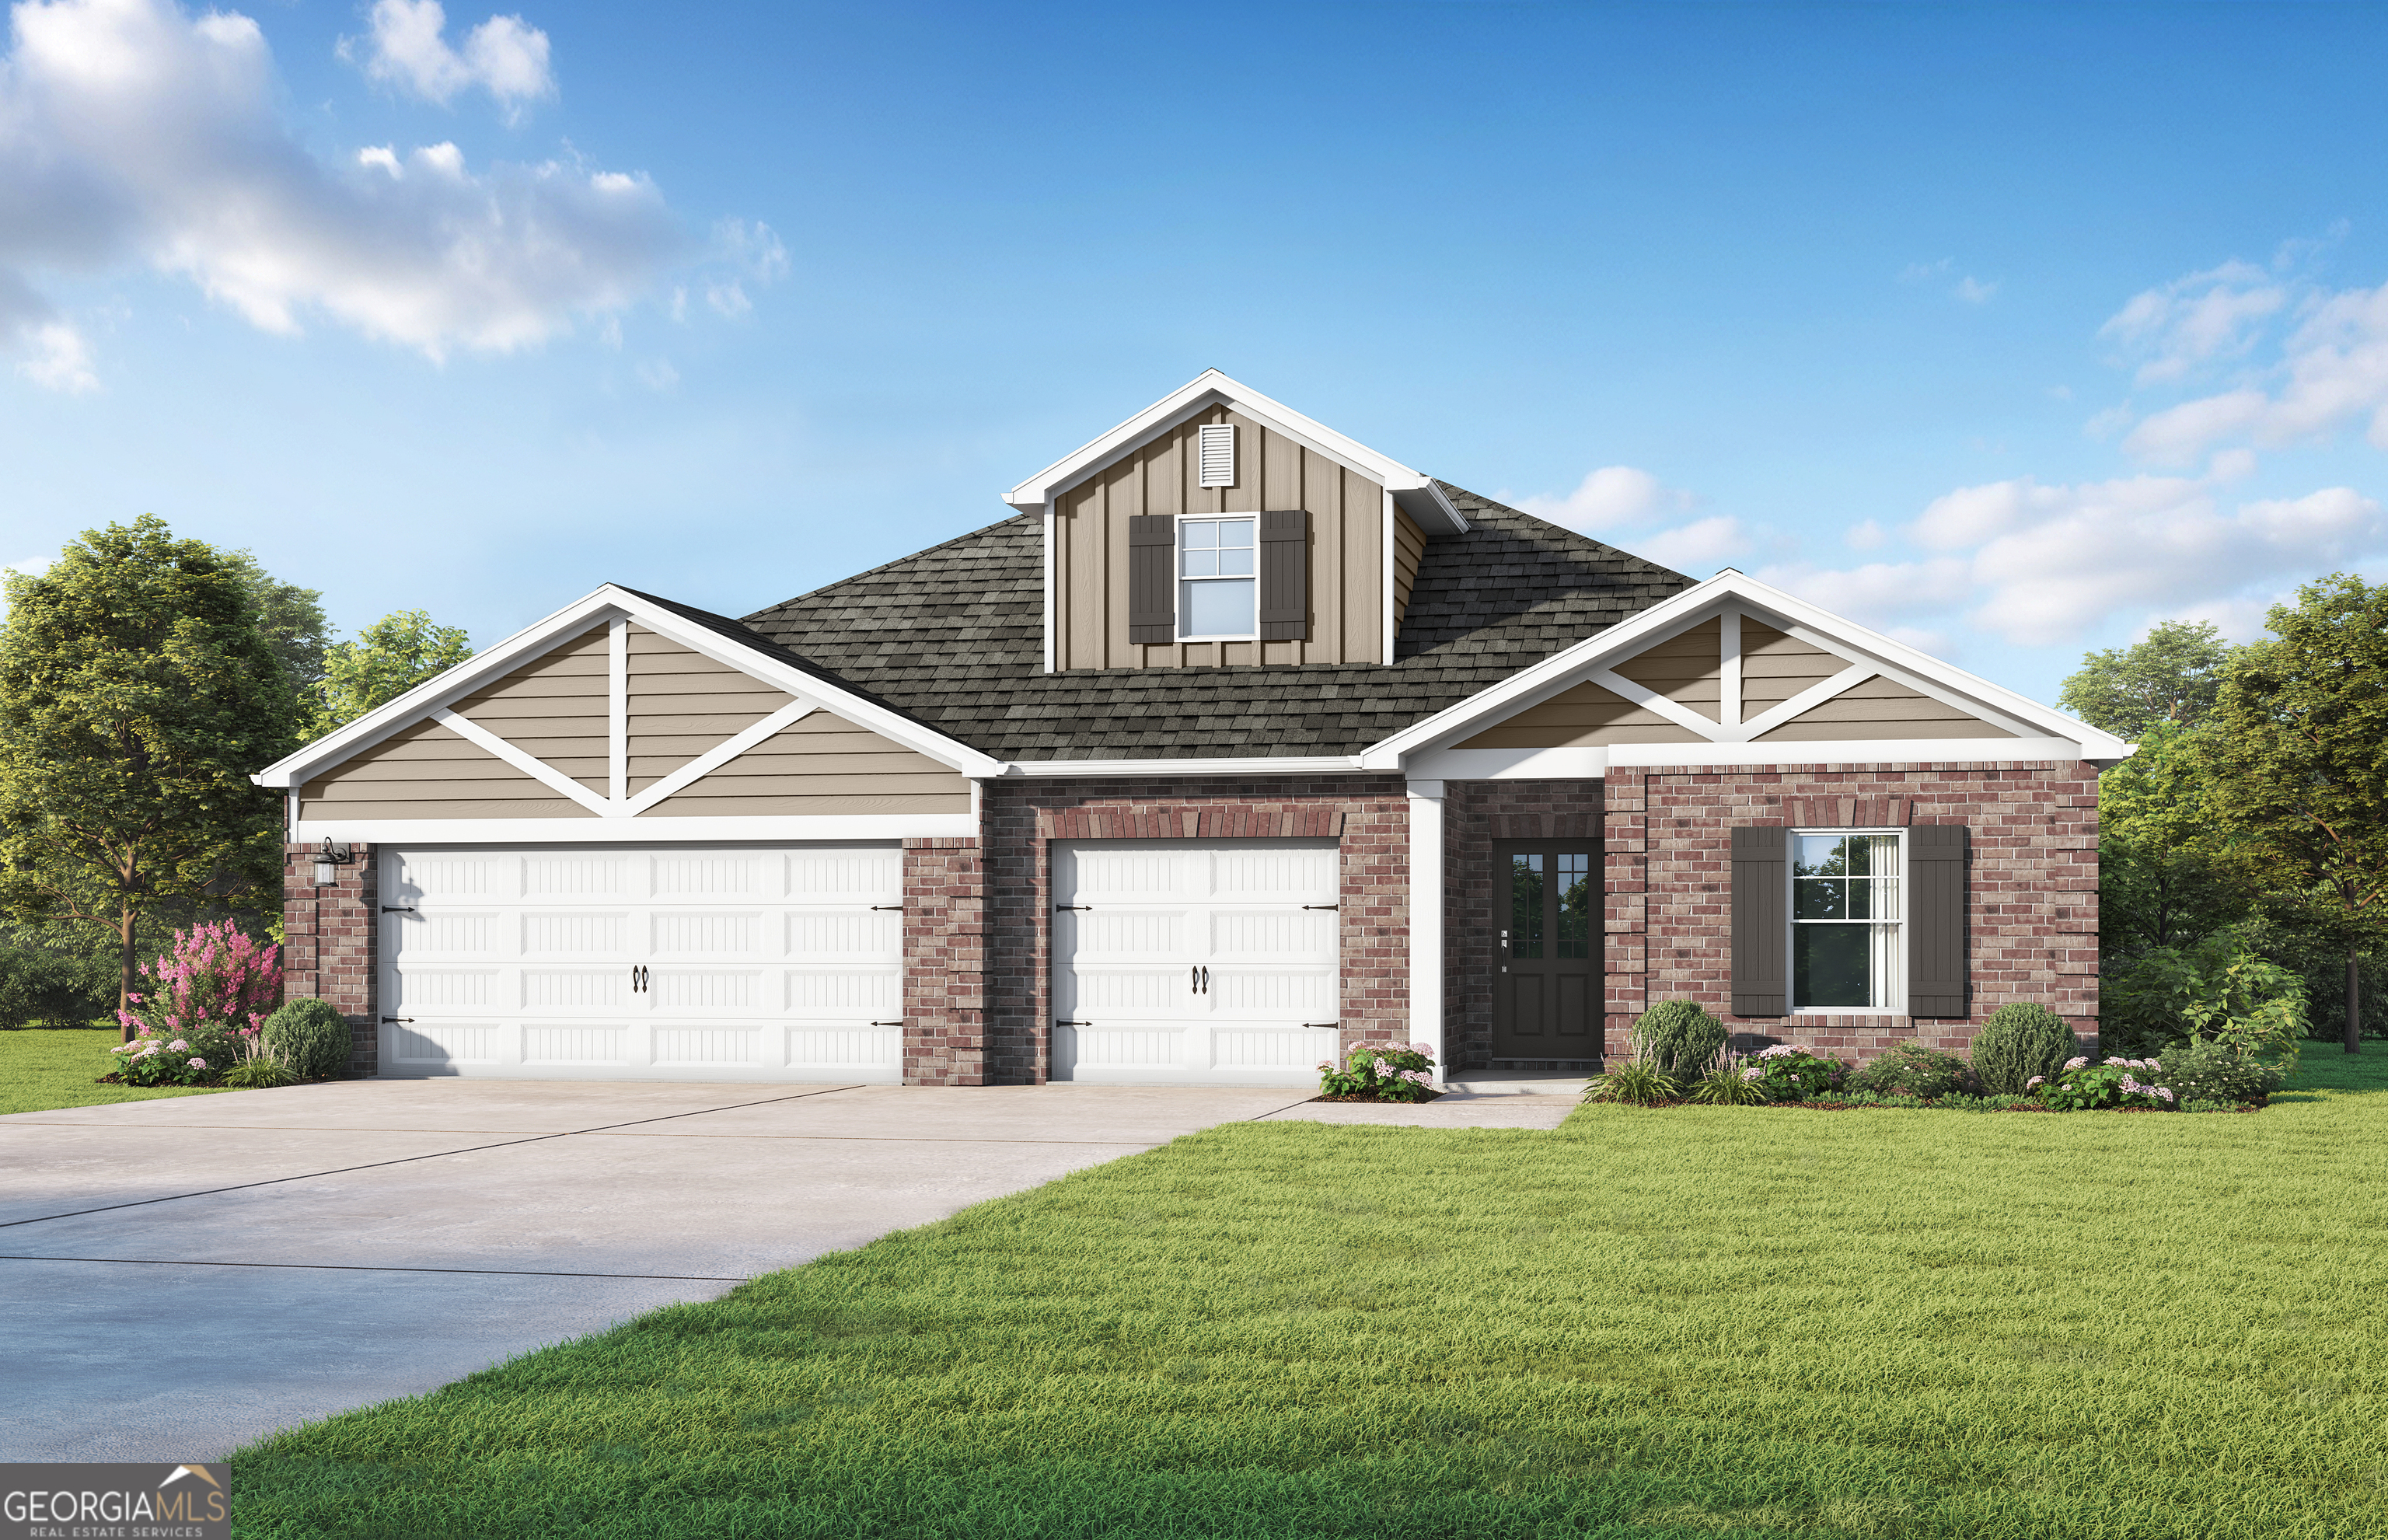
2102 Breamore DR, Covington, GA 30016
Bailey Station · Newton County
Key Facts
Description
Experience livable luxury in The Elton II, an upscale floorplan designed for effortless relaxation. This home optimizes every square inch for comfort and flexibility, featuring an airy open-concept living area with tray ceilings and a chef-inspired kitchen with a large central island and pantry. Natural light creates a serene, sun-drenched atmosphere throughout. Retreat to the private primary suite with its spa-like bath and massive walk-in closet. The bonus loft and fourth bedroom add versatile space for a home office or gym. A large rear porch and three-car garage complete this perfect balance of high-end design and daily utility. Visuals feature a similar home for inspiration. Pricing is the base starting point; final price varies based on selected features.
Property Information
Property Type
Residential
Sub-Type
Single Family Residence
Structure Type
House
Year Built
2026
Living Area
2,366 sq ft
Lot Size
0.20 acres
Garage Spaces
2
Parking Spaces
2
Days on Market
38
MLS® Listing#
10779715
Property Features
Interior
Appliances
Cooling
Heating
Flooring
Basement
Parking
Laundry
Patio
Foundation
Roof
Windows
Community
Utilities
Sewer
Water Source
Rooms
- Dining Room
- Kitchen
Schools
- Elementary:
- South Salem
- Middle:
- Liberty
- High:
- Alcovy
Financial Details
HOA
Yes
Annual Taxes
$1,500
Tax year 2026
Parcel Number
026000000
Directions
Follow I-20 E toward Augusta.Take exit 88 for GA-11 toward Covington/Monroe.Turn right onto GA-11 S/Alcovy Rd.Turn left onto US-278 E/Washington St.Follow local roads to Blendworth Drive.
Affordability Calculator
$80,970
Estimated monthly payment
$2,155/mo
Principal $323,880 · Est. interest $451,841 over 30 yrs
Neighborhood Market Statistics
How this home compares to active listings in Covington, GA
- $348,679
- Median Listing Price
- 46
- Median Days on Market
- 2,260
- Median Sq Ft
- $162
- Median Price / Sq Ft
- 850
- Active Listings
- This home’s price is 16% above the area median.
- Its price per sq ft is 6% above the area median.
Market statistics compiled from active EXIT Realty® and MLS listings in Covington, GA.
Similar Homes Nearby


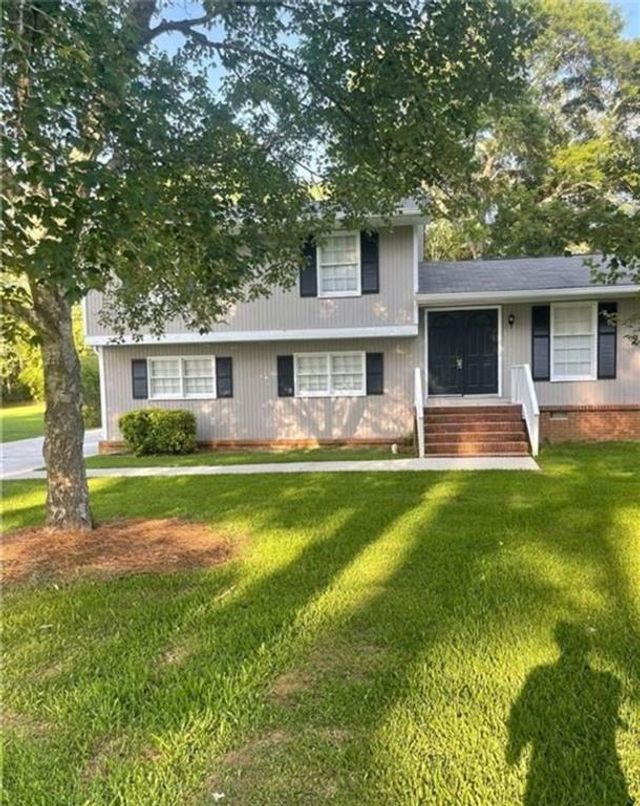
Similar Home Values
Comparable nearby listings and their asking prices.
| Address | Price | Beds | Baths | Sq Ft |
|---|---|---|---|---|
| 20 Spring Valley Trace, Covington, GA | $284,000 | 3 | 2 | 1,494 |
| 20 Spring Valley TRCE, Covington, GA | $284,000 | 3 | — | 1,494 |
| 225 Hardwood Drive, Covington, GA | $284,900 | 3 | 2 | 1,556 |
| 225 Hardwood DR, Covington, GA | $284,900 | 3 | — | 1,556 |
| 115 Autumn CV, Covington, GA | $284,900 | 3 | — | 1,368 |
| 9226 CARLTON Trail NW, Covington, GA | $285,000 | 4 | 3 | 1,368 |
Moving Cost Estimate

Listing Courtesy: Valor Realty - 4705709745