

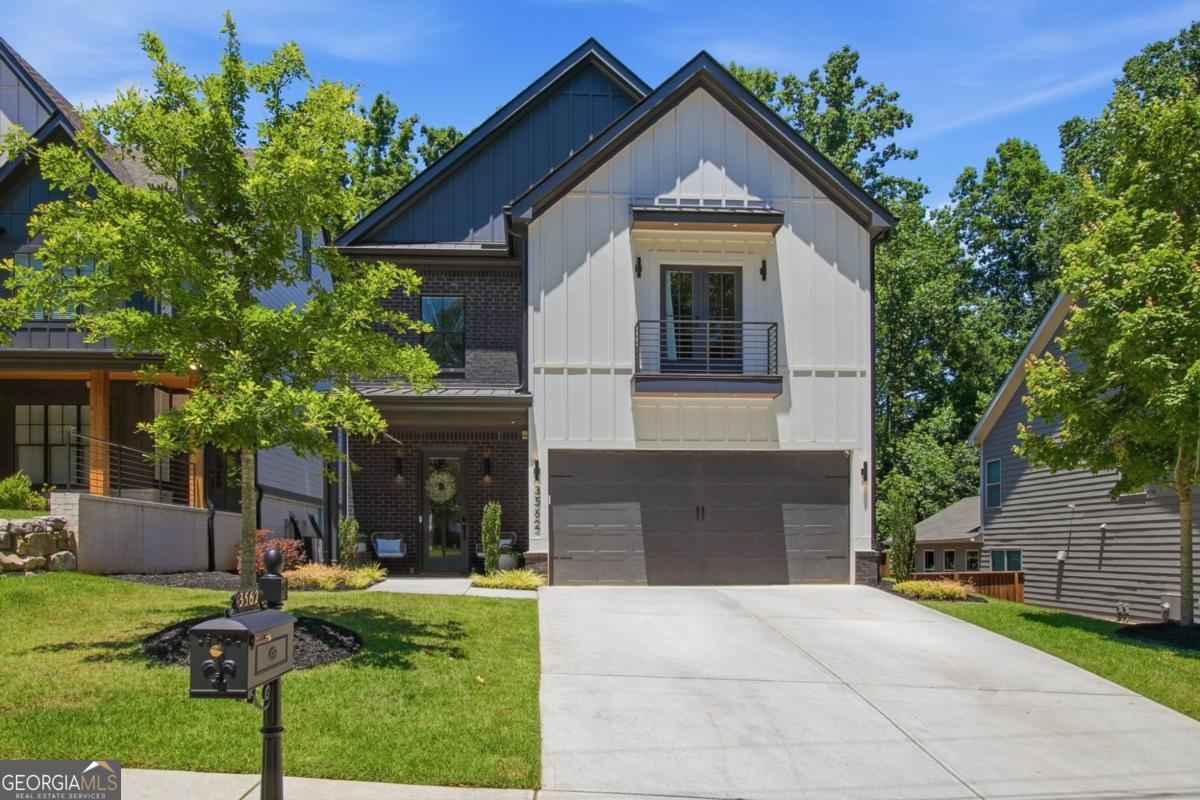
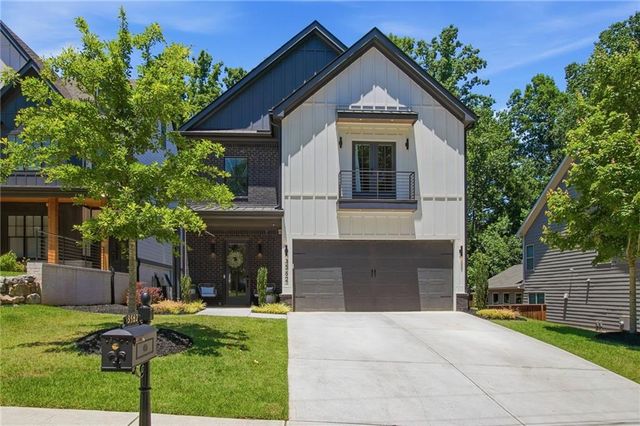
3562 S Sherwood RD SE, Smyrna, GA 30082
Grove at King Springs · Cobb County
Key Facts
Description
Nestled in the highly sought-after King Springs Elementary district, this exceptional modern farmhouse blends timeless design with thoughtful upgrades in one of Smyrna's most desirable locations. Just minutes from The Battery Atlanta, Smyrna Market Village, and the Silver Comet Trail, this home offers luxury living with unmatched convenience. A dramatic two-story foyer welcomes you inside, showcasing custom floor-to-ceiling millwork, designer lighting, and hidden storage tucked discreetly beneath the staircase. Wide-plank hardwood floors lead to a stunning chef's kitchen featuring an oversized island, custom cabinetry, professional-grade appliances, walk-in pantry, butler's pantry, and striking herringbone backsplash. A private office with custom iron doors provides the perfect work-from-home space. Designed for entertaining, the main living areas seamlessly connect to an incredible backyard retreat through dual sliding glass doors. Since purchasing the home, the owners have enhanced the outdoor space with low-maintenance turf and a private hot tub, creating a true year-round oasis for relaxing or hosting friends and family. Upstairs, you'll find four spacious bedrooms and three full baths, including a luxurious owner's suite with vaulted ceilings, reclaimed wood beams, custom accent wall, Juliet balcony, and a professionally designed walk-in closet system. The spa-inspired primary bath features dual vanities and an oversized frameless glass shower with dual shower heads and handheld fixtures. Constructed with premium materials and energy-efficient spray foam insulation, this meticulously crafted residence delivers the perfect balance of modern luxury, thoughtful functionality, and exceptional outdoor living in one of Smyrna's most coveted school districts.
Property Information
Property Type
Residential
Sub-Type
Single Family Residence
Structure Type
House
Year Built
2023
Living Area
3,185 sq ft
Lot Size
0.24 acres
Garage Spaces
2
Parking Spaces
2
Days on Market
37
MLS® Listing#
10779789
Property Features
Interior
Exterior
Appliances
Cooling
Heating
Flooring
Fireplace
Basement
Parking
Laundry
Patio
Fencing
Lot Features
Construction
Foundation
Roof
Windows
Security
Utilities
Sewer
Water Source
Rooms
- Dining Room
- Kitchen
Schools
- Elementary:
- King Springs
- Middle:
- Griffin
- High:
- Campbell
Financial Details
HOA
$1,500 / Annually
Annual Taxes
$9,381
Tax year 2025
Parcel Number
17038201630
Directions
Concord to N Cooper Lake to S Sherwood
Affordability Calculator
$192,980
Estimated monthly payment
$5,136/mo
Principal $771,920 · Est. interest $1,076,897 over 30 yrs
Neighborhood Market Statistics
How this home compares to active listings in Smyrna, GA
- $483,333
- Median Listing Price
- 47
- Median Days on Market
- 2,093
- Median Sq Ft
- $219
- Median Price / Sq Ft
- 716
- Active Listings
- This home’s price is 100% above the area median.
- Its price per sq ft is 38% above the area median.
Market statistics compiled from active EXIT Realty® and MLS listings in Smyrna, GA.
Location

Points of Interest in Smyrna, GA
Showing the Smyrna area map.
Nearby Schools
Brown Elementary School
Elementary · 0.7 mi away
Primrose Schools
Elementary · 0.8 mi away
Vinings Academy
School · 1.0 mi away
Oxford Academy
School · 1.0 mi away
ABC Playschool
School · 1.1 mi away
King Springs Elementary School
Elementary · 1.1 mi away
Griffin Middle School
Secondary · 1.1 mi away
Smyrna Montessori School
Elementary · 1.1 mi away
Norton Park Elementary School
Elementary · 1.2 mi away
Woodchase Academy
School · 1.5 mi away
Campbell High School
Secondary · 1.6 mi away
Covenant Christian School
Secondary · 1.7 mi away
Buckhead Prep at Smyrna Market Village
Elementary · 1.7 mi away
Belmont Hills Elementary School
Elementary · 1.7 mi away
Smyrna Elementary School
Elementary · 1.8 mi away
Covered Bridge Academy
School · 2.0 mi away
Russell Elementary School
Elementary · 2.0 mi away
Windy Hill Campus
School · 2.1 mi away
West Cobb Prep Academy
School · 2.1 mi away
Campbell Middle School
Secondary · 2.2 mi away
Commute Calculator
Nearby Homes


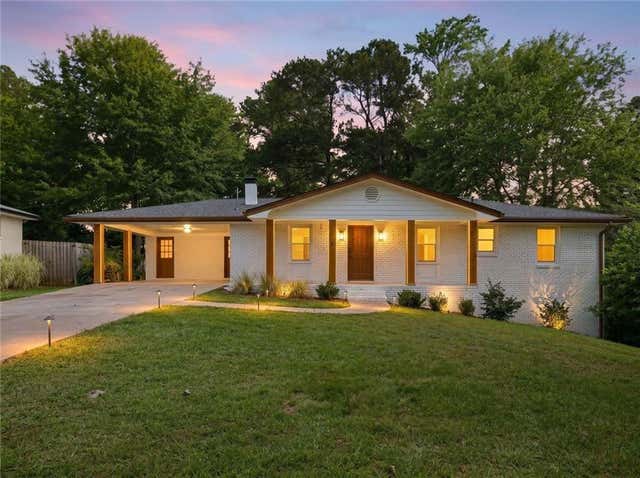
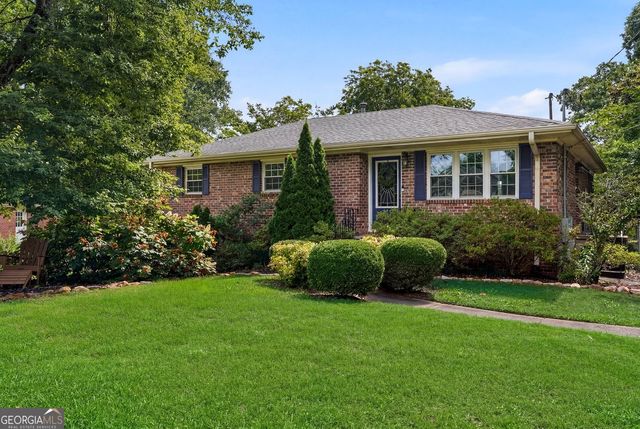

Similar Homes Nearby


Similar Home Values
Comparable nearby listings and their asking prices.
| Address | Price | Beds | Baths | Sq Ft |
|---|---|---|---|---|
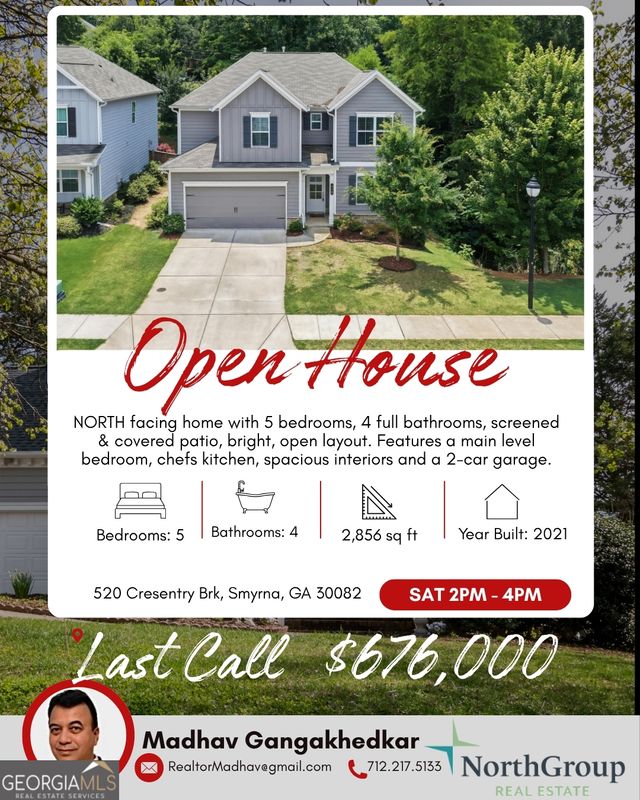
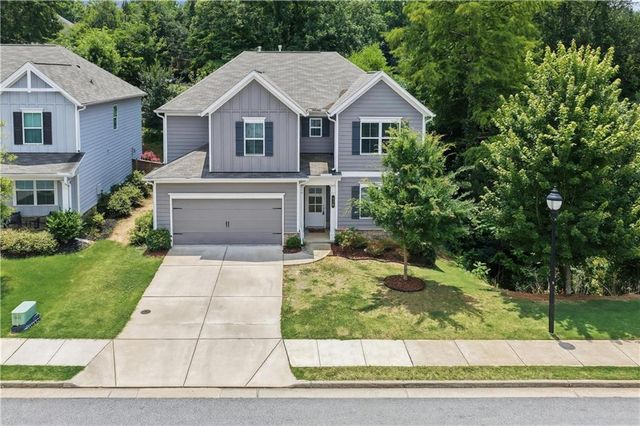
| 520 Cresentry BRK, Smyrna, GA | $676,000 | 5 | — | 2,856 |
| 520 Cresentry Brook, Smyrna, GA | $676,000 | 5 | 4 | 2,856 |
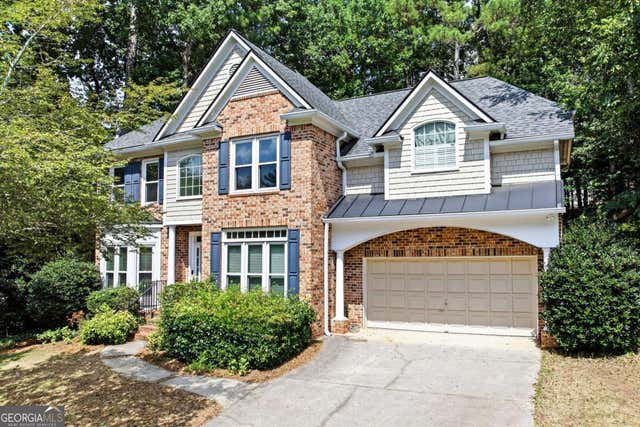
| 4066 Hillhouse Road SW, Smyrna, GA | $679,500 | 4 | 4 | 3,162 |
| 4066 Hill House RD SW, Smyrna, GA | $679,500 | 4 | — | 3,162 |
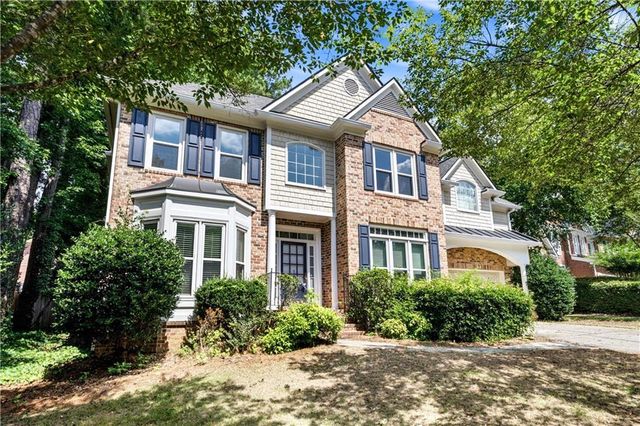
| 5008 Highland Oaks CT SE, Smyrna, GA | $679,990 | 4 | — | 2,835 |
| 5008 Highland Oaks Court SE, Smyrna, GA | $679,990 | 4 | 3 | 2,835 |
Moving Cost Estimate
EXIT Agents in Smyrna


Listing Courtesy: Engel & V?lkers Atlanta - 4048457724