

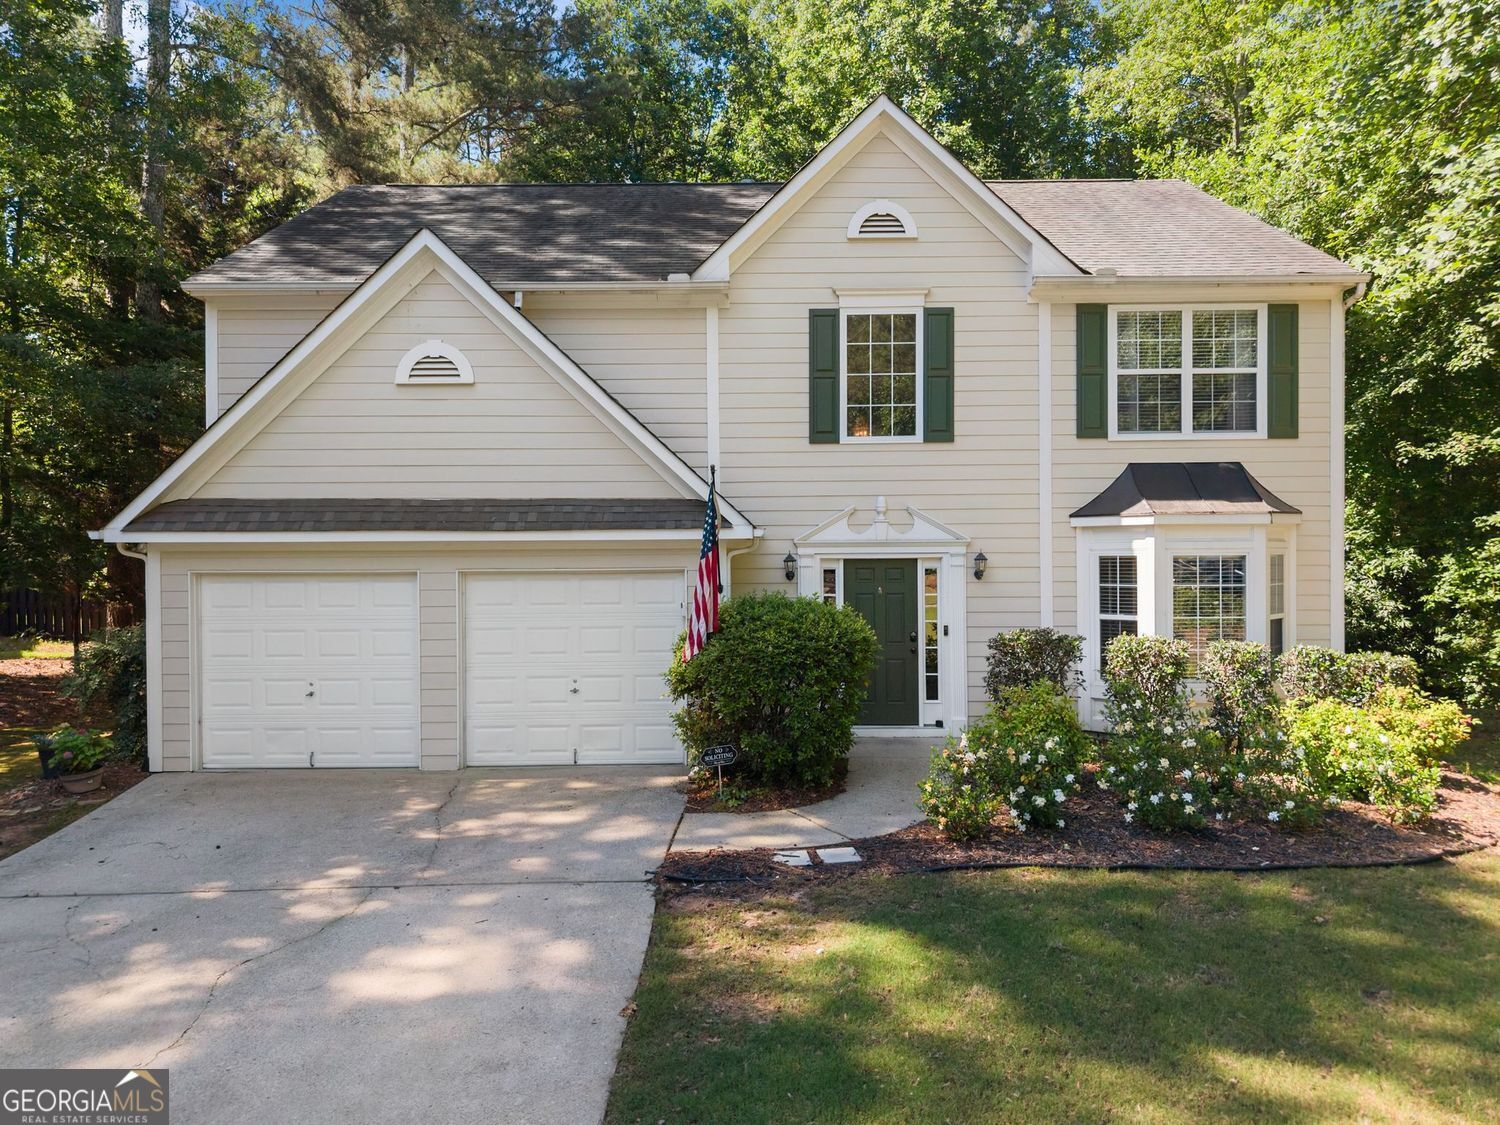
5760 Woodstone DR, Cumming, GA 30028
MILLSTONE · Forsyth County
Key Facts
Description
Welcome to 5760 Woodstone Drive in Cumming - where you get nearly 2.5 times the yard of a typical nearby home, without sacrificing an unbeatable commuter location. Set on a rare .62-acre wooded lot (most homes in the area sit on around a quarter acre), this flat, private property is buffered by mature trees, so there's no direct sightline to a neighboring home - giving you a real sense of seclusion rarely found this close to GA 400. A no-step entry leads to outdoor space that's virtually impossible to find at this price point - perfect for relaxing, entertaining, gardening, or play. This well-maintained 3-bedroom, 2.5-bath home features a desirable open-concept floor plan designed for both entertaining and daily life. The main level offers a spacious family room with soaring two-story ceilings, a cozy gas log fireplace, and seamless flow into the kitchen and dining areas, plus a convenient half bath. Upstairs, all three bedrooms and the laundry room add everyday convenience. The oversized primary suite features elegant tray ceilings and a spacious en-suite bath with a soaking tub, separate shower, and ample space to unwind. Two additional bedrooms and a full bath offer flexibility for family, guests, or a home office. Additional highlights include a newer HVAC system for energy efficiency and peace of mind. And the location still delivers: just minutes from GA 400 and less than 3 miles from the shopping, dining, and entertainment of the Dawsonville Outlets. Whether you're a first-time buyer, downsizing, or looking for real space without leaving convenience behind, this move-in ready home checks all the boxes.
Property Information
Property Type
Residential
Sub-Type
Single Family Residence
Structure Type
House
Year Built
2000
Living Area
2,000 sq ft
Lot Size
0.62 acres
Garage Spaces
2
Parking Spaces
2
Days on Market
41
MLS® Listing#
10781096
Property Features
Interior
Exterior
Appliances
Cooling
Heating
Flooring
Fireplace
Basement
Parking
Laundry
Patio
Lot Features
Construction
Foundation
Roof
Security
Community
Utilities
Sewer
Water Source
Rooms
- Dining Room
- Kitchen
Schools
- Elementary:
- Silver City
- Middle:
- North Forsyth
- High:
- North Forsyth
Financial Details
HOA
$200 / Annually
Annual Taxes
$3,904
Tax year 2024
Parcel Number
234 096
Directions
GPS Friendly
Affordability Calculator
$89,800
Estimated monthly payment
$2,390/mo
Principal $359,200 · Est. interest $501,116 over 30 yrs
Neighborhood Market Statistics
How this home compares to active listings in Cumming, GA
- $667,173
- Median Listing Price
- 48
- Median Days on Market
- 3,133
- Median Sq Ft
- $223
- Median Price / Sq Ft
- 2,114
- Active Listings
- This home’s price is 33% below the area median.
- Its price per sq ft is 1% above the area median.
Market statistics compiled from active EXIT Realty® and MLS listings in Cumming, GA.
Location

Points of Interest in Cumming, GA
Showing the Cumming area map.
Nearby Schools
Silver City Elementary
Elementary · 2.0 mi away
Blacks Mill Elementary School
Elementary · 2.9 mi away
North Forsyth Middle School
Secondary · 2.9 mi away
Forsyth County School District
School · 3.0 mi away
North Forsyth High School
Secondary · 3.1 mi away
Coal Mountain Elementary School
Elementary · 3.2 mi away
Primrose Schools
Elementary · 3.3 mi away
Dawson County Middle School
Secondary · 3.8 mi away
Riverview Elementary School
Elementary · 3.9 mi away
Kineo MTC
School · 4.3 mi away
Cornerstone Schools
Elementary · 4.3 mi away
Goddard School
School · 4.4 mi away
Chestatee Elementary School
Elementary · 4.6 mi away
Horizon Christian Academy
School · 4.8 mi away
Chattahoochee Elementary
Elementary · 5.1 mi away
Kilough Elementary School
Elementary · 5.1 mi away
Little Mill Middle School
Elementary · 5.2 mi away
East Forsyth High School
Secondary · 5.3 mi away
Academies of Creative Education
School · 6.1 mi away
Forsyth Central High School
Secondary · 6.1 mi away
Commute Calculator
Nearby Homes

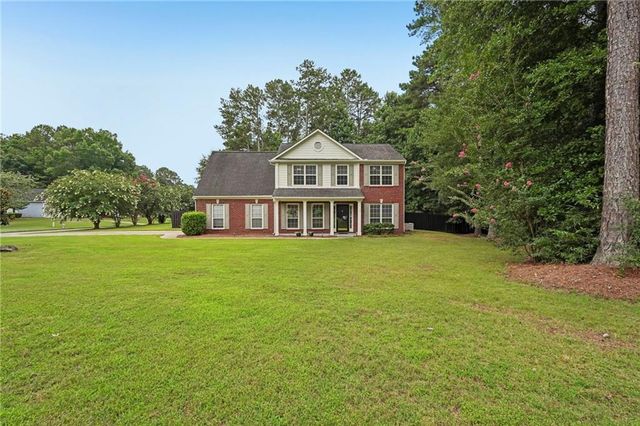


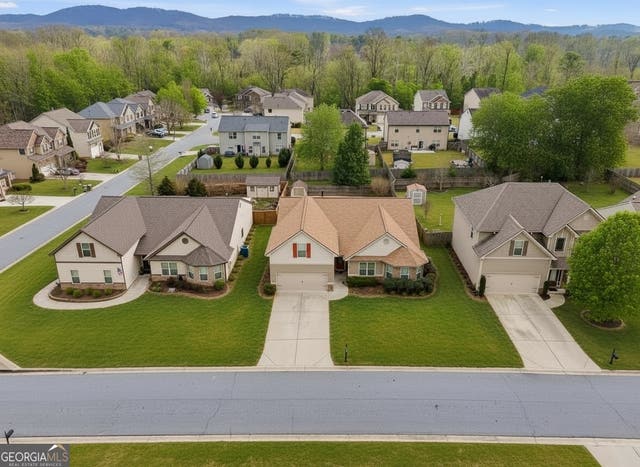
Similar Homes Nearby
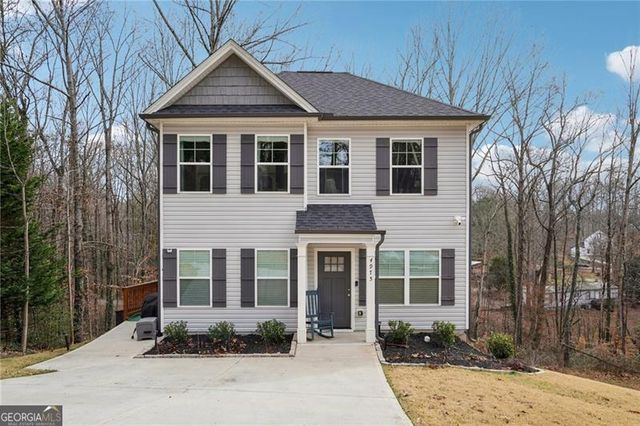
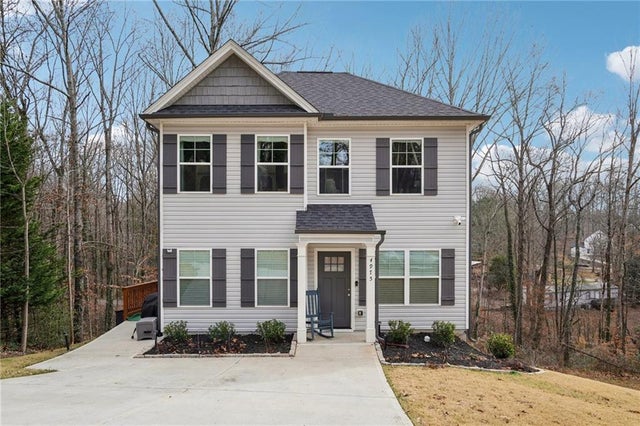
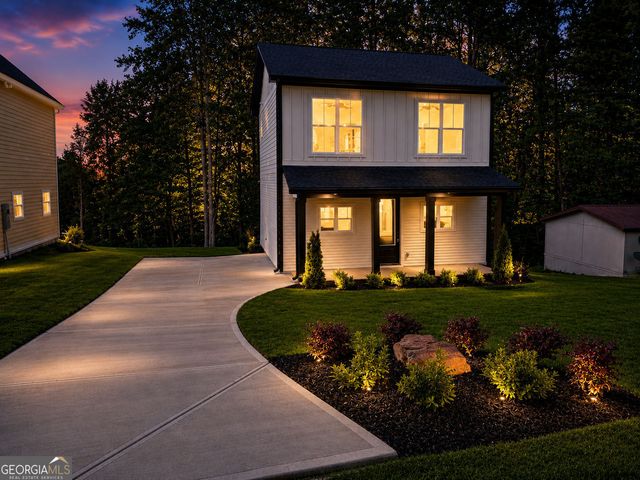

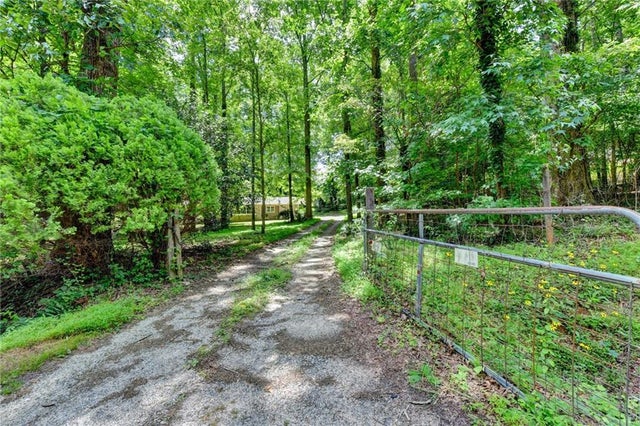

Similar Home Values
Comparable nearby listings and their asking prices.
| Address | Price | Beds | Baths | Sq Ft |
|---|---|---|---|---|
| 4975 Wisdom RD, Cumming, GA | $319,900 | 2 | — | 1,264 |
| 4975 Wisdom Road, Cumming, GA | $319,900 | 2 | 3 | 1,264 |
| 5075 Virginia AVE, Cumming, GA | $324,900 | 2 | — | 1,250 |
| 5075 Virginia Avenue, Cumming, GA | $324,900 | 2 | 3 | 1,250 |
| 4690 Sewell Drive, Cumming, GA | $325,000 | 2 | 1 | 912 |
| 4690 Sewell DR, Cumming, GA | $325,000 | 2 | — | 912 |
Moving Cost Estimate
EXIT Agents in Cumming


Listing Courtesy: Keller Williams Lanier Partners - shanewehunt@kw.com