

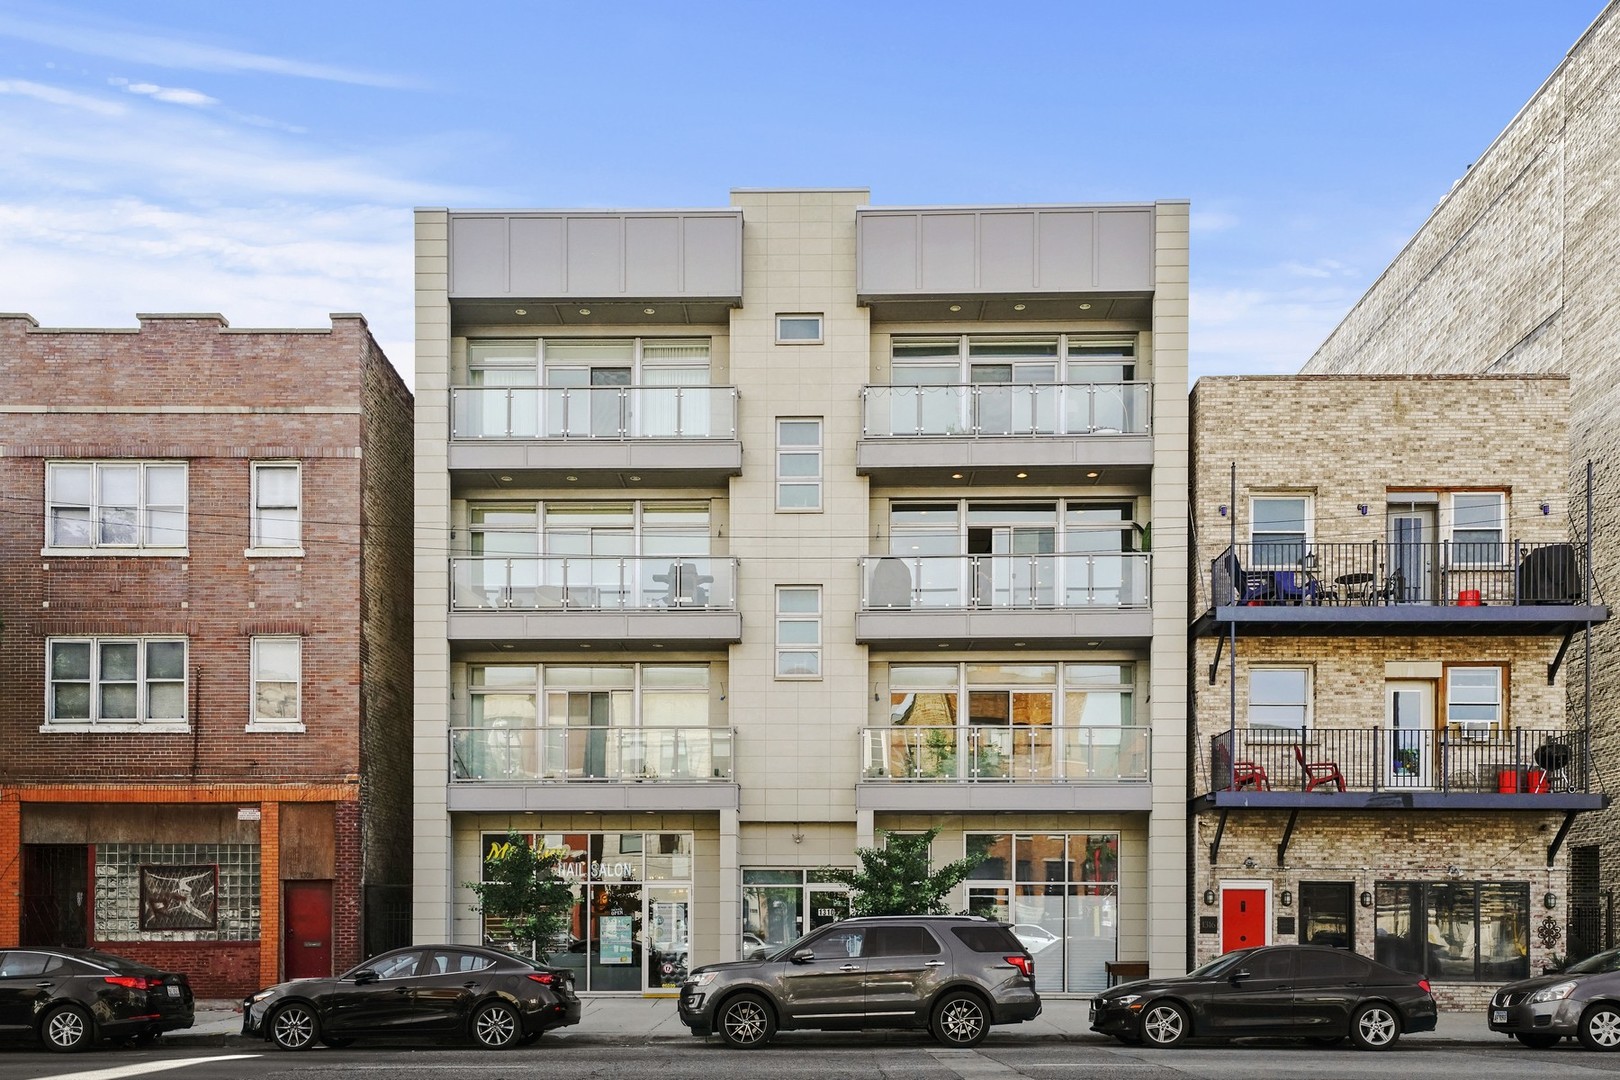
1310 N Western Avenue 3N, Chicago, IL 60622
Wicker Park · Cook County
Key Facts
Description
Freshen up your life with this adaptable space - This handsome 2BR/2BA home was reimagined from its original floor plan to enhance the livability and efficiency of the design. From the moment you step off the "direct-to-unit" elevator, the modern finishes include custom stained hardwood floors, an extra-wide (18ft) glass enclosed balcony off the living room, open-kitchen concept w/ quartz waterfall island and professional grade Bosch appliances. Better than new construction this unit is complete with remote controlled window treatments in the living room, plantation shutters and blinds in the bedrooms. Generously sized bedrooms feature professional organized walk-in closets fully built-out and easily adjustable. Flexible designer walk-in closet (8ft x 14ft) easily converts into an office/den/nursery. Enhanced resort style bathrooms feature steam, rainfall and body spray shower heads and heated floors. If that's not enough, a Private Roof Deck w/ gas & electric for all your exterior entertaining & enjoyment. Energy efficient Tankless H2O, Nest Thermostat & Audio Pre-Wired. Commercial grade windows/doors and spray closed foam insulation between floors for additional sound barrier and peace-of-mind. Storage Room & Garage Parking Included.
Property Information
Property Type
Residential
Sub-Type
Condominium
Year Built
2016
Stories
4
Living Area
1,500 sq ft
Lot Dimensions
COMMON
Garage Spaces
1
Ownership
Condo
Days on Market
20
MLS® Listing#
10784831
Property Features
Interior
Exterior
Appliances
Cooling
Heating
Flooring
Basement
Parking
Laundry
Patio
Construction
Foundation
Roof
Security
Sewer
Financial Details
HOA
$259 / Monthly
Annual Taxes
$9,378
Tax year 2019
Parcel Number
16012210571004
Directions
Western, East Facing between Division & North Ave
Affordability Calculator
$105,000
Estimated monthly payment
$2,794/mo
Principal $420,000 · Est. interest $585,937 over 30 yrs
Neighborhood Market Statistics
How this home compares to active listings in Chicago, IL
- $389,506
- Median Listing Price
- 45
- Median Days on Market
- 1,426
- Median Sq Ft
- $282
- Median Price / Sq Ft
- 4,517
- Active Listings
- This home’s price is 35% above the area median.
- Its price per sq ft is 24% above the area median.
Market statistics compiled from active EXIT Realty® and MLS listings in Chicago, IL.
Location

Getting Around
Points of Interest in Chicago, IL
Showing the Chicago area map.
Nearby Schools
Chicago Public Schools
School · 0.1 mi away
Roberto Clemente Community Academy
School · 0.2 mi away
Sabin Magnet School
Elementary · 0.3 mi away
Chicago Public Schools
School · 0.3 mi away
Esmeralda Santiago Charter - Acero Schools
Elementary · 0.3 mi away
Erie Elementary Charter School
Elementary · 0.4 mi away
St. Helen School
Elementary · 0.4 mi away
Dr. Pedro Albizu Campos High School
Secondary · 0.4 mi away
A.N. Pritzker School
Elementary · 0.5 mi away
Chicago Public Schools
Elementary · 0.5 mi away
Chiarts
School · 0.6 mi away
Lafayette Elementary School
Elementary · 0.6 mi away
The Chicago High School for the Arts
Secondary · 0.6 mi away
Chopin Elementary School
Elementary · 0.6 mi away
Guidepost Montessori at Wicker Park
Elementary · 0.6 mi away
Chicago Public Schools
School · 0.7 mi away
Lasalle II Lang Acad Elementary School
Elementary · 0.7 mi away
Moos Elementary School
Elementary · 0.7 mi away
Aspira Charter Schools
Elementary · 0.7 mi away
Mitchell Elementary School
Elementary · 0.9 mi away
Commute Calculator
Nearby Homes



Similar Homes Nearby


Similar Home Values
Comparable nearby listings and their asking prices.
| Address | Price | Beds | Baths | Sq Ft |
|---|---|---|---|---|
| 550 N St Clair Street 2002, Chicago, IL | $369,000 | 1 | 1 | 900 |
| 1441 W Fillmore Street A, Chicago, IL | $369,000 | 2 | 1 | 1,126 |
| 1325 N State Parkway 17C, Chicago, IL | $369,000 | 1 | 1 | 980 |
| 7546 S Sangamon Street, Chicago, IL | $369,000 | 5 | 2 | — |
| 8143 S Colfax Avenue, Chicago, IL | $369,000 | 8 | 4 | — |
| 4759 S Forrestville Avenue 1W, Chicago, IL | $369,000 | 4 | 3 | 2,600 |
Moving Cost Estimate
EXIT Agents in Chicago


Listing Courtesy: Jameson Sotheby's Int'l Realty - 3128371111
Last Updated: 2020-07-16
477014255