

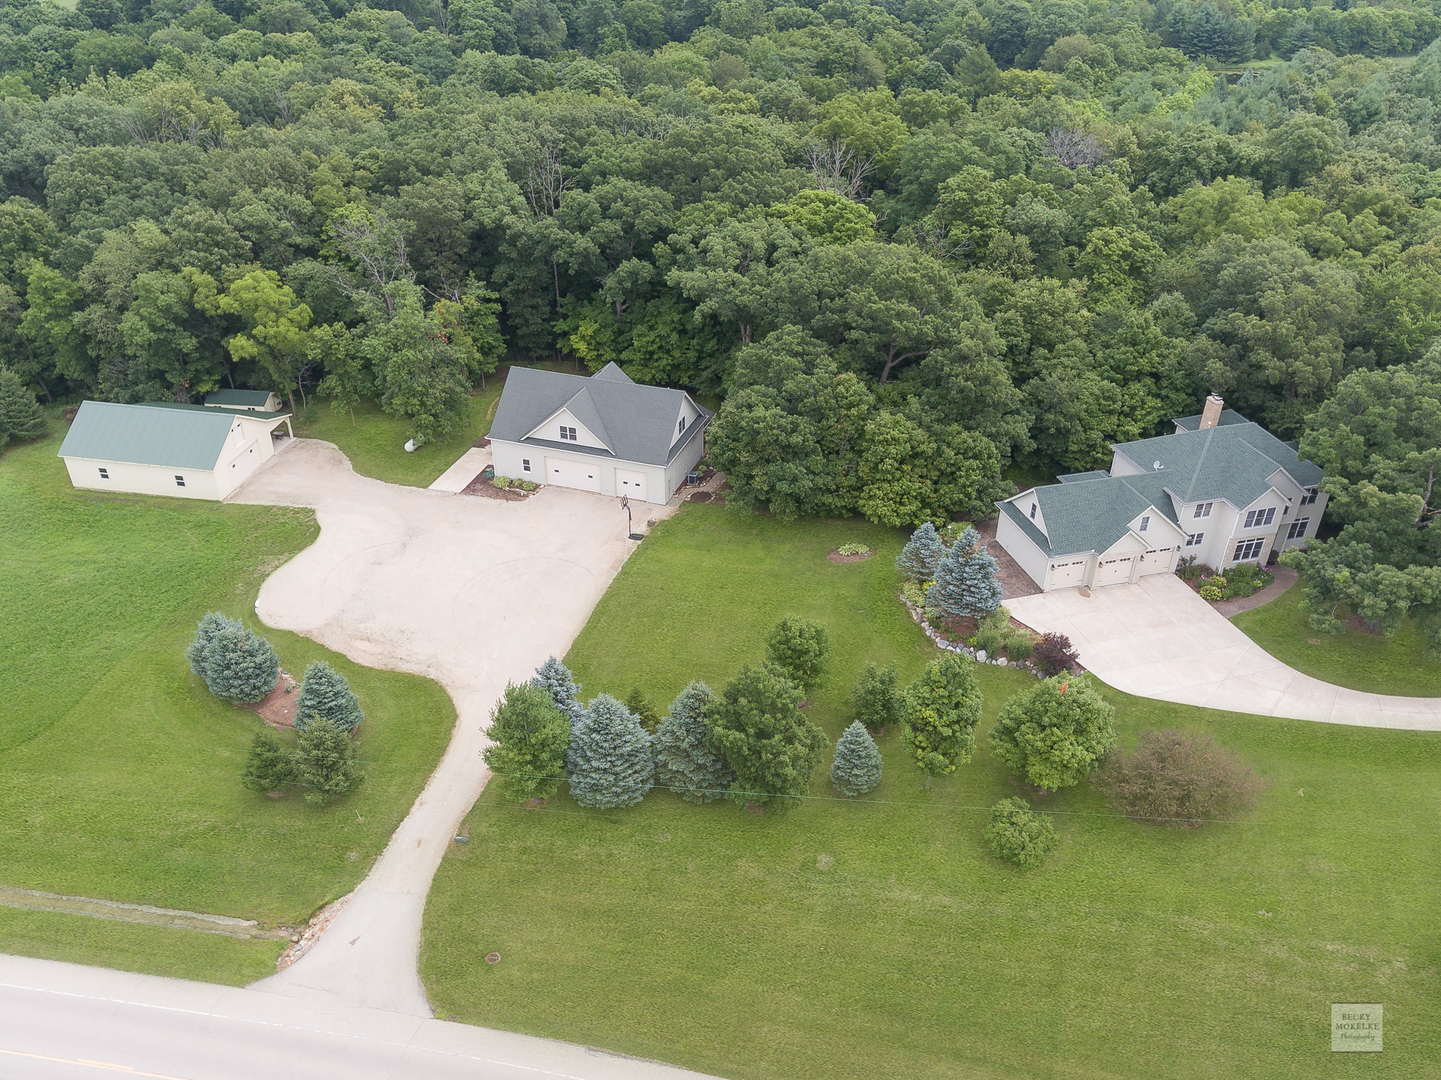
9170 Millbrook Road, Millbrook, IL 60536
Kendall County
Key Facts
Description
You will not want to miss this stunning 6 acre estate with agricultural zoning and low taxes! This custom-built home is one of a kind with only the finest touches throughout its 3500 square feet. This 4 bedroom, 3.5 bath home has custom oak hardwood floors and trim, 4 panel oak doors, and 9' ceilings. You will fall in love with the ultimate chef's kitchen complete with walnut cabinets, granite countertops, and a walk-in pantry. The top-of-the-line stainless steel appliances (Sub-Zero Refrigerator), beverage refrigerator, and dual ovens are ready to meet all your entertaining needs. The kitchen overlooks a dining area with a fireplace, and an adjacent formal dining room is perfect for family meals. The family room is expansive yet inviting, featuring 20' ceilings that allow abundant natural light in to highlight its stone fireplace and walnut flooring. The first floor also offers an office/den, half bath, and a mudroom with laundry hookups if a second laundry room is desired. The solid oak staircase leads you to the upper level, which is outfitted with similar high-end finishes as the main floor. A spacious master suite leads to a luxury bath complete with dual vanities, a soaker tub, and walk-in shower. Three additional sizable bedrooms, 2 more full baths, and a convenient second floor laundry complete the second level. The basement is ready to be finished to your taste, complete with a safe room, rough-in for bathroom, and a flue ready for a fireplace. Walk outside to a setting designed for entertaining with plenty of room for family fun. A 40x20 Timber Tech deck is anchored by stone pillars, and two patios and a covered porch create many spaces to enjoy this property. A covered patio overlooks a large saltwater pool to keep you cool this summer. Great versatility awaits you in the 48x30 outbuilding with 18' garage door, a storage loft, and an additional covered porch. The tool shed is ready for all your DIY projects, and car enthusiasts will appreciate the 3 car attached garage & 4 car detached garage with half bath, epoxy sealed floors, and 10' doors. The detached garage also offers a possible in-law arrangement upstairs. Other features to note: 2 year old roof, newly painted stone and cedar exterior, on-demand water heater, electric dog fence throughout the yard, and gutter guard throughout. Horses are allowed! This estate offers the utmost privacy in a picturesque setting showcasing mature trees that line the winding concrete driveway. So much thought and detail went into this home. If you appreciate quality design and custom details with ALL the upgrades, this home is waiting for you.
Property Information
Property Type
Residential
Sub-Type
Single Family Residence
Year Built
1997
Stories
2
Living Area
3,500 sq ft
Lot Size
6.40 acres
Lot Dimensions
558X775X161X190X933
Garage Spaces
10
Ownership
Fee Simple
Days on Market
148
MLS® Listing#
10786346
Property Features
Interior
Cooling
Heating
Basement
Parking
Lot Features
Construction
Foundation
Other Structures
Sewer
Financial Details
Annual Taxes
$10,235
Tax year 2019
Parcel Number
0422100003
Directions
Take Route 71 south of Yorkville to Millbrook Road, turn right. Home is about a mile down on your right.
Affordability Calculator
$159,000
Estimated monthly payment
$4,231/mo
Principal $636,000 · Est. interest $887,277 over 30 yrs
Location

Points of Interest in Millbrook, IL
Showing the Millbrook area map.
Nearby Schools
Millbrook Junior High School
Secondary · 1.1 mi away
Newark Grade School
School · 3.6 mi away
Newark Community High School
Secondary · 3.7 mi away
Parkview Christian Academy S Campus
School · 4.1 mi away
Centennial Elementary School
Elementary · 4.7 mi away
Plano Middle School
Secondary · 4.7 mi away
Plano Cusd 88
School · 4.8 mi away
Plano School District 88
School · 4.8 mi away
Indian Valley Vocational Center
Secondary · 5.2 mi away
Emily G Johns School
Secondary · 5.3 mi away
Sandwich Community Unit School Dist No 430
School · 5.3 mi away
Sandwich Community High School
Secondary · 5.3 mi away
Cross Evangelical Lutheran School
Elementary · 5.3 mi away
Plano High School
Secondary · 5.5 mi away
Herman E Dummer School
Elementary · 5.5 mi away
Lynn G Haskin Elementary School
Elementary · 5.5 mi away
Sandwich Community Unit School District 430
Secondary · 5.6 mi away
Sandwich Middle School
Secondary · 5.6 mi away
St Mary School
School · 5.7 mi away
Two Rivers Head Start Agency
School · 5.8 mi away
Commute Calculator
Nearby Homes



Moving Cost Estimate
EXIT Agents in Millbrook


Listing Courtesy: Patrick McNamara - 6309132730
Last Updated: 2020-07-16