

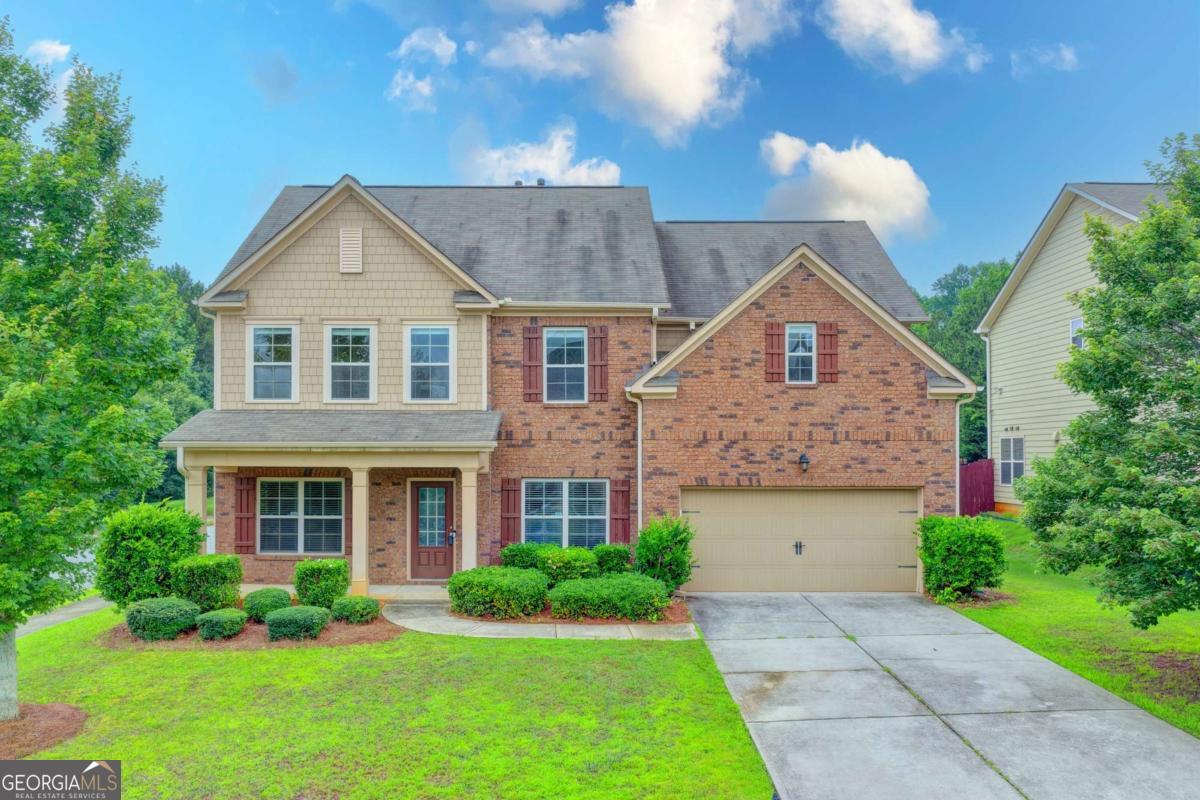
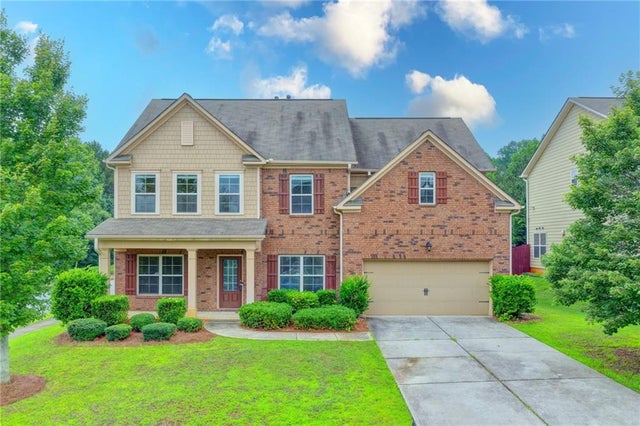
4228 Woods Creek LN, Suwanee, GA 30024
Roberts Landing · Gwinnett County
Key Facts
Description
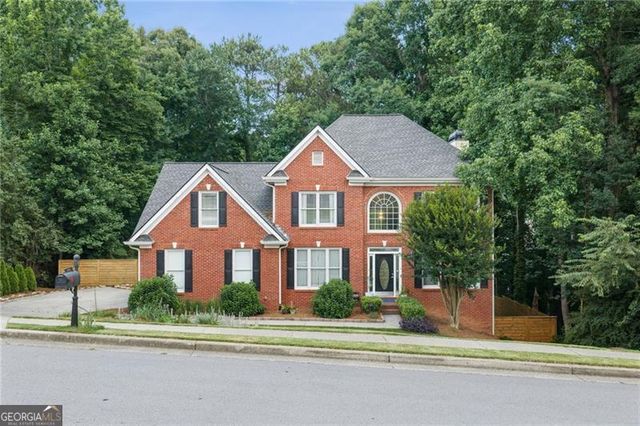
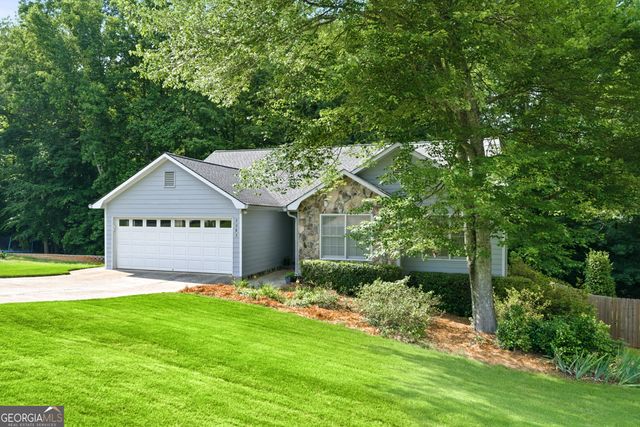
Move-In Ready in Highly Sought-After North Gwinnett School District! Welcome home to your beautifully maintained 5-bedroom, 4-bath home located in the desirable Roberts Landing community of Suwanee. Freshly updated with new interior paint throughout and brand-new carpet, this home offers the perfect blend of space, comfort, and functionality. Step inside to discover a bright, open floor plan featuring hardwood flooring, crown molding, a formal dining room, and a spacious family room with a cozy fireplace. The well-appointed kitchen offers stained cabinets, stainless steel appliances, granite countertops, a large center island, walk-in pantry, breakfast area, and an open view to the family room-ideal for both everyday living and entertaining. A sought-after main-level bedroom and full bath provide the perfect setup for guests, a home office, or multi-generational living. Upstairs, the oversized primary suite serves as a private retreat with dual walk-in closets, a double vanity, a separate tiled shower, and a soaking tub. Three additional bedrooms plus a versatile loft/game room offer plenty of space for work, play, and relaxation. Situated on a level corner lot, the outdoor space provides room to enjoy, garden, or entertain. The community's convenient location offers easy access to shopping, dining, parks, and major commuter routes while being zoned for the award-winning North Gwinnett cluster. With a desirable floor plan, fresh updates, and a prime Suwanee location, this move-in-ready home is one you won't want to miss.
Property Information
Property Type
Residential
Sub-Type
Single Family Residence
Structure Type
House
Year Built
2012
Living Area
3,356 sq ft
Lot Size
0.20 acres
Garage Spaces
2
Parking Spaces
2
Days on Market
24
MLS® Listing#
10787435
Property Features
Interior
Exterior
Appliances
Cooling
Heating
Flooring
Fireplace
Basement
Parking
Laundry
Patio
Lot Features
Construction
Foundation
Roof
Windows
Security
Community
Utilities
Sewer
Water Source
Rooms
- Dining Room
- Kitchen
Schools
- Elementary:
- Roberts
- Middle:
- North Gwinnett
- High:
- North Gwinnett
Financial Details
HOA
$990 / Annually
Annual Taxes
$8,105
Tax year 2025
Parcel Number
R7254 164
Directions
85N-Exit 111 to right on Lawrenceville Suwanee Rd Rd, Right on Buford Highway, Right on Woods Creek Lane. Home is on the right.
Affordability Calculator
$123,980
Estimated monthly payment
$3,299/mo
Principal $495,920 · Est. interest $691,853 over 30 yrs
Neighborhood Market Statistics
How this home compares to active listings in Suwanee, GA
- $678,710
- Median Listing Price
- 44
- Median Days on Market
- 3,282
- Median Sq Ft
- $218
- Median Price / Sq Ft
- 616
- Active Listings
- This home’s price is 9% below the area median.
- Its price per sq ft is 15% below the area median.
Market statistics compiled from active EXIT Realty® and MLS listings in Suwanee, GA.
Location

Points of Interest in Suwanee, GA
Showing the Suwanee area map.
Nearby Schools
Roberts Elementary School
Elementary · 0.2 mi away
Stepping Stone Montessori School
Elementary · 0.5 mi away
North Gwinnett Middle School
Secondary · 0.7 mi away
Goddard School
School · 0.7 mi away
Level Creek Elementary School
Elementary · 1.0 mi away
Tomorrow's Hope Montessori School
Elementary · 1.0 mi away
Shadowbrook Church
School · 1.0 mi away
North Gwinnett High School
Secondary · 1.4 mi away
The Dawg House at North Gwinnett High School
Secondary · 1.4 mi away
Suwanee Elementary School
Elementary · 1.5 mi away
Old Suwanee Baptist Church
School · 1.6 mi away
Old Suwanee Christian School
School · 1.6 mi away
Lanier High School
Secondary · 1.7 mi away
Primrose Schools
Elementary · 1.9 mi away
Discovery Point Suwanee
School · 2.1 mi away
Sugar Hill Elementary School
Elementary · 2.2 mi away
The Coder School - Suwanee
School · 2.4 mi away
Crimson Academy
School · 2.6 mi away
Burnette Elementary School
Elementary · 2.7 mi away
Aaims Montessori School
Elementary · 2.8 mi away
Commute Calculator
Nearby Homes
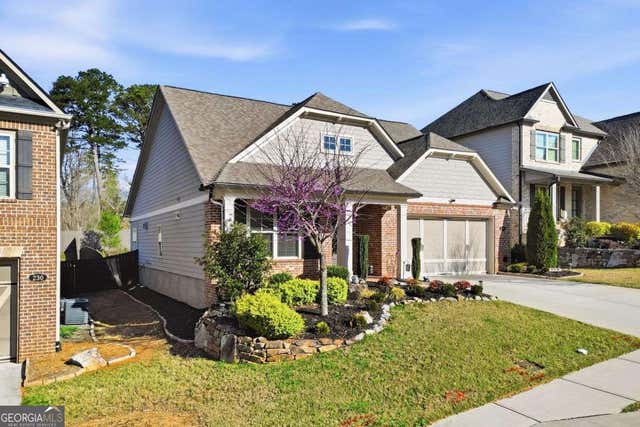
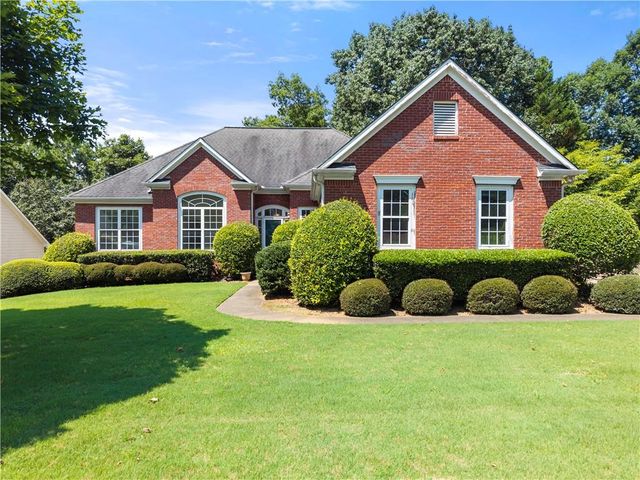

Similar Homes Nearby


Similar Home Values
Comparable nearby listings and their asking prices.
| Address | Price | Beds | Baths | Sq Ft |
|---|---|---|---|---|
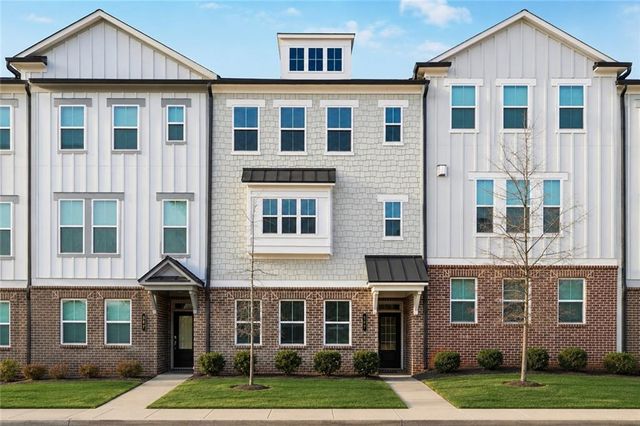
| 377 Danville Avenue, Suwanee, GA | $460,000 | 4 | 4 | 2,267 |
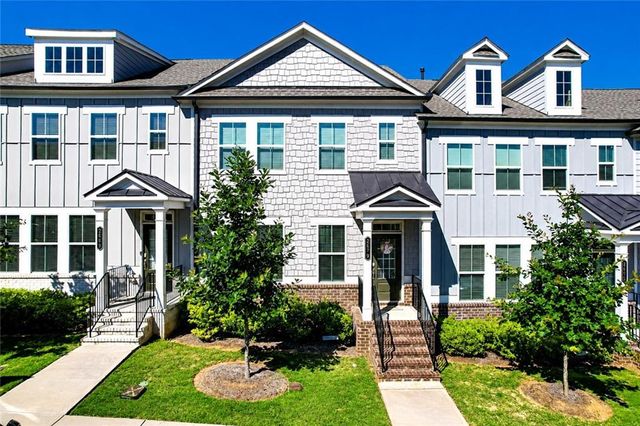
| 2679 Richmond Row Drive, Suwanee, GA | $469,000 | 4 | 4 | 2,316 |
| 2679 Richmond Row DR, Suwanee, GA | $469,000 | 4 | — | 2,316 |
| 570 White Stag CT, Suwanee, GA | $469,900 | 4 | — | 2,295 |
| 570 White Stag Court, Suwanee, GA | $469,900 | 4 | 3 | 2,295 |
| 2083 James River CV, Suwanee, GA | $479,000 | 4 | — | 2,747 |
Moving Cost Estimate
EXIT Agents in Suwanee


Listing Courtesy: eXp Realty - david@duttonandassociatesllc.com