

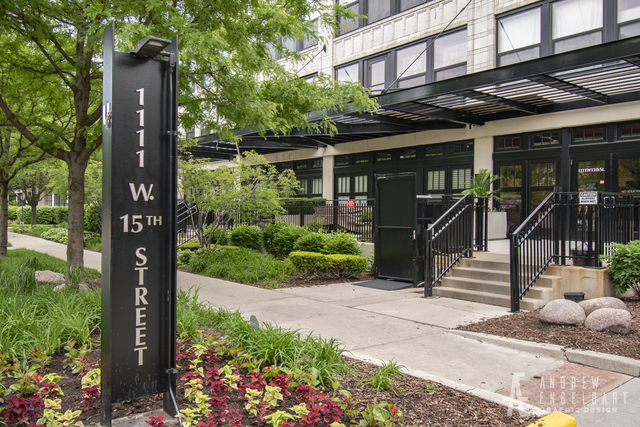
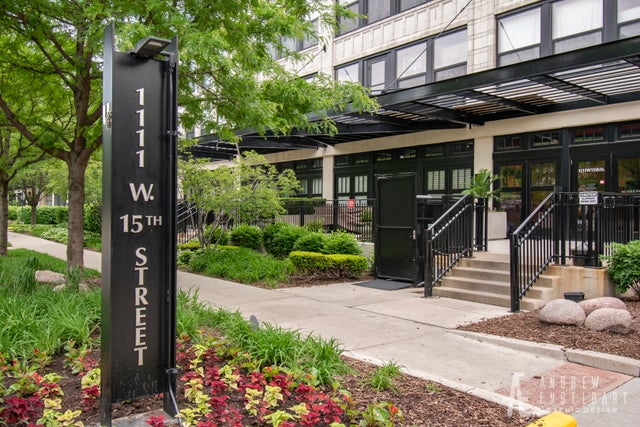
1111 W 15th Street 322, Chicago, IL 60608
University Commons · Cook County
Key Facts
Description
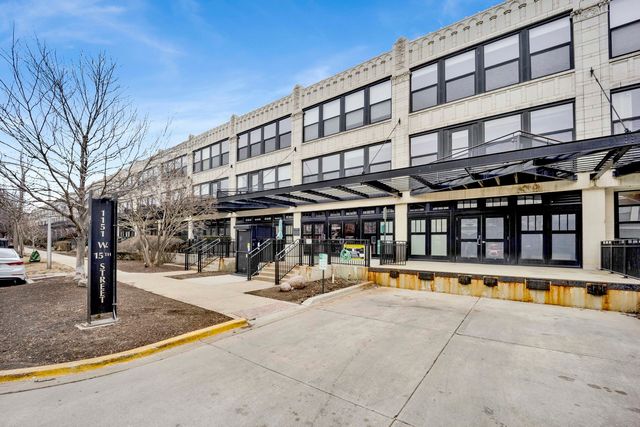
stunning, spacious and rich in visual appeal. This three bedroom, two bath, luxe loft is bursting with character. Largest corner unit ushers natural light into the wide open floor plan. Soaring twelve foot ceilings, architectural elements throughout, exposed brick, hardwood floors and a statement making white stone clad fireplace. Fabulous kitchen appointed with smart high end stainless steel appliances, abundant cabinetry, rich granite counters complemented by a perfectly hued tile backsplash. Retreat to the private primary suite through a hallway of quadruple closets, divine lighting fixtures, full wall of custom shelving and the crown jewel of a bath. Luxuriate in the free standing tub, wash away city stress in the rain fall stall shower, adorned by marble tile and chrome hardware. The second bath shines just as bright. The convenience of an in unit washer/dryer. Embrace the carefree lifestyle the amenity rich University Commons has to offer. Heated outdoor pool, award winning grounds, pet friendly sidewalks, common rooftop wrap around decks with iconic skyline views, workout facilities, party room, rentable theatre and on-site management office. Short city stroll to adjacent Pilsen, West Loop, South Loop and UIC. An energy and a future that's making tomorrow a different story from today. Conveniently located to numerous public transportation options. Easy access to all expressways. Heated secure garage space $25K.
Property Information
Property Type
Residential
Sub-Type
Condominium
Year Built
1920
Stories
3
Living Area
1,600 sq ft
Lot Dimensions
COMMON
Garage Spaces
1
Parking Spaces
1
Ownership
Condo
Days on Market
96
MLS® Listing#
10787565
Property Features
Interior
Appliances
Cooling
Heating
Flooring
Fireplace
Basement
Parking
Construction
Foundation
Roof
Utilities
Sewer
Rooms
- Bedroom 213X14Main
- Bedroom 311X11Main
- Bedroom 4
- Dining RoomCOMBOMain
- Family Room
- Kitchen14X9Main
- Laundry
- Living Room23X16Main
- Master Bedroom14X13Main
Financial Details
HOA
$618 / Monthly
Annual Taxes
$5,968
Tax year 2018
Parcel Number
17202270601101
Directions
LSD South to Roosevelt (1200S) West to Morgan (1000W)
Affordability Calculator
$95,000
Estimated monthly payment
$2,528/mo
Principal $379,999 · Est. interest $530,133 over 30 yrs
Neighborhood Market Statistics
How this home compares to active listings in Chicago, IL
- $388,270
- Median Listing Price
- 42
- Median Days on Market
- 1,410
- Median Sq Ft
- $281
- Median Price / Sq Ft
- 4,295
- Active Listings
- This home’s price is 22% above the area median.
- Its price per sq ft is 6% above the area median.
Market statistics compiled from active EXIT Realty® and MLS listings in Chicago, IL.
Location

Points of Interest in Chicago, IL
Showing the Chicago area map.
Nearby Schools
St Procopius School
Secondary · 0.2 mi away
Chicago Public Schools
Elementary · 0.2 mi away
Schools Public
Elementary · 0.3 mi away
Chicago Public Schools
Elementary · 0.3 mi away
Chicago Public Schools
Elementary · 0.4 mi away
St. Ignatius College Prep.
School · 0.4 mi away
City Garden Waldorf School
School · 0.4 mi away
University Village Montessori School
School · 0.5 mi away
Chicago Public Schools
Elementary · 0.6 mi away
Jane Addams High School
Secondary · 0.6 mi away
Urban Prairie Waldorf School
School · 0.6 mi away
Urban Prairie Waldorf School
Elementary · 0.6 mi away
St Pius V School
Elementary · 0.7 mi away
Chicago Public Schools
School · 0.7 mi away
Galileo Scholastic Academy
Elementary · 0.7 mi away
Bartolome de las Casas School
School · 0.7 mi away
Simpson Alternative School
School · 0.7 mi away
Thomas Jefferson Elementary School
Elementary · 0.7 mi away
Stem Magnet Academy
School · 0.7 mi away
Chicago Public Schools
School · 0.7 mi away
Commute Calculator
Nearby Homes


Similar Homes Nearby

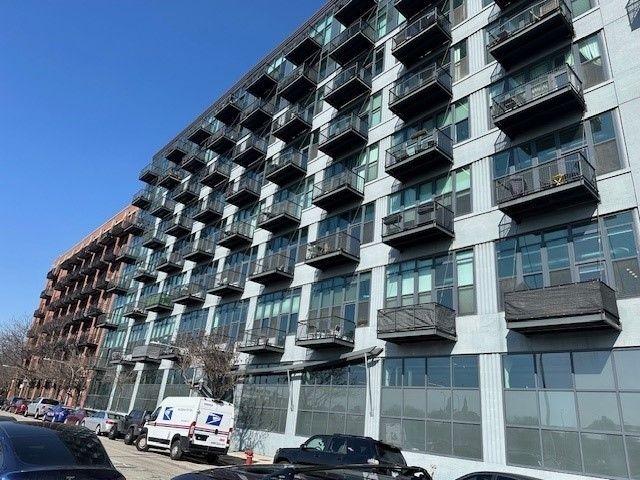
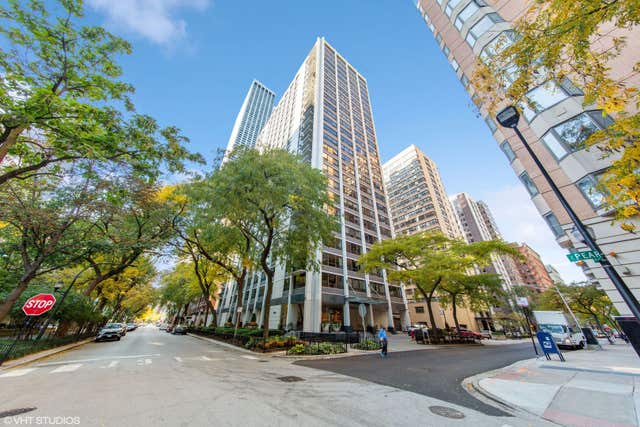
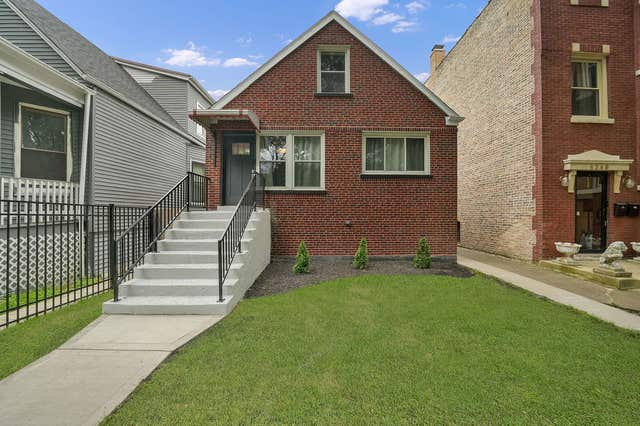
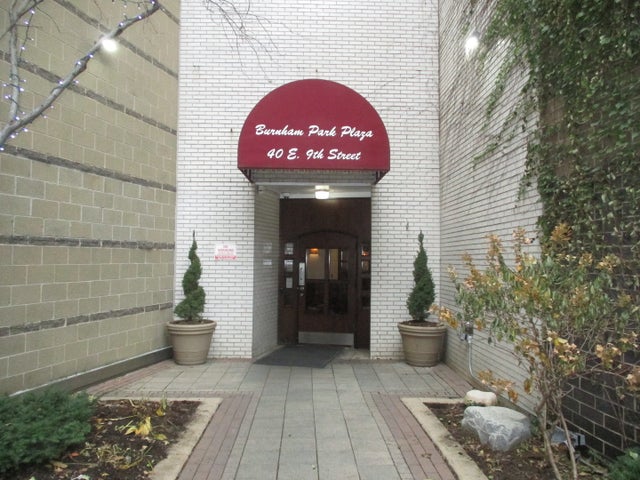
Similar Home Values
Comparable nearby listings and their asking prices.
| Address | Price | Beds | Baths | Sq Ft |
|---|---|---|---|---|
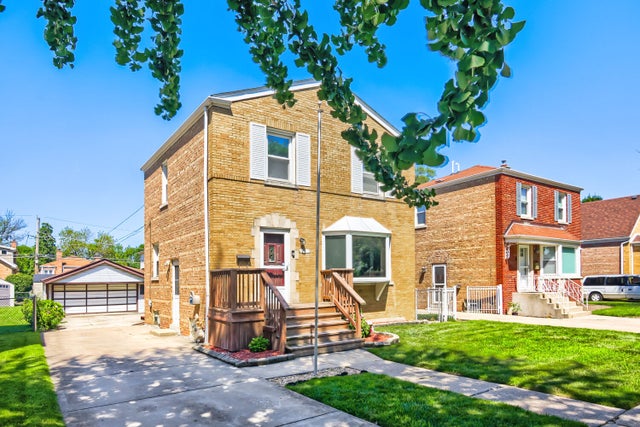
| 10440 S Hamlin Avenue, Chicago, IL | $334,000 | 3 | 1 | 1,200 |
| 5423 W 63rd Place, Chicago, IL | $334,000 | 3 | 2 | 1,610 |
| 1224 W Van Buren Street 511, Chicago, IL | $334,900 | 2 | 2 | — |
| 222 E Pearson Street 1104, Chicago, IL | $334,900 | 2 | 1 | 1,000 |
| 6345 S Honore Street, Chicago, IL | $334,900 | 3 | 2 | 110 |
| 40 E 9TH Street 1310C, Chicago, IL | $334,900 | 3 | 3 | 1,500 |
Moving Cost Estimate
EXIT Agents in Chicago


Listing Courtesy: Option Realty Group LTD - 6302812474
Last Updated: 2020-07-19