

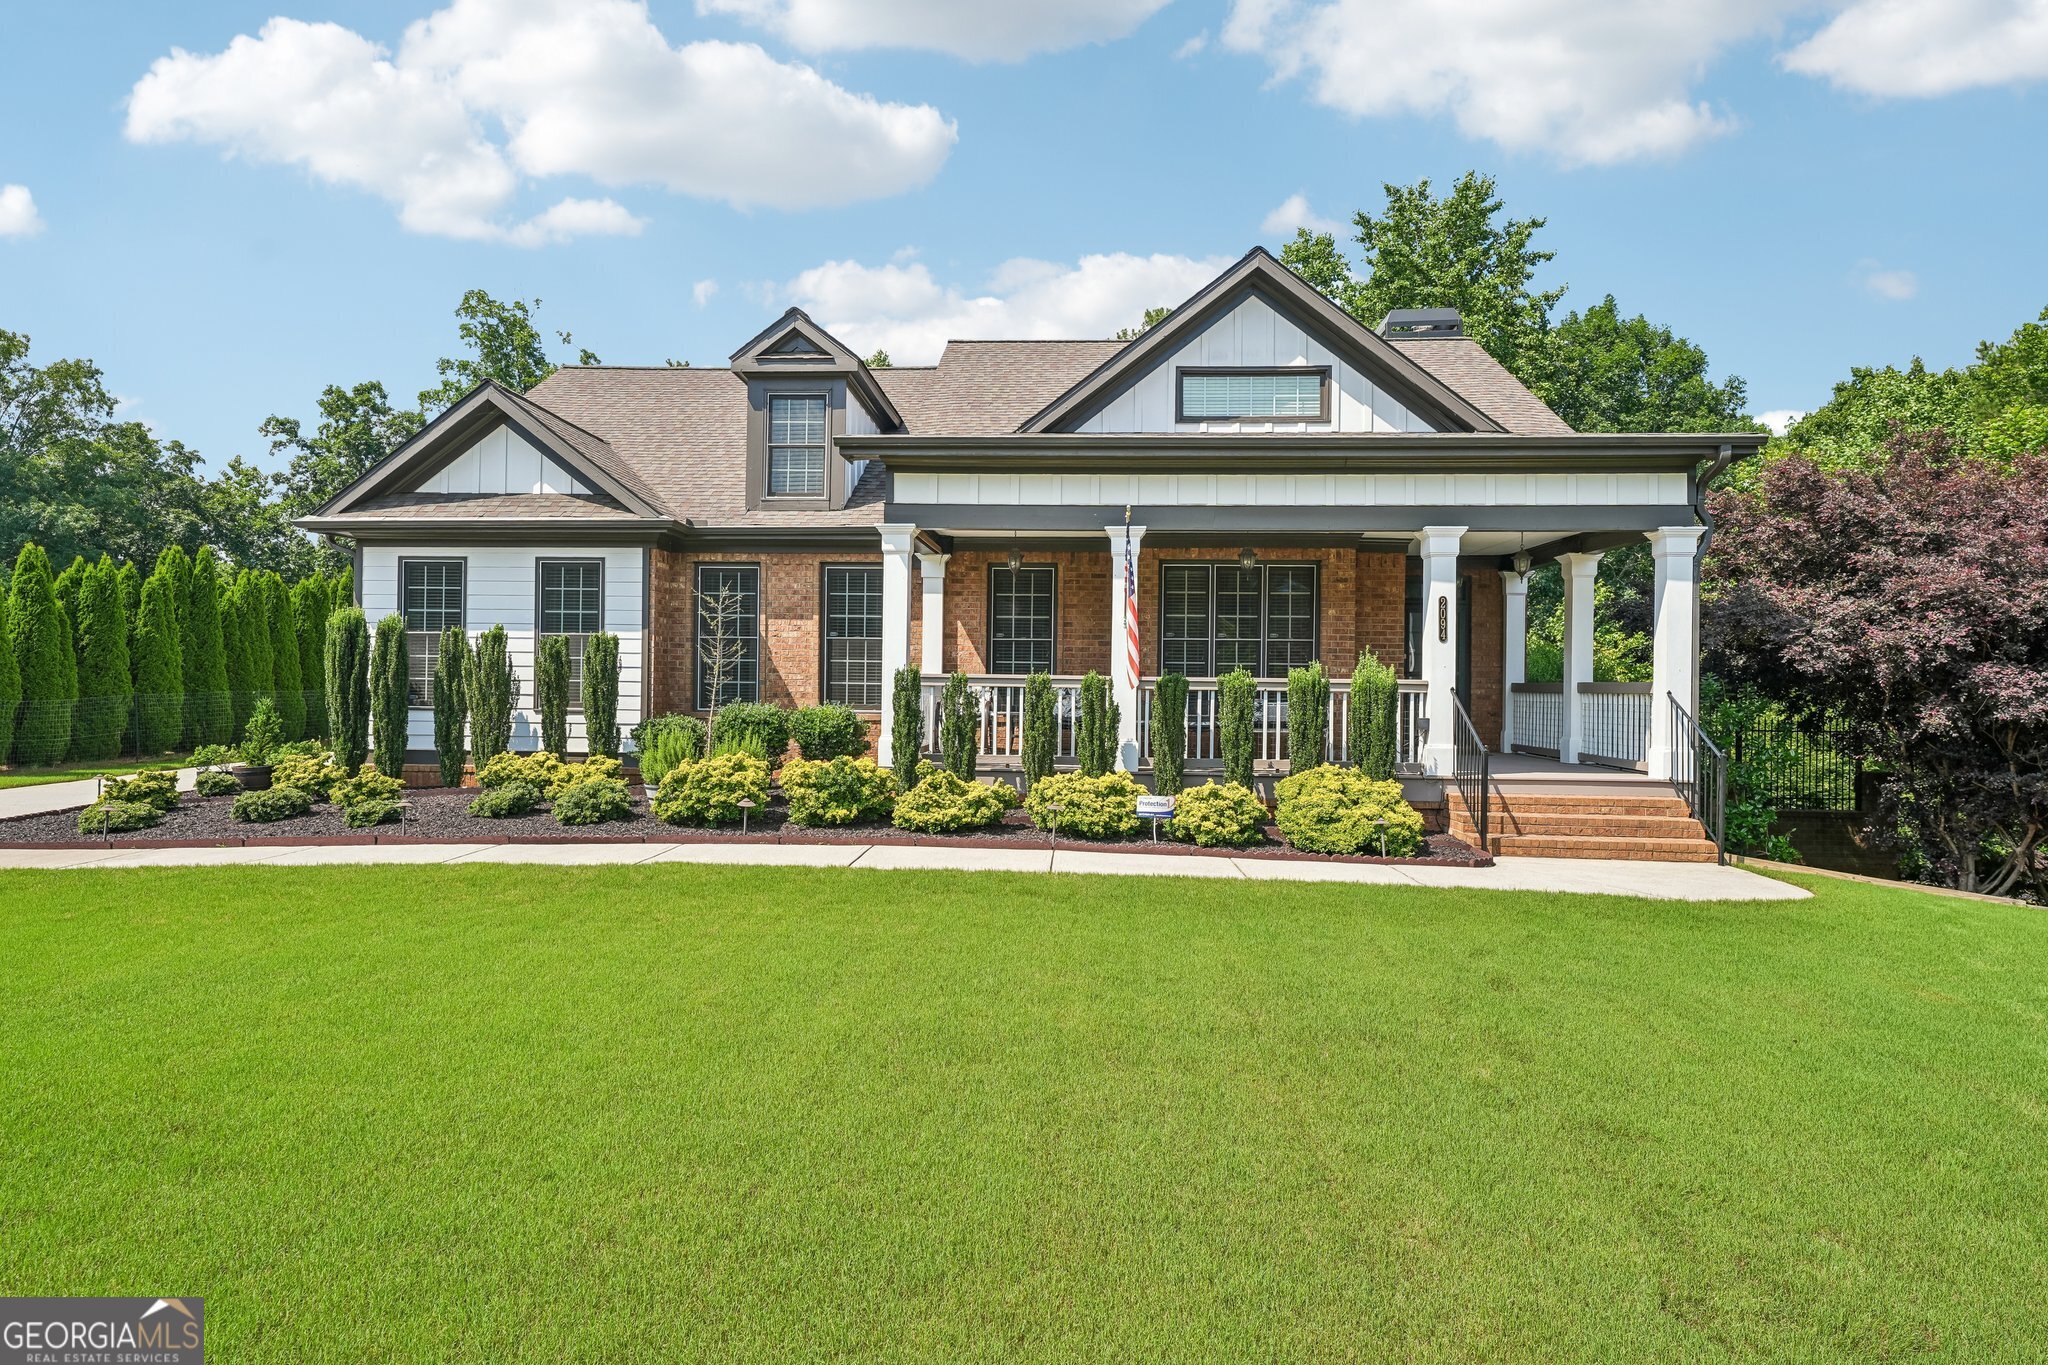
2094 Harmony DR, Canton, GA 30115
Governor's Preserve · Cherokee County
Key Facts
Description
Stunning home on an oversized, private lot in Canton featuring a resort-style in-ground pool surrounded by mature trees and a fenced backyard. Inside, you'll find a formal dining room that comfortably seats 10, a fireside living room filled with natural light, and energy-efficient solar screens on the windows. The gourmet kitchen offers a gas cooktop, stainless steel appliances, walk-in pantry, and breakfast bar overlooking the living room. Enjoy year-round outdoor living on the screened porch overlooking your private pool. Hardwood floors flow throughout the main level, including the spacious primary suite with a soaking tub, tile shower, and oversized walk-in dressing closet with separate his-and-her sides. Secondary bedrooms share a Jack-and-Jill bath with tile shower. Upstairs features a private loft bedroom suite with full bath, vaulted ceilings, and sitting area or office space. The finished basement is an entertainer's dream with a media room, second living area, bedroom, full bath, two large storage rooms, and a California room leading directly to the recently resurfaced pool patio. The 3-car garage offers epoxy floors and an extended driveway. Don't miss the incredible neighborhood amenities including 2 pools, one with a waterslide, tennis and pickleball courts, playground and more!
Property Information
Property Type
Residential
Sub-Type
Single Family Residence
Structure Type
House
Year Built
2008
Living Area
5,950 sq ft
Lot Size
0.77 acres
Garage Spaces
3
Parking Spaces
3
Days on Market
22
MLS® Listing#
10788605
Property Features
Interior
Appliances
Cooling
Heating
Flooring
Fireplace
Basement
Pool
Parking
Laundry
Patio
Fencing
Lot Features
Construction
Roof
Windows
Security
Community
Utilities
Sewer
Water Source
Rooms
- Kitchen
Schools
- Elementary:
- Avery
- Middle:
- Creekland
- High:
- Creekview
Financial Details
HOA
$1,100 / Annually
Annual Taxes
$1,999
Tax year 2025
Parcel Number
03N04B 097
Directions
FROM I-575 N - Take exit 19 A-B for GA-20 E toward Cumming - Use any lane to turn slightly right onto GA-20 E/Cumming Hwy - Turn left onto Harmony Dr - Destination will be on the right
Affordability Calculator
$190,000
Estimated monthly payment
$5,056/mo
Principal $760,000 · Est. interest $1,060,268 over 30 yrs
Neighborhood Market Statistics
How this home compares to active listings in Canton, GA
- $596,010
- Median Listing Price
- 47
- Median Days on Market
- 2,766
- Median Sq Ft
- $216
- Median Price / Sq Ft
- 1,158
- Active Listings
- This home’s price is 59% above the area median.
- Its price per sq ft is 26% below the area median.
Market statistics compiled from active EXIT Realty® and MLS listings in Canton, GA.
Location

Points of Interest in Canton, GA
Showing the Canton area map.
Nearby Schools
Crossroads Christian Academy
School · 1.8 mi away
Buffington Elementary School
Elementary · 2.5 mi away
Chattahoochee Technical College - Canton Campus
School · 2.6 mi away
Cherokee County School District
Elementary · 2.8 mi away
Teasley Middle School
Secondary · 3.7 mi away
William G. Hasty- Sr. Elementary School
Elementary · 3.9 mi away
Ralph Bunche Center
School · 4.0 mi away
Macedonia Elementary School
Elementary · 4.1 mi away
Ball Ground Elementary School Stem Academy
Elementary · 4.4 mi away
Avery Elementary School
Elementary · 4.5 mi away
Cherokee High School
Secondary · 4.7 mi away
Cherokee County
School · 4.9 mi away
Ball Ground Elementary School
Elementary · 5.2 mi away
Cherokee High School
Secondary · 5.4 mi away
Clayton Elementary School
Elementary · 5.5 mi away
Creekview High School
Secondary · 5.6 mi away
Indian Knoll Elementary School
Elementary · 5.6 mi away
Creekland Middle School
Secondary · 5.8 mi away
Primrose Schools
Elementary · 5.8 mi away
The Little Red School House
School · 6.5 mi away
Commute Calculator
Nearby Homes
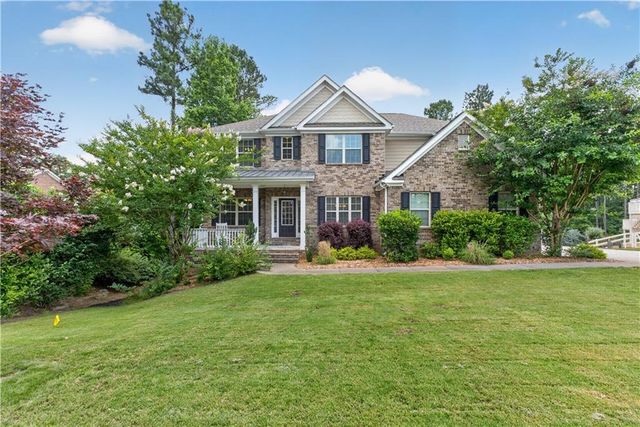

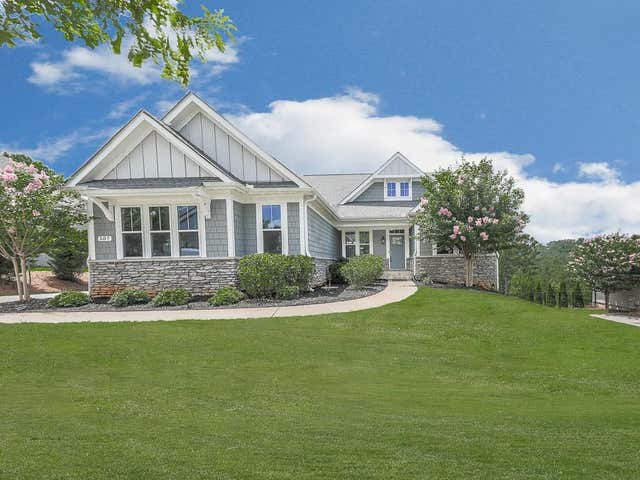


Similar Homes Nearby

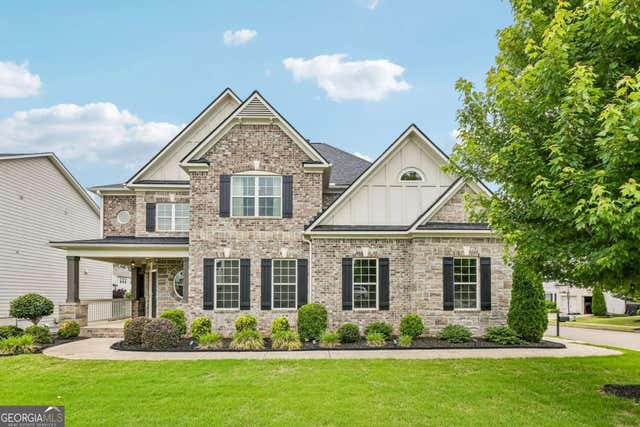

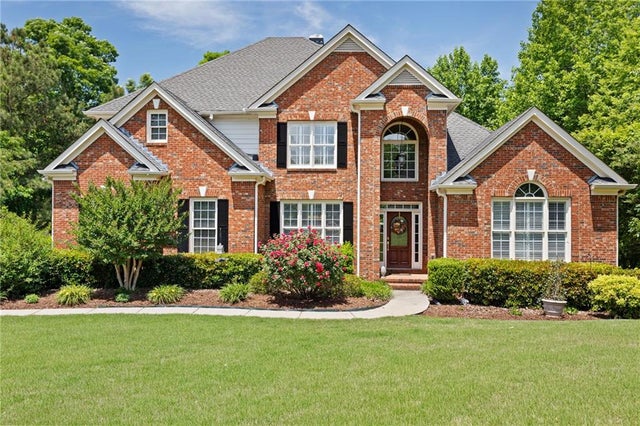
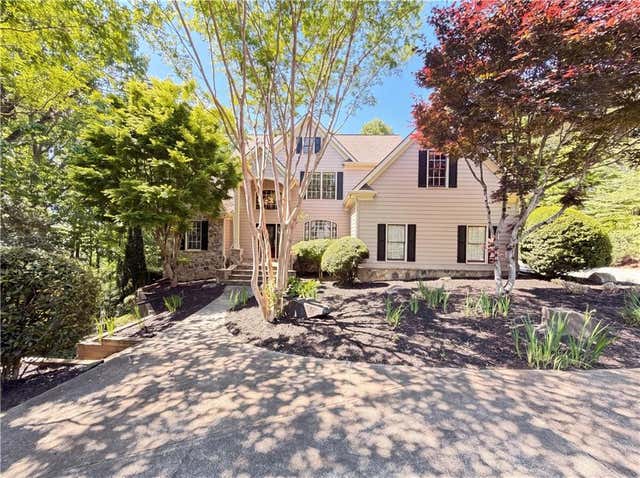
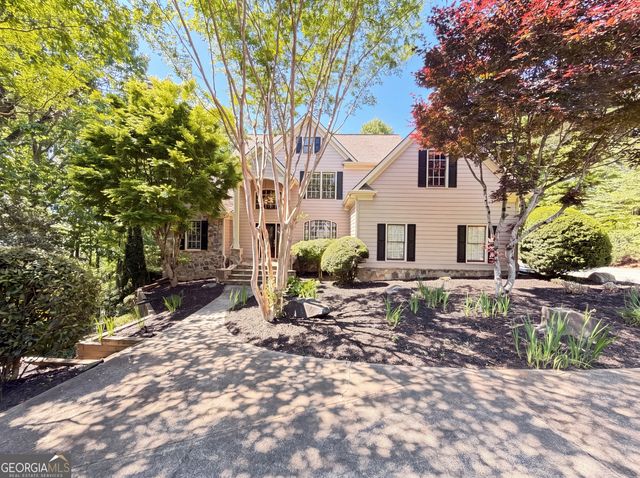
Similar Home Values
Comparable nearby listings and their asking prices.
| Address | Price | Beds | Baths | Sq Ft |
|---|---|---|---|---|
| 129 Edinburgh Drive, Canton, GA | $665,000 | 5 | 4 | 3,279 |
| 129 Edinburgh DR, Canton, GA | $665,000 | 5 | — | 3,279 |
| 406 Mountain PT, Canton, GA | $665,000 | 4 | — | 2,940 |
| 406 Mountain Point, Canton, GA | $665,000 | 4 | 4 | 2,940 |
| 300 Ridgeview Trace, Canton, GA | $670,000 | 4 | 4 | 4,402 |
| 300 Ridgeview TRCE, Canton, GA | $670,000 | 4 | — | 4,402 |
Moving Cost Estimate
EXIT Agents in Canton


Listing Courtesy: Redfin Corporation - 4048003623