

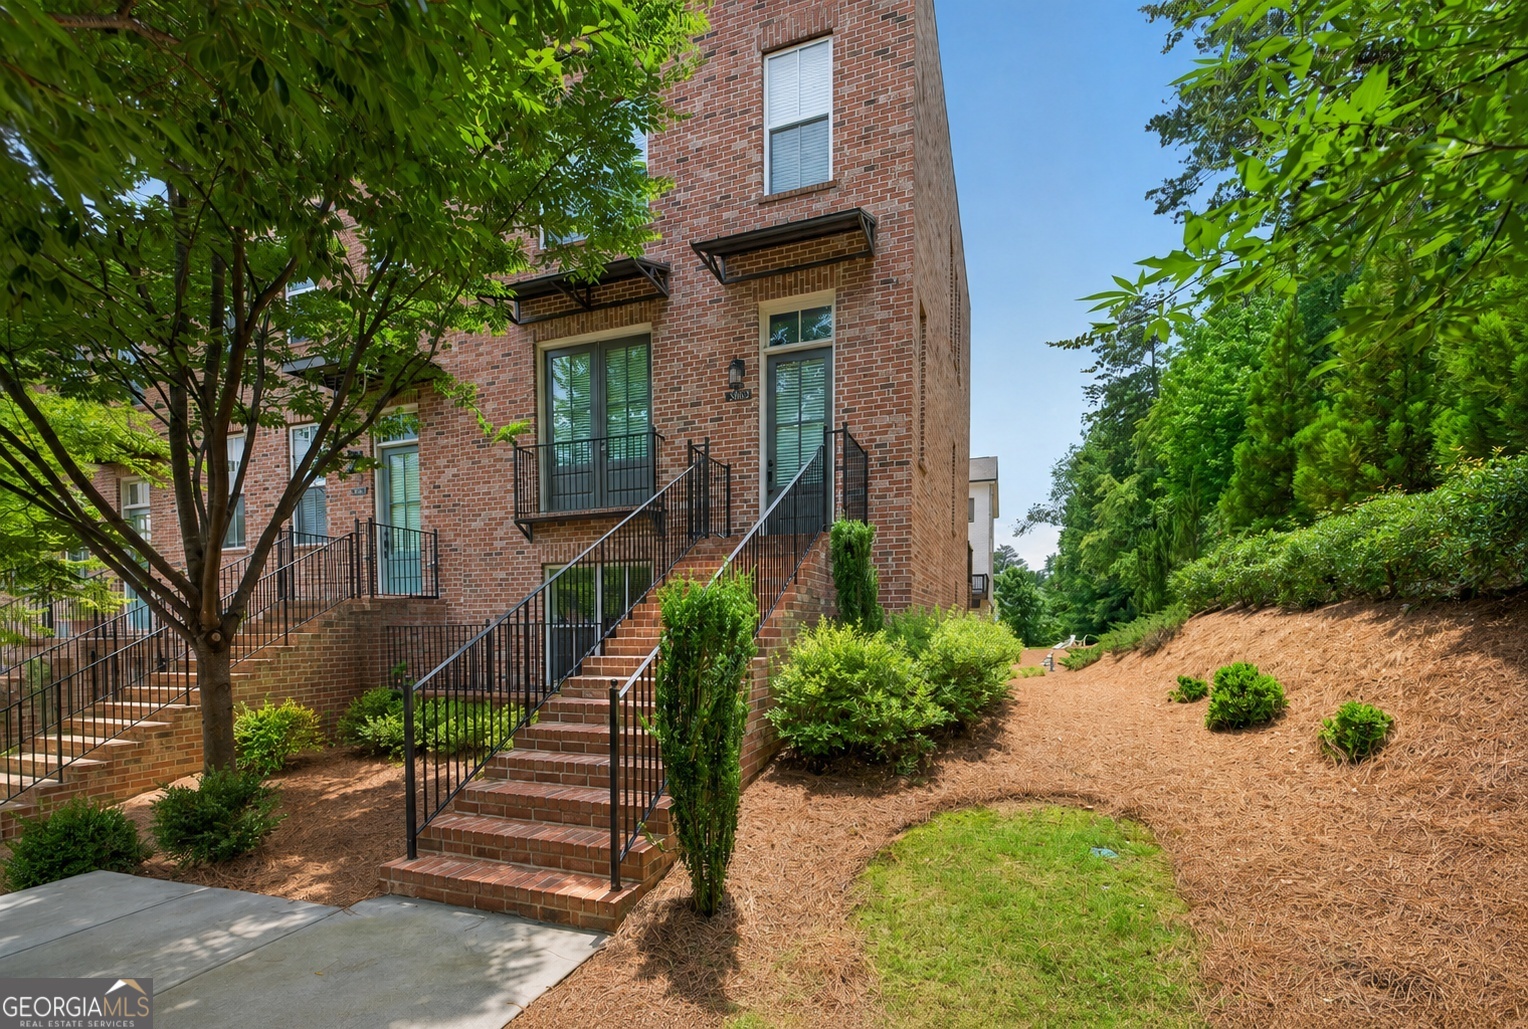
3863 Firewood LN, Suwanee, GA 30024
Harvest Park · Gwinnett County
Key Facts
Description
Rarely available and ideally situated on one of Harvest Park's most desirable homesites, this brownstone-style end-unit offers enhanced privacy, additional green space, and a walkable location near community amenities. Featuring extra brick detailing and positioned adjacent to beautifully landscaped wooded common area, this home enjoys a more open setting than many neighboring townhomes. The thoughtfully designed floor plan offers flexibility and functionality with a bedroom and full bath on the terrace level, perfect for guests, a home office, or multi-generational living. The main level features an open-concept design where the spacious family room, dining area, and kitchen flow seamlessly together, creating an ideal space for both everyday living and entertaining. A bright sunroom extends the living area and opens to the rear deck, providing a relaxing outdoor space to enjoy the surrounding trees and natural setting. Upstairs, the owner's suite and secondary bedroom each feature private full baths, offering comfort and convenience for family members and guests alike. Ideally positioned within the neighborhood, this home is just steps from guest parking and within walking distance of the community pool and mail kiosk. Residents enjoy HOA-maintained lawns and a prime Suwanee location just minutes from Suwanee Town Center, shopping, dining, parks, and major commuter routes. Rare end-unit privacy, brownstone-inspired architecture, additional green space, and walkability to community amenities combine to make this one of Harvest Park's most desirable opportunities.
Property Information
Property Type
Residential
Sub-Type
Townhouse
Structure Type
House
Year Built
2020
Lot Size
0.06 acres
Garage Spaces
2
Parking Spaces
2
Days on Market
22
MLS® Listing#
10790710
Property Features
Interior
Appliances
Cooling
Heating
Flooring
Basement
Parking
Laundry
Patio
Lot Features
Construction
Foundation
Roof
Windows
Security
Community
Utilities
Sewer
Water Source
Rooms
- Kitchen
Schools
- Elementary:
- Roberts
- Middle:
- North Gwinnett
- High:
- North Gwinnett
Financial Details
HOA
$3,180 / Annually
Annual Taxes
$5,999
Tax year 2025
Parcel Number
R7210 219
Directions
From Peachtree Industrial Blvd (141), take McGinnis Ferry Rd to Harvest Park Lane. Turn left onto Firewood Lane. Rare brownstone-style end unit ideally located within the community near guest parking, the pool, and mail kiosk. Minutes from Suwanee Town Center, shopping, dining, and parks.
Affordability Calculator
$111,800
Estimated monthly payment
$2,975/mo
Principal $447,200 · Est. interest $623,884 over 30 yrs
Neighborhood Market Statistics
How this home compares to active listings in Suwanee, GA
- $678,947
- Median Listing Price
- 44
- Median Days on Market
- 3,282
- Median Sq Ft
- $218
- Median Price / Sq Ft
- 608
- Active Listings
- This home’s price is 18% below the area median.
Market statistics compiled from active EXIT Realty® and MLS listings in Suwanee, GA.
Location

Points of Interest in Suwanee, GA
Showing the Suwanee area map.
Nearby Schools
Aaims Montessori School
Elementary · 0.6 mi away
Discovery Point Suwanee
School · 0.6 mi away
Primrose Schools
Elementary · 0.7 mi away
The Coder School - Suwanee
School · 0.8 mi away
Shadowbrook Church
School · 1.2 mi away
Burnette Elementary School
Elementary · 1.4 mi away
Suwanee Elementary School
Elementary · 1.5 mi away
Tomorrow's Hope Montessori School
Elementary · 1.6 mi away
Level Creek Elementary School
Elementary · 1.8 mi away
Peachtree Ridge High School
Secondary · 2.3 mi away
Parsons Elementary School
Elementary · 2.3 mi away
Stepping Stone Montessori School
Elementary · 2.3 mi away
Roberts Elementary School
Elementary · 2.4 mi away
Gwinnett County Public Schools
Elementary · 2.5 mi away
North Gwinnett Middle School
Secondary · 2.5 mi away
Hull Middle School
Secondary · 2.6 mi away
Goddard School
School · 2.6 mi away
Mercury Racing University Suwanee
Secondary School · 2.7 mi away
Northbrook Middle School
Secondary · 2.8 mi away
North Gwinnett High School
Secondary · 2.8 mi away
Commute Calculator
Nearby Homes


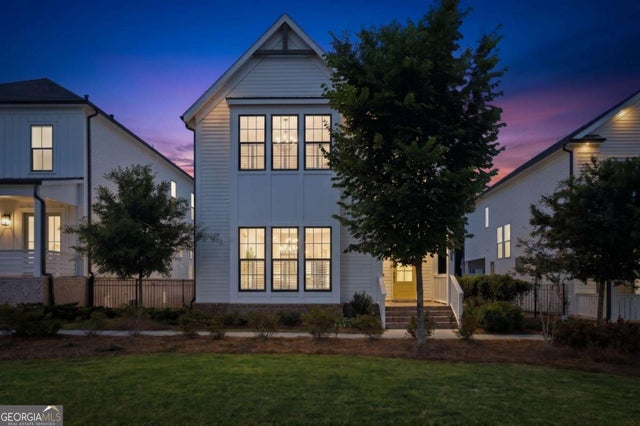

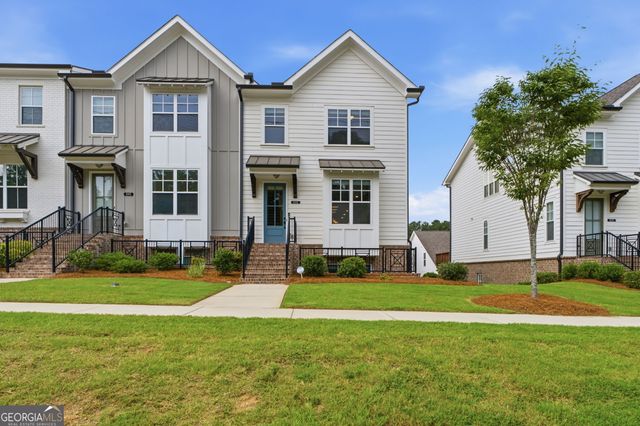
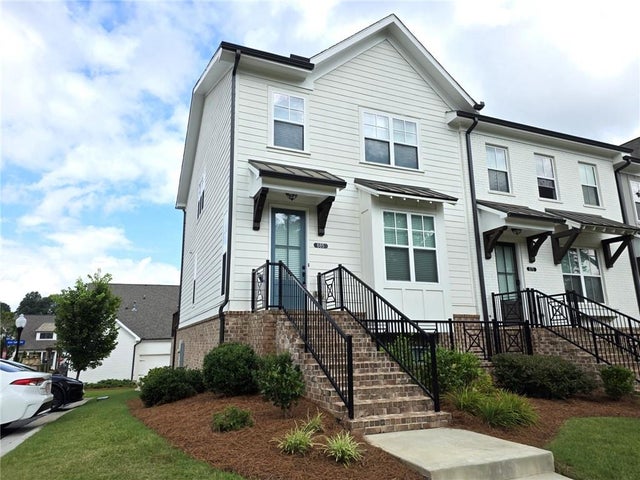
Similar Homes Nearby
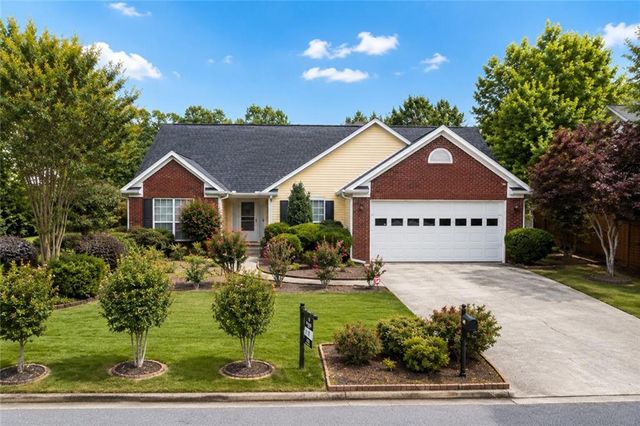


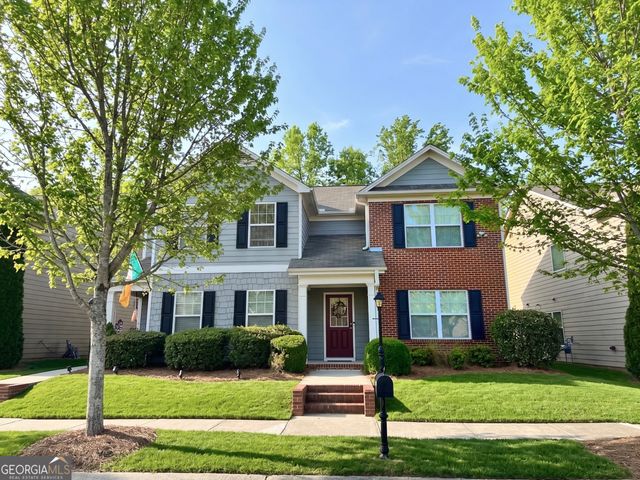
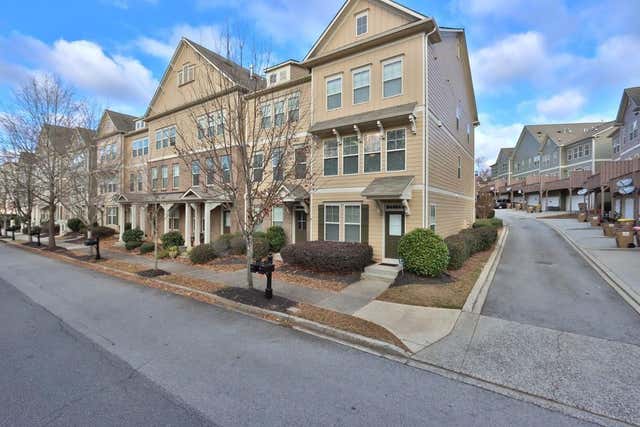
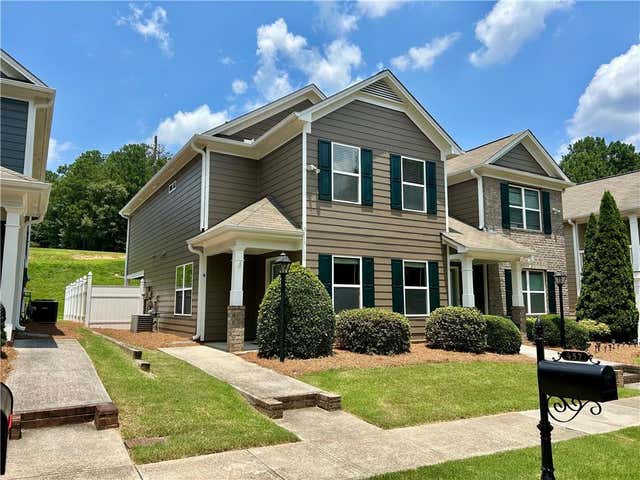
Similar Home Values
Comparable nearby listings and their asking prices.
| Address | Price | Beds | Baths | Sq Ft |
|---|---|---|---|---|
| 2130 Saint Thomas Way, Suwanee, GA | $394,990 | 3 | 2 | 1,689 |
| 2130 Saint Thomas WAY, Suwanee, GA | $394,990 | 3 | — | 1,689 |
| 1144 Lake Point Way, Suwanee, GA | $395,000 | 3 | 3 | 1,905 |
| 527 Cypher DR, Suwanee, GA | $399,500 | 2 | — | 1,764 |
| 501 Grove Field Court, Suwanee, GA | $399,900 | 3 | 4 | 2,260 |
| 457 Cypher Drive, Suwanee, GA | $399,999 | 3 | 3 | 1,519 |
Moving Cost Estimate
EXIT Agents in Suwanee


Listing Courtesy: PBG Built Realty - SSpringfield@PBGBuilt.com