

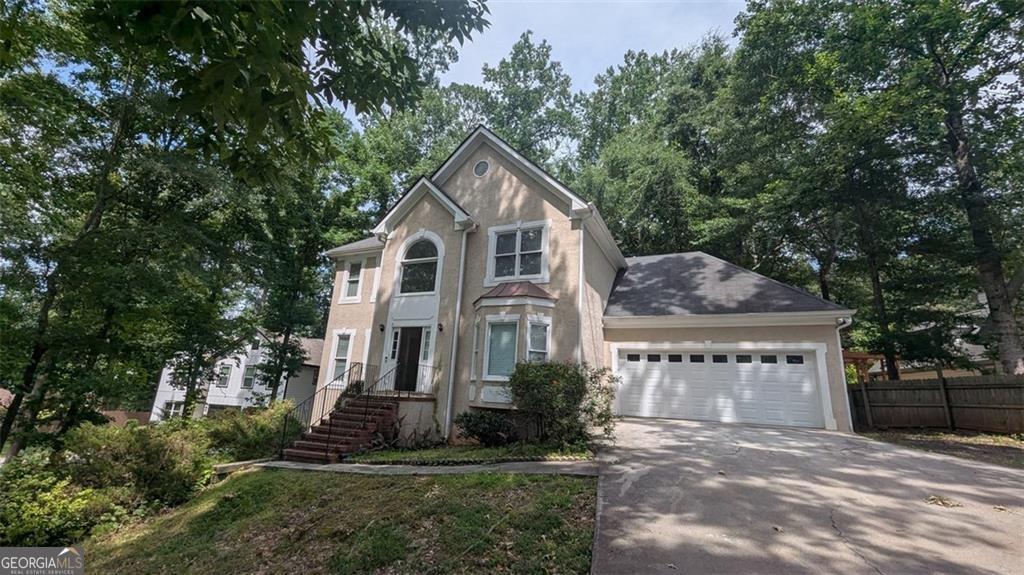
4360 Riverlake WAY, Snellville, GA 30039
Riverside Landing · DeKalb County
Key Facts
Description
Welcome home to 4360 Riverlake Way! This move-in ready home offers the perfect combination of space, comfort, and convenience, just minutes from major highways, shopping, dining, and Stone Mountain Park. Inside, you'll find a formal living room and separate dining room that are perfect for entertaining, along with a spacious eat-in kitchen featuring white cabinetry, granite countertops, abundant storage, and plenty of prep space. The adjoining family room is filled with natural light and centered around a cozy fireplace, creating a warm and inviting gathering space. Step outside to the oversized deck overlooking a private, fenced backyard with mature trees that provide both shade and privacy. Upstairs, the oversized primary suite offers a relaxing retreat with dual vanities, a separate soaking tub and shower, and walk-in closets, while three additional generously sized bedrooms provide plenty of space for family or guests. The finished basement expands your living space even further with an additional bedroom, a full tiled bathroom, and a large bonus room that's perfect for a media room, recreation room, home office, or home gym. Offering a versatile floor plan, plenty of room to spread out, and an unbeatable location, this home truly checks all the boxes. Come see why 4360 Riverlake Way is the perfect place to call home.
Property Information
Property Type
Residential
Sub-Type
Single Family Residence
Structure Type
House
Year Built
1997
Living Area
3,174 sq ft
Lot Size
0.52 acres
Garage Spaces
2
Parking Spaces
2
Days on Market
14
MLS® Listing#
10795853
Property Features
Interior
Appliances
Cooling
Heating
Flooring
Fireplace
Basement
Parking
Laundry
Patio
Fencing
Lot Features
Construction
Roof
Community
Utilities
Sewer
Water Source
Rooms
- Kitchen
Schools
- Elementary:
- Rock Chapel
- Middle:
- Stephenson
- High:
- Stephenson
Financial Details
HOA
None
Annual Taxes
$5,969
Tax year 2025
Parcel Number
16 224 03 008
Directions
GPS
Affordability Calculator
$53,980
Estimated monthly payment
$1,437/mo
Principal $215,920 · Est. interest $301,228 over 30 yrs
Neighborhood Market Statistics
How this home compares to active listings in Snellville, GA
- $419,583
- Median Listing Price
- 49
- Median Days on Market
- 2,570
- Median Sq Ft
- $170
- Median Price / Sq Ft
- 621
- Active Listings
- This home’s price is 36% below the area median.
- Its price per sq ft is 50% below the area median.
Market statistics compiled from active EXIT Realty® and MLS listings in Snellville, GA.
Location

Points of Interest in Snellville, GA
Showing the Snellville area map.
Nearby Schools
Anderson Livsey Elementary School
Elementary · 0.8 mi away
Rock Chapel Elementary School
Elementary · 1.3 mi away
Excellent Montessori
Elementary · 1.4 mi away
Henry Partee Elementary School
Elementary · 1.8 mi away
Annistown Elementary School
Elementary · 2.5 mi away
Creekstone Academy
School · 2.8 mi away
The Drake School
School · 2.8 mi away
Princeton Elementary School
Elementary · 3.2 mi away
Stephenson Middle School
Secondary · 3.3 mi away
Wynbrooke Elementary School
Elementary · 3.3 mi away
The Harvest School
School · 3.5 mi away
Pine Ridge Elementary School
Elementary · 3.6 mi away
Stephenson High School
Secondary · 3.8 mi away
Shiloh High School
Secondary · 3.9 mi away
Norton Elementary School
Elementary · 4.1 mi away
Centerville Elementary School
Elementary · 4.1 mi away
Shiloh Middle School
Secondary · 4.1 mi away
Shiloh Elementary School
Elementary · 4.3 mi away
J H House Elementary School
Elementary · 4.3 mi away
Kids 'r' Kids Learning Academy of Centerville Hwy
School · 4.5 mi away
Commute Calculator
Nearby Homes
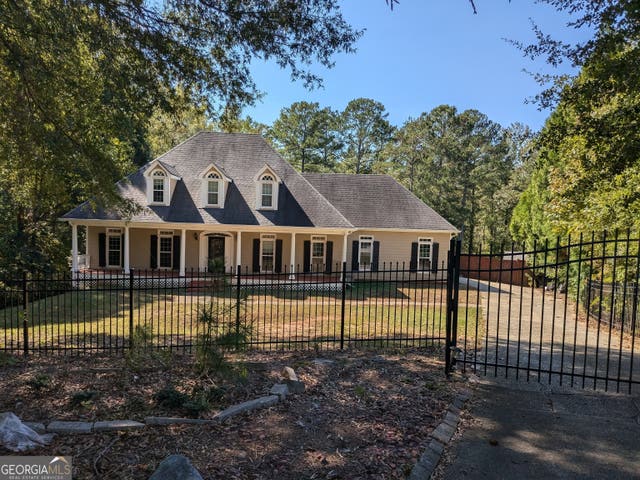

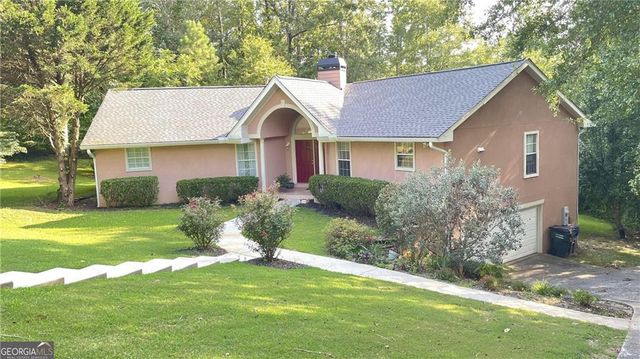
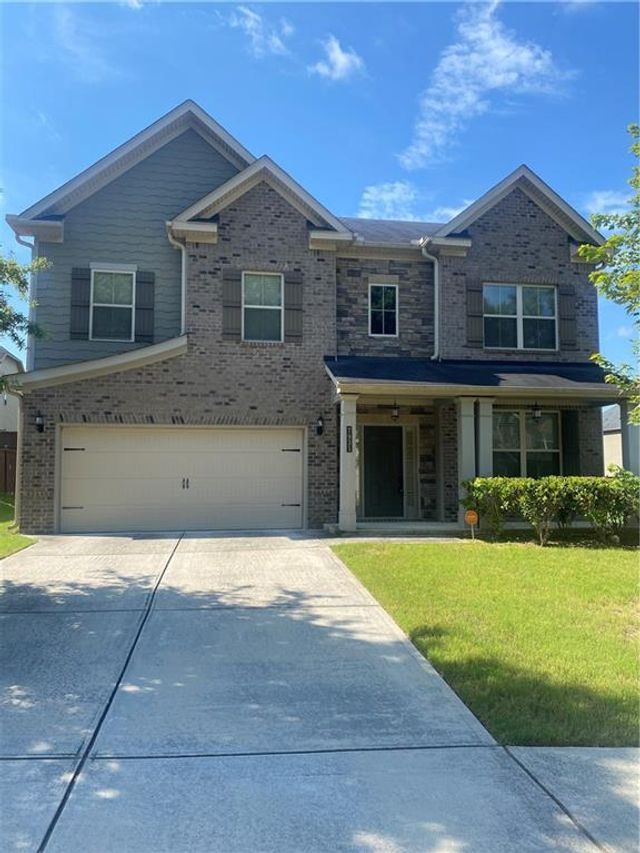
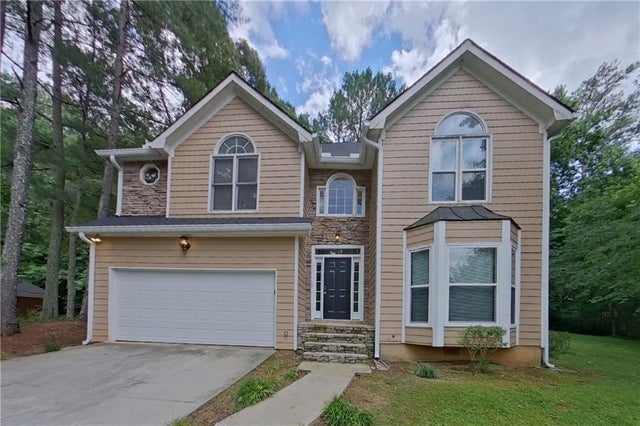
Similar Homes Nearby


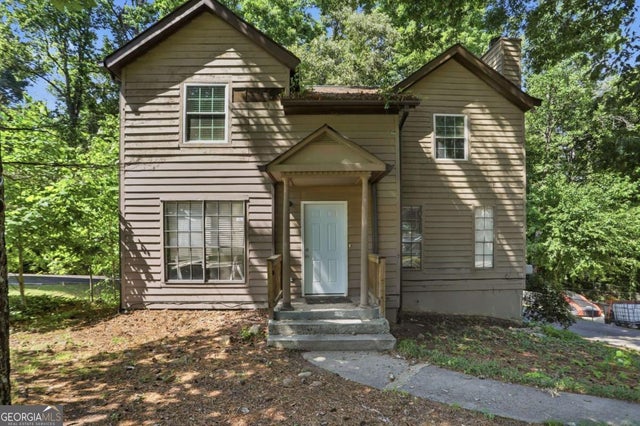
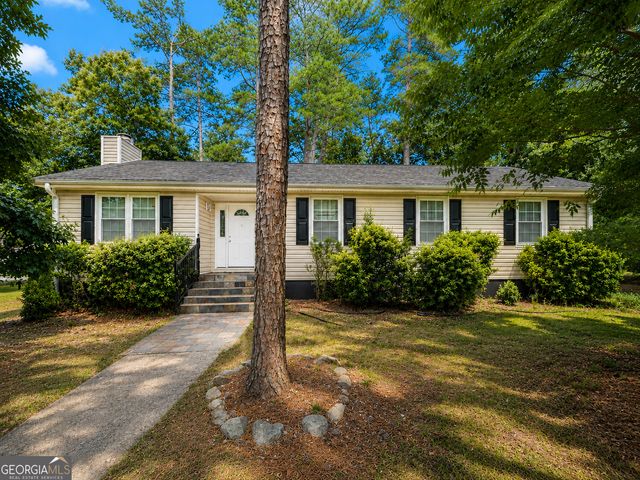
Similar Home Values
Comparable nearby listings and their asking prices.
| Address | Price | Beds | Baths | Sq Ft |
|---|---|---|---|---|
| 3845 Laurel Brook LN, Snellville, GA | $248,500 | 4 | — | 1,828 |
| 3845 Laurel Brook Lane, Snellville, GA | $248,500 | 4 | 3 | 1,828 |
| 4360 Riverlake Way, Snellville, GA | $269,900 | 5 | 4 | 3,174 |
| 3848 Valley Brook Road, Snellville, GA | $284,000 | 4 | 3 | 1,888 |
| 3848 Valley Brook RD, Snellville, GA | $284,000 | 4 | — | — |
| 3414 Twin Village LN, Snellville, GA | $289,000 | 4 | — | 1,562 |
Moving Cost Estimate
EXIT Agents in Snellville


Listing Courtesy: Southern Classic Realtors - 6786358877